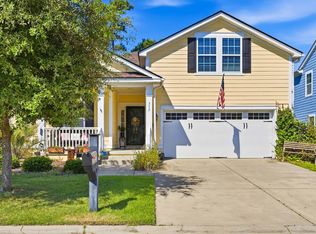
Welcome to 227 Pin Oak Drive at Oak Arbor in Murrells Inlet, ideally situated on a premier lake-view corner lot. This beautifully appointed 2021-built Galen plan offers 4 BRs, Office, 2.5 BAs and a 2 car garage. Thoughtfully designed for both everyday living and entertaining, this exceptional home is distinguished by an extraordinary backyard oasis with tranquil water views and extensive custom landscaping. The outdoor living spaces are truly the highlight, featuring a sparkling Inground Pool with an extended concrete surround, pool lighting and a fitted pool cover, along with two custom Pergolas and a Screened Porch extending across the rear of the home. Multiple seating and entertaining areas create an inviting setting for relaxing, dining and enjoying the Carolina lifestyle. Black decorative fencing with four gates, more than 10 palms, stone garden edging and thoughtfully designed landscape lighting add privacy and ambiance, while a garden-like sitting area along the side of the home provides another peaceful retreat. The adjacent pond features a fountain illuminated in changing colors at night, creating a beautiful backdrop after sunset. Inside, the open living areas feature attractive plank flooring, custom lighting and designer pendant fixtures. The Kitchen offers stainless steel Whirlpool appliances, generous cabinetry, a large center island with granite countertops and seating, and a custom butler Pantry with abundant cabinetry and butcher-block countertops. A versatile Office/Flex Room with French doors provides a private workspace or additional living space. Upstairs, a wide staircase opens to a spacious landing and leads to an impressive 19'x15' Primary Suite with a generous Walk-In closet and en-suite Bath featuring an extended dual-sink vanity, walk-in shower and additional closet. There are 3 additional spacious Bedrooms that share a Full Bath with tub/shower combination. A dedicated Laundry Room and additional storage closets add everyday convenience. Additional features include a main-level Half Bath, carpeted upper-level bedrooms, tiled baths, brick exterior accents to the vinyl siding, custom lighting throughout, windows fitted for hurricane coverings, and a Blink security system with hardware conveying. Ideally located near the Murrells Inlet Marsh Walk, this home offers the best of the Grand Strand lifestyle with restaurants, waterfront dining, entertainment, beaches and everyday conveniences close at hand, and is located in the St. James School District. A truly special property where beautiful interiors meet an exceptional private outdoor retreat. Schedule your private showing today and experience all this remarkable home has to offer.
For sale
Price cut: $14K (9/24)
$496,000
227 Pin Oak Dr., Murrells Inlet, SC 29576
4beds
2,403sqft
Single Family Residence
Built in 2021
6,534 Square Feet Lot
$490,400 Zestimate®
$206/sqft
$101/mo HOA
What's special
Fitted pool coverPool lightingCarpeted upper-level bedroomsStone garden edgingPremier lake-view corner lotTiled bathsExtensive custom landscaping
- 48 days
- 1,936
- 167
Zillow last checked:
Listing updated:
Listed by:
Lisa M Newman 843-222-5472,
BHHS Coastal Real Estate
Source: CCAR,MLS#: 2620850 Originating MLS: Coastal Carolinas Association of Realtors
Originating MLS: Coastal Carolinas Association of RealtorsFacts & features
Interior
Bedrooms & bathrooms
- Bedrooms: 4
- Bathrooms: 3
- Full bathrooms: 2
- 1/2 bathrooms: 1
Rooms
- Room types: Bathroom, Den, Foyer, Screened Porch, Utility Room
Primary bedroom
- Features: Ceiling Fan(s), Linen Closet, Sitting Area in Primary, Walk-In Closet(s)
- Dimensions: 19x15
Primary bathroom
- Features: Dual Sinks, Separate Shower, Vanity
Dining room
- Features: Kitchen/Dining Combo
Kitchen
- Features: Breakfast Bar, Dishwasher, Kitchen Island, Pantry, Stainless Steel Appliances, Solid Surface Counters
Living room
- Features: Ceiling Fan(s)
Other
- Features: Entrance Foyer, Library, Utility Room
Heating
- Central, Electric, Gas
Cooling
- Central Air
Appliances
- Included: Dishwasher, Disposal, Microwave, Range, Refrigerator, Dryer, Washer
- Laundry: Washer Hookup
Features
- Ceiling Fan(s), Dual Sinks, Linen Closet, Sitting Area in Primary, Separate Shower, Vanity, Walk-In Closet(s), Window Treatments, Breakfast Bar, Entrance Foyer, Kitchen Island, Stainless Steel Appliances, Solid Surface Counters
- Flooring: Carpet, Laminate, Tile
- Doors: Storm Door(s)
- Windows: Storm Window(s), Window Treatments
Interior area
- Total structure area: 2,803
- Total interior livable area: 2,403 sqft
Property
Parking
- Total spaces: 6
- Parking features: Attached, Garage, Two Car Garage, Garage Door Opener
- Attached garage spaces: 2
Features
- Levels: Two
- Stories: 2
- Patio & porch: Front Porch, Patio, Porch, Screened
- Exterior features: Fence, Pool, Patio
- Has private pool: Yes
- Pool features: In Ground, Outdoor Pool, Private
- Has view: Yes
- View description: Lake
- Has water view: Yes
- Water view: Lake
- Waterfront features: Pond
Lot
- Size: 6,534 Square Feet
- Features: Corner Lot, Irregular Lot, Lake Front, Outside City Limits, Pond on Lot, Rectangular, Rectangular Lot
Details
- Additional parcels included: ,
- Parcel number: 46907020044
- Zoning: res
- Special conditions: None
Construction
Type & style
- Home type: SingleFamily
- Architectural style: Traditional
- Property subtype: Single Family Residence
Materials
- Masonry, Vinyl Siding
- Foundation: Slab
Condition
- Resale
- Year built: 2021
Details
- Builder model: Galen F
- Builder name: DR Horton
Utilities & green energy
- Water: Public
- Utilities for property: Cable Available, Electricity Available, Natural Gas Available, Phone Available, Sewer Available, Water Available
Community & HOA
Community
- Features: Long Term Rental Allowed
- Security: Security System, Smoke Detector(s)
- Subdivision: Oak Arbor
HOA
- Has HOA: Yes
- Amenities included: Owner Allowed Motorcycle, Pet Restrictions
- Services included: Common Areas, Trash
- HOA fee: $101 monthly
Location
- Region: Murrells Inlet
Financial & listing details
- Price per square foot: $206/sqft
- Date on market: 8/24/2026
- Listing terms: Cash,Conventional,FHA,VA Loan
- Electric utility on property: Yes
Estimated market value
$490,400
$466,000 - $515,000
$2,720/mo
Price history
| Date | Event | Price |
|---|---|---|
| 9/24/2026 | Price change | $496,000-2.7%$206/sqft |
Source:  CCAR #2620850 Report a problem CCAR #2620850 Report a problem | ||
| 9/18/2026 | Price change | $510,000-1.9%$212/sqft |
Source: CCAR #2620850 Report a problem | ||
| 9/11/2026 | Price change | $520,000-1%$216/sqft |
Source: CCAR #2620850 Report a problem | ||
| 8/24/2026 | Listed for sale | $525,000$218/sqft |
Source: CCAR #2620850 Report a problem | ||
Public tax history
Tax history is unavailable.
Monthly payment
Est. payment
Payment breakdown
Explore the cost of this home by adjusting the details. Changes won't be saved.Climate risks
Neighborhood: 29576
Nearby schools
Schools provided by the listing agent
- Elementary: Saint James Elementary School
- Middle: Saint James Middle School
- High: Saint James High School
Source: CCAR. This data may not be complete. We recommend contacting the local school district to confirm school assignments for this home.
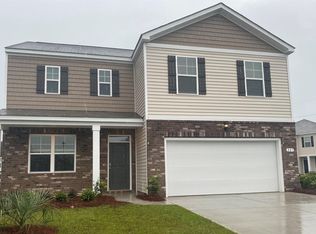
- $441,4004 bd3 ba2.3k sqft227 Pin Oak Dr LOT 40, Murrells Inlet, SC 29576Off Market
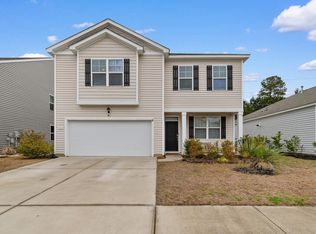
- $415,0003 bd3 ba2.1k sqft215 Pin Oak Dr, Murrells Inlet, SC 29576For Sale

- $335,0003 bd3 ba2.1k sqft308 Emery Oak Dr, Murrells Inlet, SC 29576Sold
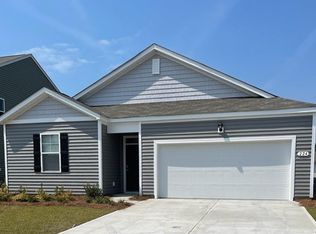
- $346,1003 bd2 ba1.4k sqft224 Pin Oak Dr LOT 5, Murrells Inlet, SC 29576Off Market
Similar homes
- $498,9994 bd3 ba2.3k sqft313 Deer Path Dr., Murrells Inlet, SC 29576For Sale

 MLS ID #2618484, Linda Phillips, Phillips Realty. CCAR
 - $499,9004 bd3 ba2.1k sqft605 Cherry Blossom Dr., Murrells Inlet, SC 29576For Sale
 MLS ID #2617225, Thomas Gruenthal, Greyfeather Group EXP Realty. CCAR
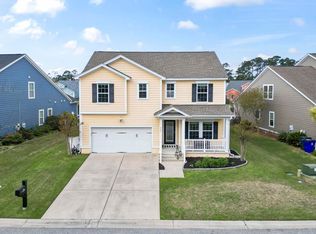
 - $550,0004 bd3 ba2.7k sqft922 Refuge Way, Murrells Inlet, SC 29576For Sale
 MLS ID #2624083, Sollecito Advantage Group, CB Sea Coast Advantage MI. CCAR
 - $489,0004 bd2 ba2k sqft352 Simplicity Dr., Murrells Inlet, SC 29576For Sale
 MLS ID #2622781, Kayla R Schilawski, TheGrandStrandSalesTeamEXP. CCAR
 - $480,0003 bd2 ba1.5k sqft24 Willow Bend Dr., Murrells Inlet, SC 29576For SaleMLS ID #2622439, Katherine Fandel, RE/MAX Southern Shores GC. CCAR
- $465,0003 bd2 ba1.9k sqft928 Mildred Ct., Murrells Inlet, SC 29576For SaleMLS ID #2621095, Stephanie T Steed, CB Sea Coast Advantage MI. CCAR
- $565,0004 bd3 ba2.3k sqft1177 Kiawah Loop, Murrells Inlet, SC 29576For SaleMLS ID #2616545, Lucy Schneider, S.H. June & Associates, LLC. CCAR
- $565,0003 bd3 ba2.2k sqft208 Simplicity Dr., Murrells Inlet, SC 29576For SaleMLS ID #2623138, Kim A Fowler, Greyfeather Group EXP Realty. CCAR
- $510,0004 bd3 ba2.5k sqft933 Saluda River Rd., Myrtle Beach, SC 29588For SaleMLS ID #2526461, Lindsey Brown, Century 21 The Harrelson Group. CCAR
- $529,0003 bd2 ba1.4k sqft5114 Wesley Rd., Murrells Inlet, SC 29576For SaleMLS ID #2615463, Douglas Morris, Garden City Realty, Inc. CCAR
- $344,9003 bd2 ba1.5k sqft111 Chenoa Dr. #A, Murrells Inlet, SC 29576For SaleMLS ID #2624529, Tener Darcy, NorthGroup Real Estate LLC. CCAR
- $494,5005 bd3 ba2.6k sqft568 Cattle Drive Circle, Myrtle Beach, SC 29588For SaleMLS ID #2614689, Dylan Oriolo, Greyfeather Group EXP Realty. CCAR
- $469,9004 bd4 ba2.4k sqft604 Sabel Springs Way, Myrtle Beach, SC 29588For SaleMLS ID #2614052, Toni Alini, INNOVATE Real Estate. CCAR
- $439,0004 bd3 ba2.2k sqft508 Coopers Hawk Ct., Myrtle Beach, SC 29588For SaleMLS ID #2620147, The Tavik Team, Century 21 Barefoot Realty. CCAR
- $509,0004 bd3 ba2.1k sqft1472 Culbertson Ave., Myrtle Beach, SC 29577For SaleMLS ID #2617163, R Skip F Copley, CENTURY 21 Boling & Associates. CCAR
- $525,0003 bd3 ba2.4k sqft2665 Blue Crane Circle, Myrtle Beach, SC 29577For SaleMLS ID #2619525, The Roark Group, RE/MAX Executive. CCAR
- $469,9954 bd3 ba2.2k sqft421 Cattle Drive Circle, Myrtle Beach, SC 29588For SaleMLS ID #2618911, Pete D Couture, Myrtle Beach Realty LLC. CCAR
- $475,0003 bd2 ba2k sqft196 Vineyard Lake Circle, Conway, SC 29527For SaleMLS ID #2624311, Melanie Butler, RE/MAX Southern Shores-Conway. CCAR
- $474,9004 bd4 ba2.3k sqft1020 Quail Roost Way, Myrtle Beach, SC 29588For SaleMLS ID #2618912, Pete D Couture, Myrtle Beach Realty LLC. CCAR
- $470,9003 bd2 ba2k sqft437 Coral Harbor Dr., Myrtle Beach, SC 29588For SaleMLS ID #2621275, Joseph A Barrientos Fierros, Century 21 The Harrelson Group. CCAR
