NEW PRICE--SELLER is MOTIVATED!! Main-level living, a four-season sunroom with fireplace, and new 2026 HVAC in Creek Haven, with a low HOA! The four-season sunroom sets this Creek Haven home apart. It has a fireplace, marble floors, and views of a professionally landscaped, fully fenced backyard, so it's the room you'll use every day of the year. Blackstone Grill conveys with the property so you can fully enjoy the fenced-in yard and patio for entertaining family and friends! Backyard is big enough for an in-ground pool! Everyday living is all on one level. The main floor holds the primary living spaces, the master suite plus a second bedroom on the main level, and a first-floor bonus room that works as a bedroom, home office, den, or hobby space. Upstairs, a private second suite with its own bath gives guests and visiting family a space of their own. In all, the home has 4 bedrooms and 3 full baths, with hardwood floors, tray ceilings, and an open, light-filled layout. The upgraded kitchen has Silestone counters, premium appliances, plenty of cabinets, pantry and a sunny eat-in area. The big-ticket items are done, with brand-new HVAC (2026) and a new sprinkler system. Roof is only 8 years young. Out back, the private patio is ready for grilling, and the Blackstone griddle stays. Select furniture is negotiable for a nearly move-in-ready purchase. There's also a two-car garage. Creek Haven offers a clubhouse, two resort-style pools, tennis courts, and a gazebo, all for a low HOA. TPC Myrtle Beach and Blackmoor's Gary Player-designed course are just down the road, and the beach is about 15 minutes away.
For sale
Price cut: $20K (10/28)
$545,000
208 Simplicity Dr., Murrells Inlet, SC 29576
4beds
2,212sqft
Single Family Residence
Built in 2008
8,712 Square Feet Lot
$531,000 Zestimate®
$246/sqft
$104/mo HOA
What's special
Premium appliancesMarble floorsSunny eat-in areaHardwood floorsMain-level livingFour-season sunroom with fireplaceTray ceilings
- 63 days
- 295
- 7
Zillow last checked:
Listing updated:
Listed by:
Kim A Fowler Cell:202-294-1080,
Greyfeather Group EXP Realty
Source: CCAR,MLS#: 2623138 Originating MLS: Coastal Carolinas Association of Realtors
Facts & features
Interior
Bedrooms & bathrooms
- Bedrooms: 4
- Bathrooms: 3
- Full bathrooms: 3
Rooms
- Room types: Bathroom, Bonus Room, Carolina Room, Foyer, In-Law Suite, Utility Room
Kitchen
- Features: Breakfast Bar, Breakfast Area, Dishwasher, Kitchen Island, Pantry, Stainless Steel Appliances, Solid Surface Counters
- Dimensions: 14'8x14'7
Heating
- Central, Electric
Cooling
- Central Air
Appliances
- Included: Dishwasher, Disposal, Microwave, Range, Refrigerator, Dryer, Washer
- Laundry: Washer Hookup
Features
- Attic, Ceiling Fan(s), Dual Sinks, Fireplace, Linen Closet, Main Level Primary, Pull Down Attic Stairs, Permanent Attic Stairs, Separate Shower, Vanity, Walk-In Closet(s), Window Treatments, Breakfast Bar, Bedroom on Main Level, Breakfast Area, Entrance Foyer, In-Law Floorplan, Kitchen Island, Stainless Steel Appliances, Solid Surface Counters
- Flooring: Carpet, Tile, Wood
- Doors: Insulated Doors, Storm Door(s)
- Windows: Window Treatments
- Attic: Pull Down Stairs,Permanent Stairs
- Has fireplace: Yes
Interior area
- Total structure area: 2,654
- Total interior livable area: 2,212 sqft
Video & virtual tour
Property
Parking
- Total spaces: 4
- Parking features: Attached, Garage, Two Car Garage, Garage Door Opener
- Attached garage spaces: 2
Features
- Levels: One and One Half
- Stories: 1.5
- Patio & porch: Front Porch, Patio
- Exterior features: Built-in Barbecue, Barbecue, Fence, Irrigation Sprinklers, Patio
- Pool features: Community, Outdoor Pool
Lot
- Size: 8,712 Square Feet
- Dimensions: 189' x 45' x 149' x 68'
Details
- Additional parcels included: ,
- Parcel number: 46415040046
- Zoning: RES
- Special conditions: None
Construction
Type & style
- Home type: SingleFamily
- Property subtype: Single Family Residence
Materials
- HardiPlank Type
- Foundation: Slab
Condition
- Resale
- Year built: 2008
Utilities & green energy
- Water: Public
- Utilities for property: Cable Available, Electricity Available, Phone Available, Sewer Available, Underground Utilities, Water Available
Green energy
- Energy efficient items: Doors, Windows
Community & HOA
Community
- Features: Clubhouse, Golf Carts OK, Recreation Area, Tennis Court(s), Long Term Rental Allowed, Pool
- Security: Security System, Smoke Detector(s)
- Subdivision: Prince Creek West - Creekhaven
HOA
- Has HOA: Yes
- Amenities included: Clubhouse, Owner Allowed Golf Cart, Owner Allowed Motorcycle, Pet Restrictions, Tenant Allowed Golf Cart, Tennis Court(s), Tenant Allowed Motorcycle
- Services included: Association Management, Common Areas, Legal/Accounting, Maintenance Grounds, Pool(s), Recreation Facilities, Trash
- HOA fee: $104 monthly
Location
- Region: Murrells Inlet
Financial & listing details
- Price per square foot: $246/sqft
- Tax assessed value: $536,847
- Annual tax amount: $1,489
- Date on market: 9/18/2026
- Listing terms: Cash,Conventional,FHA,VA Loan
- Electric utility on property: Yes
Estimated market value
$531,000
$504,000 - $558,000
$2,487/mo
Price history
| Date | Event | Price |
|---|---|---|
| 10/28/2026 | Price change | $545,000-3.5%$246/sqft |
Source:  CCAR #2623138 Report a problem | ||
| 9/18/2026 | Listed for sale | $565,000-4.1%$255/sqft |
Source: CCAR #2623138 Report a problem | ||
| 7/22/2026 | Listing removed | $589,000$266/sqft |
Source: eXp Realty #2607222 Report a problem | ||
| 6/27/2026 | Price change | $589,000-1.7%$266/sqft |
Source: CCAR #2607222 Report a problem | ||
| 4/23/2026 | Price change | $599,000-3.2%$271/sqft |
Source: CCAR #2607222 Report a problem | ||
| 3/19/2026 | Listed for sale | $619,000+162.6%$280/sqft |
Source: CCAR #2607222 Report a problem | ||
| 12/16/2013 | Sold | $235,700-1.8%$107/sqft |
Source: CCAR #1315289 Report a problem | ||
| 10/17/2013 | Price change | $239,900-2.5%$108/sqft |
Source: The Hoffman Group #1315289 Report a problem | ||
| 9/17/2013 | Price change | $246,000-3.9%$111/sqft |
Source: The Hoffman Group #1315289 Report a problem | ||
| 8/31/2013 | Listed for sale | $256,000-4.5%$116/sqft |
Source: The Hoffman Group #1315289 Report a problem | ||
| 12/9/2011 | Listing removed | $268,000$121/sqft |
Source: Ryland Homes #808246 Report a problem | ||
| 12/8/2011 | Listed for sale | $268,000+2.9%$121/sqft |
Source: Ryland Homes #808246 Report a problem | ||
| 8/6/2008 | Sold | $260,530$118/sqft |
Source: Public Record Report a problem | ||
Public tax history
| Year | Property taxes | Tax assessment |
|---|---|---|
| 2025 | $1,489 | $356,255 |
| 2024 | $1,489 +37.1% | $356,255 +15% |
| 2023 | $1,086 +10.6% | $309,787 |
| 2022 | $982 | $309,787 |
| 2021 | $982 +11.6% | -- |
| 2020 | $880 | -- |
| 2019 | -- | -- |
| 2018 | $768 | $10,770 +16.4% |
| 2017 | -- | $9,255 |
| 2016 | -- | $9,255 0% |
| 2015 | -- | $9,256 |
| 2014 | $680 | $9,256 |
| 2013 | -- | -- |
| 2012 | -- | -- |
| 2010 | -- | $9,816 -5.8% |
| 2009 | -- | $10,420 +278.4% |
| 2008 | -- | $2,754 |
| 2007 | -- | $2,754 |
Find assessor info on the county website
Monthly payment
Est. payment
Payment breakdown
Explore the cost of this home by adjusting the details. Changes won't be saved.Climate risks
Neighborhood: 29576
Nearby schools
Schools provided by the listing agent
- Elementary: Saint James Elementary School
- Middle: Saint James Middle School
- High: Saint James High School
Source: CCAR. This data may not be complete. We recommend contacting the local school district to confirm school assignments for this home.
- $520,7003 bd2 ba2.8k sqft521 Daydream Ct, Murrells Inlet, SC 29576Off Market
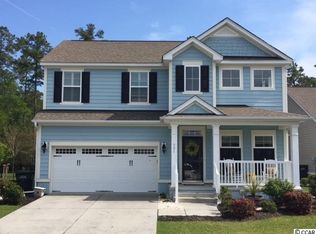
- $511,1004 bd4 ba2.5k sqft204 Simplicity Dr, Murrells Inlet, SC 29576Off Market
- $560,0003 bd3 ba2.6k sqft200 Simplicity Dr, Murrells Inlet, SC 29576Sold
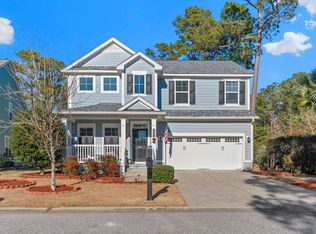
- $472,4003 bd4 ba2.1k sqft207 Simplicity Dr, Murrells Inlet, SC 29576Off Market

Similar homes
- $544,9004 bd2 ba2.2k sqft347 Simplicity Dr., Murrells Inlet, SC 29576For Sale
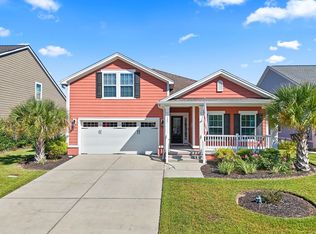
 MLS ID #2624727, Natalie Cruse, Oasis Realty Collective. CCAR
- $534,5004 bd3 ba2.7k sqft922 Refuge Way, Murrells Inlet, SC 29576For Sale
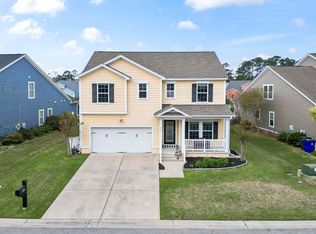 MLS ID #2624083, Sollecito Advantage Group, CB Sea Coast Advantage MI. CCAR
- $560,0004 bd3 ba2.3k sqft1177 Kiawah Loop, Murrells Inlet, SC 29576For Sale
 MLS ID #2616545, Lucy Schneider, S.H. June & Associates, LLC. CCAR
- $534,9004 bd3 ba2.3k sqft1105 Worchester Ct., Murrells Inlet, SC 29576For Sale
 MLS ID #2626505, Anna VanDuzer, INNOVATE Real Estate. CCAR
- $489,0004 bd2 ba2k sqft352 Simplicity Dr., Murrells Inlet, SC 29576For SaleMLS ID #2622781, Kayla R Schilawski, TheGrandStrandSalesTeamEXP. CCAR
- $524,9003 bd3 ba2.6k sqft230 Willow Bay Dr., Murrells Inlet, SC 29576For SaleMLS ID #2617997, Natalie J Papandrea, Realty ONE Group DocksideSouth. CCAR
- $545,0003 bd2 ba2k sqft4445 Firethorne Dr., Murrells Inlet, SC 29576For SaleMLS ID #2625704, Randi L Dougherty, Weichert Realtors Southern Coast. CCAR
- $519,9004 bd3 ba2.6k sqft109 Wicklow Dr., Murrells Inlet, SC 29576For SaleMLS ID #2614168, Joellen Plyler, South Strand Realty. CCAR
- $499,9003 bd3 ba2.4k sqft171 Shenandoah Dr., Murrells Inlet, SC 29576For SaleMLS ID #2625666, Mary Ann A Graham, Beach & Forest Realty. CCAR
- $499,9004 bd3 ba2.5k sqft416 Retriever Ct., Murrells Inlet, SC 29576For SaleMLS ID #2614570, The Turbeville Team, Realty ONE Group Dockside. CCAR
- $499,9005 bd3 ba2.7k sqft281 Outboard Dr., Murrells Inlet, SC 29576For SaleMLS ID #2617759, Cerria M Ludrosky, REMAX Southern Shores. CCAR
- $499,9004 bd3 ba2.1k sqft605 Cherry Blossom Dr., Murrells Inlet, SC 29576For SaleMLS ID #2617225, Thomas Gruenthal, Greyfeather Group EXP Realty. CCAR
- $649,0003 bd3 ba2k sqft4962 Fulton Pl., Murrells Inlet, SC 29576For SaleMLS ID #2627073, Vicki Harvey, Realty ONE Group Dockside. CCAR
- $470,0003 bd2 ba1.5k sqft24 Willow Bend Dr., Murrells Inlet, SC 29576For SaleMLS ID #2622439, Katherine Fandel, REMAX Southern Shores GC. CCAR
- $465,0004 bd3 ba2.4k sqft227 Pin Oak Dr., Murrells Inlet, SC 29576For SaleMLS ID #2620850, Lisa M Newman, BHHS Coastal Real Estate. CCAR
- $424,9004 bd2 ba2.1k sqft4550 Fringetree Dr., Murrells Inlet, SC 29576For SaleMLS ID #2618905, Katlyn M Durant, CB Sea Coast Advantage MI. CCAR
- $699,9994 bd3 ba2.3k sqft43 Cottage Dr., Murrells Inlet, SC 29576For SaleMLS ID #2621610, Sollecito Advantage Group, CB Sea Coast Advantage MI. CCAR
- $420,0003 bd2 ba1.7k sqft4754 New River Rd., Murrells Inlet, SC 29576For SaleMLS ID #2624970, MaryAnne Dorio, Exit Coastal Real Estate Pros. CCAR
- $510,0004 bd3 ba2.7k sqft1403 Bolton Ln., Surfside Beach, SC 29575For SaleMLS ID #2627035, The TJ O'Brien Team, REMAX Southern Shores. CCAR
- $395,0003 bd2 ba1.6k sqft4129 Eva Bay Dr., Murrells Inlet, SC 29576For SaleMLS ID #2626958, Kristin Owens, CB Sea Coast Advantage MI. CCAR
