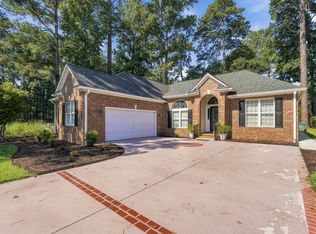
Welcome to 352 Simplicity Drive, located in the desirable Creekhaven community of Prince Creek! This well-maintained home offers 4 bedrooms, including a spacious fourth bedroom over the garage. The main level features a primary suite with walk-in closet, formal and eat-in dining areas, an open living room with skylights, sunroom, and laundry room. Enjoy a private backyard with pergola, 2-car garage with storage loft, and additional attic storage. Recent updates include a newer roof and HVAC (2022), plus a water softener and reverse osmosis system. A comfortable, flexible home with plenty of space and storage! Buyer responsible for verifying all measurements for accuracy.
For sale
$489,000
352 Simplicity Dr., Murrells Inlet, SC 29576
4beds
2,038sqft
Single Family Residence
Built in 2012
6,534 Square Feet Lot
$472,600 Zestimate®
$240/sqft
$102/mo HOA
What's special
Private backyard with pergolaLaundry room
- 2 days
- 652
- 34
Likely to sell faster than
Zillow last checked:
Listing updated:
Listed by:
Kayla R Schilawski 854-854-0164,
TheGrandStrandSalesGroupEXP
Source: CCAR,MLS#: 2622781 Originating MLS: Coastal Carolinas Association of Realtors
Originating MLS: Coastal Carolinas Association of RealtorsFacts & features
Interior
Bedrooms & bathrooms
- Bedrooms: 4
- Bathrooms: 2
- Full bathrooms: 2
Rooms
- Room types: Bathroom, Screened Porch, Utility Room
Primary bedroom
- Features: Main Level Primary, Walk-In Closet(s)
- Level: First
Primary bathroom
- Features: Dual Sinks, Separate Shower, Vanity
Dining room
- Features: Separate/Formal Dining Room, Kitchen/Dining Combo
Family room
- Features: Ceiling Fan(s), Fireplace
Kitchen
- Features: Breakfast Bar, Dishwasher, Kitchen Island, Stainless Steel Appliances, Solid Surface Counters
Living room
- Features: Ceiling Fan(s), Fireplace
Other
- Features: Bedroom on Main Level, Utility Room
Heating
- Central, Electric
Cooling
- Central Air
Appliances
- Included: Dishwasher, Disposal, Microwave, Water Purifier
- Laundry: Washer Hookup
Features
- Dual Sinks, Fireplace, Main Level Primary, Skylights, Separate Shower, Vanity, Walk-In Closet(s), Breakfast Bar, Bedroom on Main Level, Kitchen Island, Stainless Steel Appliances, Solid Surface Counters
- Flooring: Carpet, Luxury Vinyl, Luxury VinylPlank, Tile
- Doors: Storm Door(s)
- Windows: Skylight(s)
- Has fireplace: Yes
Interior area
- Total structure area: 5,378
- Total interior livable area: 2,038 sqft
Video & virtual tour
Property
Parking
- Total spaces: 4
- Parking features: Attached, Garage, Two Car Garage, Garage Door Opener
- Attached garage spaces: 2
Features
- Levels: One and One Half
- Stories: 1.5
- Patio & porch: Rear Porch, Front Porch, Porch, Screened
- Exterior features: Fence, Porch
- Pool features: Community, Outdoor Pool
Lot
- Size: 6,534 Square Feet
- Features: Rectangular, Rectangular Lot
Details
- Additional parcels included: ,
- Parcel number: 46802010023
- Zoning: RES
- Special conditions: None
Construction
Type & style
- Home type: SingleFamily
- Architectural style: Traditional
- Property subtype: Single Family Residence
Materials
- HardiPlank Type
- Foundation: Slab
Condition
- Resale
- Year built: 2012
Utilities & green energy
- Water: Public
- Utilities for property: Cable Available, Electricity Available, Sewer Available, Water Available
Community & HOA
Community
- Features: Clubhouse, Golf Carts OK, Recreation Area, Long Term Rental Allowed, Pool
- Security: Security Service
- Subdivision: Prince Creek West - Creekhaven
HOA
- Has HOA: Yes
- Amenities included: Clubhouse, Owner Allowed Golf Cart, Owner Allowed Motorcycle, Pet Restrictions, Security
- Services included: Pool(s), Trash
- HOA fee: $102 monthly
Location
- Region: Murrells Inlet
Financial & listing details
- Price per square foot: $240/sqft
- Tax assessed value: $448,928
- Annual tax amount: $1,269
- Date on market: 9/15/2026
- Listing terms: Cash,Conventional,FHA,VA Loan
- Electric utility on property: Yes
Estimated market value
$472,600
$449,000 - $496,000
$2,630/mo
Price history
| Date | Event | Price |
|---|---|---|
| 9/15/2026 | Listed for sale | $489,000+81.8%$240/sqft |
Source:  CCAR #2622781 Report a problem CCAR #2622781 Report a problem | ||
| 7/20/2020 | Sold | $269,000-2.2%$132/sqft |
Source: CCAR #2004614 Report a problem | ||
| 6/9/2020 | Pending sale | $275,000$135/sqft |
Source: Garden City Realty, Inc #2004614 Report a problem | ||
| 5/30/2020 | Price change | $275,000-3.5%$135/sqft |
Source: Garden City Realty, Inc #2004614 Report a problem | ||
| 4/6/2020 | Price change | $285,000-1.4%$140/sqft |
Source: Garden City Realty, Inc #2004614 Report a problem | ||
| 3/24/2020 | Price change | $289,000-2%$142/sqft |
Source: Garden City Realty, Inc #2004614 Report a problem | ||
| 2/28/2020 | Listed for sale | $294,900+12.3%$145/sqft |
Source: Garden City Realty, Inc #2004614 Report a problem | ||
| 7/8/2019 | Sold | $262,500-2.7%$129/sqft |
Source: CCAR #1902311 Report a problem | ||
| 6/3/2019 | Pending sale | $269,900$132/sqft |
Source: Real Home International LLC #1902311 Report a problem | ||
| 5/16/2019 | Price change | $269,900-3.6%$132/sqft |
Source: Real Home International LLC #1902311 Report a problem | ||
| 3/27/2019 | Price change | $279,900-1.9%$137/sqft |
Source: Real Home International LLC #1902311 Report a problem | ||
| 3/20/2019 | Price change | $285,400-0.5%$140/sqft |
Source: Real Home International LLC #1902311 Report a problem | ||
| 3/13/2019 | Price change | $286,900-0.5%$141/sqft |
Source: Real Home International LLC #1902311 Report a problem | ||
| 3/8/2019 | Price change | $288,400-0.5%$142/sqft |
Source: Real Home International LLC #1902311 Report a problem | ||
| 3/1/2019 | Price change | $289,900-3.3%$142/sqft |
Source: Real Home International LLC #1902311 Report a problem | ||
| 1/30/2019 | Listed for sale | $299,900+33.3%$147/sqft |
Source: Real Home International LLC #1902311 Report a problem | ||
| 10/1/2012 | Sold | $225,000$110/sqft |
Source: CCAR #1206080 Report a problem | ||
Public tax history
| Year | Property taxes | Tax assessment |
|---|---|---|
| 2025 | $1,269 | $300,150 |
| 2024 | $1,269 +16.3% | $300,150 +15% |
| 2023 | $1,091 | $261,000 |
| 2022 | -- | $261,000 |
| 2021 | $986 -68.7% | -- |
| 2020 | $3,153 | -- |
| 2019 | -- | -- |
| 2018 | $603 | $8,780 |
| 2017 | -- | $8,780 |
| 2016 | -- | $8,780 0% |
| 2015 | -- | $8,781 |
| 2014 | $637 | $8,781 |
| 2013 | -- | -- |
| 2012 | -- | -- |
| 2010 | -- | $2,544 +10.4% |
| 2009 | -- | $2,304 |
| 2008 | -- | $2,304 |
Find assessor info on the county website
Monthly payment
Est. payment
Payment breakdown
Explore the cost of this home by adjusting the details. Changes won't be saved.Climate risks
Neighborhood: 29576
Nearby schools
Schools provided by the listing agent
- Elementary: Saint James Elementary School
- Middle: Saint James Middle School
- High: Saint James High School
Source: CCAR. This data may not be complete. We recommend contacting the local school district to confirm school assignments for this home.
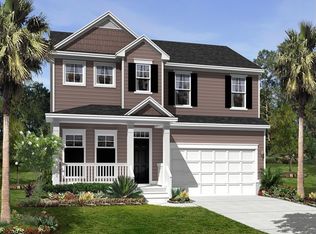
- $527,2003 bd2 ba2.5k sqft348 Simplicity Dr, Murrells Inlet, SC 29576Off Market
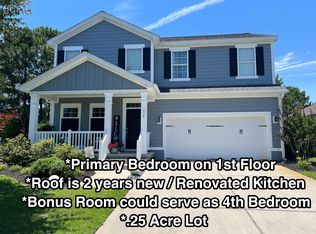
- $527,0003 bd3 ba2.4k sqft356 Simplicity Dr, Murrells Inlet, SC 29576Sold
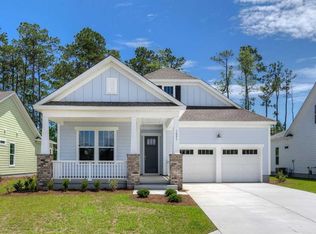
- $508,9003 bd2 ba1.8k sqft1053 Longwood Bluffs Cir LOT 63, Murrells Inlet, SC 29576Off Market
- $399,4003 bd2 ba1.4k sqft344 Simplicity Dr, Murrells Inlet, SC 29576Off Market
Similar homes
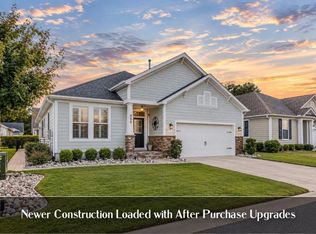
- $499,9004 bd2 ba1.8k sqft305 Scottsdale Ct., Murrells Inlet, SC 29576For Sale
 MLS ID #2622833, Drew S Dellinger, Garden City Realty, Inc. CCAR
 - $475,0003 bd2 ba2k sqft701 Bay Hill Ct., Murrells Inlet, SC 29576For Sale
 MLS ID #2619615, Charlotte Mixon, Navigate Realty. CCAR
 - $497,5003 bd2 ba1.9k sqft1186 N Blackmoor Dr., Murrells Inlet, SC 29576For Sale
 MLS ID #2622789, Sollecito Advantage Group, CB Sea Coast Advantage MI. CCAR
 - $510,0004 bd3 ba2.4k sqft857 Castlebridge Dr., Murrells Inlet, SC 29576For Sale
 MLS ID #2622850, Carol Burchfield, Realty ONE Group DocksideSouth. CCAR
 - $435,0003 bd2 ba1.8k sqft529 Grand Cypress Way, Murrells Inlet, SC 29576For SaleMLS ID #2622988, Nordstrom Property Team, Keller Williams Innovate South. CCAR
- $549,0004 bd3 ba2.3k sqft148 Bucky Loop, Murrells Inlet, SC 29576For SaleMLS ID #2623009, The Shoreline Team, Realty ONE Group Dockside. CCAR
- $499,0003 bd3 ba2k sqft301 Splendor Circle, Murrells Inlet, SC 29576For SaleMLS ID #2620989, Ambyr Lobins, RE/MAX Southern Shores GC. CCAR
- $489,9003 bd2 ba2.1k sqft54 Saltwind Loop, Murrells Inlet, SC 29576For SaleMLS ID #2622498, Shine Team, INNOVATE Real Estate. CCAR
- $480,0003 bd2 ba1.5k sqft24 Willow Bend Dr., Murrells Inlet, SC 29576For SaleMLS ID #2622439, Katherine Fandel, RE/MAX Southern Shores GC. CCAR
- $599,0003 bd2 ba2.1k sqft181 Champions Village Dr., Murrells Inlet, SC 29576For SaleMLS ID #2622994, Bill Haug & Team, The Litchfield Company Real Estate-PrinceCrk. CCAR
- $459,0004 bd3 ba2.1k sqft216 Collins Glen Dr., Murrells Inlet, SC 29576For SaleMLS ID #2621390, Joellen Plyler, South Strand Realty. CCAR
- $470,0003 bd3 ba1.9k sqft512 Chanted Dr., Murrells Inlet, SC 29576For SaleMLS ID #2619026, Janice Sialiano, CB Sea Coast Advantage MI. CCAR
- $498,9994 bd3 ba2.3k sqft313 Deer Path Dr., Murrells Inlet, SC 29576For SaleMLS ID #2618484, Linda Phillips, Phillips Realty. CCAR
- $535,0004 bd4 ba2.6k sqft148 Splendor Circle, Murrells Inlet, SC 29576For SaleMLS ID #2617440, Rosemarie O'Donoghue, Weichert Realtors Southern Coast. CCAR
- $495,0003 bd2 ba2k sqft6439 Longwood Dr., Murrells Inlet, SC 29576For SaleMLS ID #2619680, Carol Burchfield, Realty ONE Group DocksideSouth. CCAR
- $479,5005 bd3 ba2.3k sqft327 Cypress Keyes Ln., Murrells Inlet, SC 29576For SaleMLS ID #2615949, Greg Harrelson Sales Team, Century 21 The Harrelson Group. CCAR
- $619,5003 bd3 ba2k sqft6492 Berg St., Murrells Inlet, SC 29576For SaleMLS ID #2622613, Denise Coleman, The Litchfield Company Real Estate. CCAR
- $509,0003 bd2 ba1.8k sqft165 Bucky Loop, Murrells Inlet, SC 29576For SaleMLS ID #2621481, Shelley Johnson, RE/MAX Professionals. CCAR
- $574,7404 bd3 ba2.7k sqft922 Refuge Way, Murrells Inlet, SC 29576For SaleMLS ID #2607907, Sollecito Advantage Group, CB Sea Coast Advantage MI. CCAR
- $465,0003 bd2 ba1.9k sqft928 Mildred Ct., Murrells Inlet, SC 29576For SaleMLS ID #2621095, Stephanie T Steed, CB Sea Coast Advantage MI. CCAR
