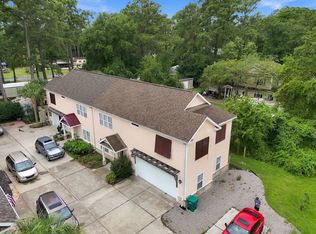
Experience relaxed coastal living in this exceptionally well-maintained, end-unit home in Marcliffe West. This turnkey 3-bedroom, 2-bathroom residence seamlessly combines effortless style with everyday comfort, versatile living spaces, and quick access to everything Myrtle Beach has to offer. Designed for ultimate ease, the layout delivers true first-floor convenience with every essential space located on one level. Enter through the welcoming foyer to discover a bright and airy interior thoughtfully upgraded for both daily life and effortless entertaining. The open living and dining spaces shine with enhanced lighting, flowing naturally into a kitchen equipped with stylish, durable quartz countertops - perfect for meal prep and gathering. A dedicated laundry room complete with washer and dryer adds seamless everyday utility, while a flexible den/study/library provides valuable versatility for a dedicated home office, reading nook, or extra lounge space. The home offers three spacious bedrooms, highlighted by an impressive primary suite complete with an elegant tray ceiling, a large custom walk-in closet, and a gorgeous ensuite bath featuring a double-sink vanity and an updated shower. Additional upgrades provide lasting peace of mind, including whole-house surge protection and new 10-year smoke alarms (2026). Step outside to savor the best of indoor-outdoor coastal living. Enjoy the screened-in back patio equipped with versatile Easy Breeze windows for year-round fresh air, leading out to a grassy private backyard - perfect for enjoying a morning cup of coffee or a peaceful evening Carolina breeze. Because it is an end unit, you will also appreciate the added privacy and abundant natural light throughout. Beyond your private retreat, owners can enjoy sunny afternoons sitting beside or taking a dip in the sparkling community pool. Located in desirable Myrtle Beach, Marcliffe West puts pristine beaches, championship golf courses, premier dining, shopping, and entertainment just minutes away. Whether you are seeking a full-time residence, an effortless second home, or a relaxing coastal getaway, this move-in ready retreat is set to impress. Schedule your private showing today and discover the possibilities at Marcliffe West!
For sale
$379,900
839 Sail Ln. #102, Murrells Inlet, SC 29576
3beds
1,630sqft
Condominium
Built in 2017
-- sqft lot
$368,700 Zestimate®
$233/sqft
$473/mo HOA
What's special
Welcoming foyerExceptionally well-maintained end-unit homeSparkling community poolBright and airy interiorThree spacious bedroomsGrassy private backyardEnhanced lighting
- 1 day
- 283
- 28
Zillow last checked:
Listing updated:
Listed by:
Abe Safa Sales Team 843-580-3999,
Century 21 The Harrelson Group
Source: CCAR,MLS#: 2626402 Originating MLS: Coastal Carolinas Association of Realtors
Facts & features
Interior
Bedrooms & bathrooms
- Bedrooms: 3
- Bathrooms: 2
- Full bathrooms: 2
Rooms
- Room types: Den, Foyer, Screened Porch, Utility Room
Primary bedroom
- Features: Tray Ceiling(s), Ceiling Fan(s), Main Level Primary, Walk-In Closet(s)
- Level: First
Primary bathroom
- Features: Dual Sinks, Separate Shower, Vanity
Dining room
- Features: Living/Dining Room
Family room
- Features: Ceiling Fan(s), Vaulted Ceiling(s)
Kitchen
- Features: Breakfast Bar, Dishwasher, Pantry, Stainless Steel Appliances, Solid Surface Counters
Living room
- Features: Ceiling Fan(s)
Other
- Features: Bedroom on Main Level, Entrance Foyer, Library, Utility Room
Heating
- Central, Gas
Cooling
- Central Air
Appliances
- Included: Dishwasher, Disposal, Microwave, Oven, Range, Refrigerator, Dryer, Washer
- Laundry: Washer Hookup
Features
- Tray Ceiling(s), Ceiling Fan(s), Dual Sinks, Furnished, Main Level Primary, Split Bedrooms, Separate Shower, Vanity, Walk-In Closet(s), Window Treatments, Breakfast Bar, Bedroom on Main Level, Entrance Foyer, Stainless Steel Appliances, Solid Surface Counters
- Flooring: Tile, Vinyl
- Furnished: Yes
- Common walls with other units/homes: End Unit
Interior area
- Total structure area: 2,310
- Total interior livable area: 1,630 sqft
Property
Parking
- Total spaces: 2
- Parking features: Two Car Garage, Private
- Garage spaces: 2
Features
- Levels: One
- Stories: 1
- Patio & porch: Front Porch, Patio, Porch, Screened
- Exterior features: Patio
- Pool features: Community, Outdoor Pool
Lot
- Features: Outside City Limits
Details
- Additional parcels included: ,
- Parcel number: 46410040024
- Zoning: PUD
- Special conditions: None
Construction
Type & style
- Home type: Condo
- Architectural style: One Story
- Property subtype: Condominium
- Attached to another structure: Yes
Materials
- Vinyl Siding
Condition
- Resale
- Year built: 2017
Utilities & green energy
- Water: Public
- Utilities for property: Electricity Available, Phone Available, Sewer Available, Water Available
Community & HOA
Community
- Features: Clubhouse, Recreation Area, Long Term Rental Allowed, Pool
- Security: Smoke Detector(s)
- Subdivision: Marcliffe West
HOA
- Has HOA: Yes
- Amenities included: Clubhouse, Owner Allowed Motorcycle
- Services included: Association Management, Common Areas, Legal/Accounting, Maintenance Grounds
- HOA fee: $473 monthly
Location
- Region: Murrells Inlet
Financial & listing details
- Price per square foot: $233/sqft
- Tax assessed value: $385,000
- Annual tax amount: $3,777
- Date on market: 10/30/2026
- Listing terms: Cash,Conventional
- Electric utility on property: Yes
Estimated market value
$368,700
$350,000 - $387,000
$2,054/mo
Price history
| Date | Event | Price |
|---|---|---|
| 10/30/2026 | Listed for sale | $379,900+42.3%$233/sqft |
Source:  CCAR #2626402 Report a problem | ||
| 5/12/2021 | Sold | $267,000+11.3%$164/sqft |
Source: CCAR #2105405 Report a problem | ||
| 11/1/2017 | Sold | $239,900$147/sqft |
Source: CCAR #1703732 Report a problem | ||
Public tax history
| Year | Property taxes | Tax assessment |
|---|---|---|
| 2025 | $3,777 | $296,469 |
| 2024 | $3,777 +11.1% | $296,469 +15% |
| 2023 | $3,400 +5.8% | $257,799 +1.1% |
| 2022 | $3,213 +259.6% | $255,100 |
| 2021 | $893 +12.1% | -- |
| 2020 | $797 | -- |
| 2019 | -- | -- |
| 2018 | $809 | $9,280 |
Find assessor info on the county website
Monthly payment
Est. payment
Payment breakdown
Explore the cost of this home by adjusting the details. Changes won't be saved.Climate risks
Neighborhood: 29576
Nearby schools
Schools provided by the listing agent
- Elementary: Saint James Elementary School
- Middle: Saint James Middle School
- High: Saint James High School
Source: CCAR. This data may not be complete. We recommend contacting the local school district to confirm school assignments for this home.
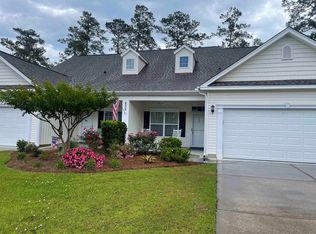
- $380,0003 bd2 ba1.8k sqft835 Sail Ln #102, Murrells Inlet, SC 29576Sold
- $---- bd-- ba-- sqft835 Sail Ln UNIT 101, Murrells Inlet, SC 29576Off Market
- $351,5003 bd2 ba1.8k sqft843 Sail Ln #101, Murrells Inlet, SC 29576Off Market
- $234,7003 bd2 ba1.5k sqft838 Sail Lane Unit 203, Murrells Inlet, SC 29576Off Market
Similar homes
- $315,0003 bd2 ba1.4k sqft9416 Chicory Ln., Murrells Inlet, SC 29576For Sale
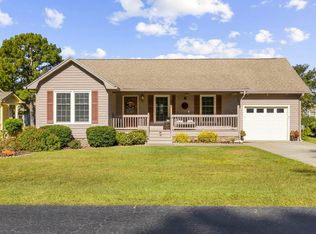
 MLS ID #2626398, Nordstrom Property Team, Keller Williams Innovate South. CCAR
- $472,0003 bd3 ba1.9k sqft223 Yellow Rail St., Murrells Inlet, SC 29576For Sale
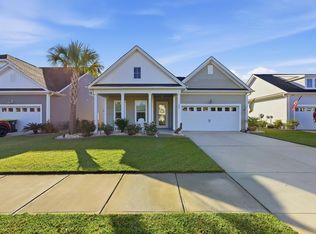 MLS ID #2626406, Jay R Gray, Keller Williams Innovate South. CCAR
- $349,9003 bd2 ba1.6k sqft1106 Louise Costin Ln. #1509, Murrells Inlet, SC 29576For Sale
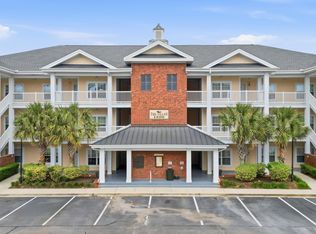 MLS ID #2621565, The Britt Page Group, Real Estate By The Sea. CCAR
- $399,9993 bd2 ba1.7k sqft587 Sunnyside Ave. #A, Murrells Inlet, SC 29576For Sale
 MLS ID #2622539, Schmidt & Frasher Team, Keller Williams Innovate South. CCAR
- $399,9003 bd2 ba1.8k sqft1527 Coventry Rd., Surfside Beach, SC 29575For SaleMLS ID #2626420, Joey J Sewell, Keller Williams Innovate South. CCAR
- $497,5003 bd2 ba1.9k sqft1186 N Blackmoor Dr., Murrells Inlet, SC 29576For SaleMLS ID #2622789, Sollecito Advantage Group, CB Sea Coast Advantage MI. CCAR
- $249,9002 bd2 ba1.1k sqft4430 Lady Banks Ln. #E1, Murrells Inlet, SC 29576For SaleMLS ID #2625737, Hermanns Team, CENTURY 21 Broadhurst. CCAR
- $524,9004 bd2 ba2k sqft709 Woodstone Ct., Murrells Inlet, SC 29576For SaleMLS ID #2625745, The American Dream Team, RE/MAX Executive. CCAR
- $389,9003 bd2 ba1.7k sqft205 Angel Wing Dr., Myrtle Beach, SC 29588For SaleMLS ID #2625522, Charlie J DeMatteo, Keller Williams Innovate South. CCAR
- $470,0003 bd2 ba1.5k sqft24 Willow Bend Dr., Murrells Inlet, SC 29576For SaleMLS ID #2622439, Katherine Fandel, REMAX Southern Shores GC. CCAR
- $489,0004 bd2 ba2k sqft352 Simplicity Dr., Murrells Inlet, SC 29576For SaleMLS ID #2622781, Kayla R Schilawski, TheGrandStrandSalesTeamEXP. CCAR
- $559,0003 bd2 ba2k sqft4445 Firethorne Dr., Murrells Inlet, SC 29576For SaleMLS ID #2625704, Randi L Dougherty, Weichert Realtors Southern Coast. CCAR
- $269,9003 bd2 ba1.6k sqft19 Pistachio Loop #F, Murrells Inlet, SC 29576For SaleMLS ID #2608695, Sue Curlett, Redfin Corporation. CCAR
- $218,5003 bd2 ba1.5k sqft4283 Santolina Way #F, Murrells Inlet, SC 29576For SaleMLS ID #2621745, Janet L Bunting, Realty ONE Group Dockside. CCAR
- $410,0003 bd3 ba1.9k sqft2455 Blue Crane Circle #104, Myrtle Beach, SC 29577For SaleMLS ID #2625952, Grand Strand Team, INNOVATE Real Estate. CCAR
- $529,9003 bd2 ba1.8k sqft9038 Binnicker Dr., Murrells Inlet, SC 29576For SaleMLS ID #2613186, Jessica L Costa, Keller Williams Pawleys Island. CCAR
- $499,9004 bd3 ba2.1k sqft605 Cherry Blossom Dr., Murrells Inlet, SC 29576For SaleMLS ID #2617225, Thomas Gruenthal, Greyfeather Group EXP Realty. CCAR
- $359,9003 bd2 ba1.3k sqft674 Black Pearl Way, Myrtle Beach, SC 29588For SaleMLS ID #2622549, Abe Safa Sales Team, Century 21 The Harrelson Group. CCAR
- $349,9003 bd2 ba1.8k sqft544 Wildflower Trail, Myrtle Beach, SC 29579For SaleMLS ID #2625502, Janet Hoffman, Realty One Group Dockside Cnwy. CCAR
