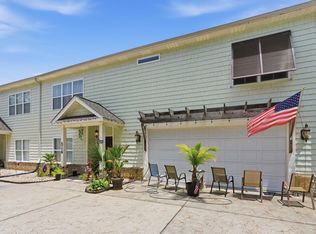
Imagine owning a spacious 3-bedroom, 2-bath townhome-style condo in the heart of Murrells Inlet—just a short walk, bike ride, or golf cart ride from the MarshWalk, popular restaurants, marinas, boat landings, and everything that makes the Inlet lifestyle so desirable. Best of all, there are NO HOA dues! This well-maintained home reflects the care and attention the owners have given it over the years. The first level features two bedrooms, a full bathroom with a tiled shower, and convenient access to the outdoor living areas. Upstairs, you'll find the primary suite along with the main living, dining, and kitchen spaces. Vaulted ceilings throughout the second-level living room, dining area, and kitchen create an open and inviting atmosphere. Additional features include crown molding, beautiful wood and tile flooring throughout much of the home, stainless steel appliances, and new white quartz kitchen countertops. Two WiFi-enabled Trane HVAC systems, both less than three years old, provide added comfort and efficiency. The primary bathroom features a tiled shower with a ceramic tub, while multiple outdoor spaces—including a welcoming front porch, covered and fenced rear patio, and second-level screened porch—provide plenty of room to relax and enjoy the coastal lifestyle. One of the home's standout features is the oversized, true two-car garage, a rare find in Murrells Inlet. With generous square footage, exceptional garage space, no HOA dues, and a location just minutes from the MarshWalk, this property offers a combination of space, convenience, and value that is increasingly difficult to find. Whether you're looking for a primary residence, second home, or your own place near everything Murrells Inlet has to offer, this property is one you won't want to miss.
For sale
Price cut: $25K (9/24)
$425,000
587 Sunnyside Ave. #A, Murrells Inlet, SC 29576
3beds
1,733sqft
Townhouse, Condominium
Built in 2008
-- sqft lot
$412,900 Zestimate®
$245/sqft
$-- HOA
What's special
Welcoming front porchStainless steel appliancesSecond-level screened porchOpen and inviting atmosphereOversized true two-car garageCrown moldingTiled shower
- 18 days
- 187
- 6
Likely to sell faster than
Zillow last checked:
Listing updated:
Listed by:
Schmidt & Frasher Team Office:843-443-9400,
Keller Williams Innovate South,
Nathan Schmidt 843-421-9079,
Keller Williams Innovate South
Source: CCAR,MLS#: 2622539 Originating MLS: Coastal Carolinas Association of Realtors
Originating MLS: Coastal Carolinas Association of RealtorsFacts & features
Interior
Bedrooms & bathrooms
- Bedrooms: 3
- Bathrooms: 2
- Full bathrooms: 2
Primary bedroom
- Features: Sitting Area in Primary, Walk-In Closet(s)
Primary bathroom
- Features: Bathtub, Separate Shower
Dining room
- Features: Vaulted Ceiling(s)
Kitchen
- Features: Dishwasher, Pantry, Stainless Steel Appliances, Solid Surface Counters
Living room
- Features: Vaulted Ceiling(s)
Heating
- Central, Electric
Cooling
- Central Air
Appliances
- Included: Double Oven, Dishwasher, Disposal, Microwave, Range, Refrigerator, Dryer, Washer
- Laundry: Washer Hookup
Features
- Bathtub, Sitting Area in Primary, Separate Shower, Walk-In Closet(s), Stainless Steel Appliances, Solid Surface Counters
- Flooring: Carpet, Tile, Wood
- Furnished: Yes
- Common walls with other units/homes: End Unit
Interior area
- Total structure area: 2,414
- Total interior livable area: 1,733 sqft
Property
Parking
- Parking features: Garage, Private, Garage Door Opener
- Has garage: Yes
Features
- Levels: Two
- Stories: 2
- Patio & porch: Balcony, Front Porch, Patio
- Exterior features: Balcony, Fence, Patio
Lot
- Features: Other
Details
- Additional parcels included: ,
- Parcel number: 4101090012200
- Zoning: RES
- Special conditions: None
Construction
Type & style
- Home type: Condo
- Property subtype: Townhouse, Condominium
- Attached to another structure: Yes
Materials
- Vinyl Siding
- Foundation: Slab
Condition
- Resale
- Year built: 2008
Utilities & green energy
- Water: Public
- Utilities for property: Cable Available, Electricity Available, Phone Available, Sewer Available, Water Available
Community & HOA
Community
- Security: Smoke Detector(s)
- Subdivision: Not Within a Project/Section Code
HOA
- Has HOA: No
Location
- Region: Murrells Inlet
Financial & listing details
- Price per square foot: $245/sqft
- Tax assessed value: $250,000
- Annual tax amount: $3,776
- Date on market: 9/11/2026
- Listing terms: Cash,Conventional,FHA,Other
- Electric utility on property: Yes
Estimated market value
$412,900
$392,000 - $434,000
$2,225/mo
Price history
| Date | Event | Price |
|---|---|---|
| 9/24/2026 | Price change | $425,000-5.6%$245/sqft |
Source:  CCAR #2622539 Report a problem CCAR #2622539 Report a problem | ||
| 9/11/2026 | Listed for sale | $450,000+36.4%$260/sqft |
Source: CCAR #2622539 Report a problem | ||
| 11/12/2025 | Sold | $330,000+32%$190/sqft |
Source: Public Record Report a problem | ||
| 12/11/2020 | Sold | $250,000-5.6%$144/sqft |
Source: CCAR #2011894 Report a problem | ||
| 11/13/2020 | Pending sale | $264,900$153/sqft |
Source: Peace Sotheby's Intl Realty PI #2011894 Report a problem | ||
| 8/14/2020 | Price change | $264,900-1.9%$153/sqft |
Source: Peace Sotheby's Intl Realty PI #2011894 Report a problem | ||
| 6/12/2020 | Price change | $269,9000%$156/sqft |
Source: Peace Sotheby's Intl Realty PI #2011894 Report a problem | ||
| 4/19/2020 | Listed for sale | $270,000+125.2%$156/sqft |
Source: Owner Report a problem | ||
| 4/12/2010 | Sold | $119,900-58%$69/sqft |
Source: Public Record Report a problem | ||
| 1/21/2010 | Sold | $285,767$165/sqft |
Source: Public Record Report a problem | ||
Public tax history
| Year | Property taxes | Tax assessment |
|---|---|---|
| 2025 | $3,776 +0.7% | $15,000 +7.3% |
| 2024 | $3,750 +5.5% | $13,980 |
| 2023 | $3,553 +8.7% | $13,980 |
| 2022 | $3,267 +4.6% | $13,980 +1.3% |
| 2021 | $3,124 +356% | $13,800 +122.6% |
| 2020 | $685 | $6,200 +1.3% |
| 2019 | -- | $6,120 |
| 2018 | $768 +1.5% | -- |
| 2017 | $757 +3.6% | $6,120 |
| 2016 | $731 | $6,120 |
| 2015 | $731 | -- |
| 2014 | $731 +16.8% | $153,000 |
| 2012 | $625 | $153,000 |
| 2011 | -- | $153,000 -0.5% |
| 2010 | -- | $153,800 -47.3% |
| 2009 | -- | $292,100 |
Find assessor info on the county website
Monthly payment
Est. payment
Payment breakdown
Explore the cost of this home by adjusting the details. Changes won't be saved.Climate risks
Neighborhood: 29576
Nearby schools
Schools provided by the listing agent
- Elementary: Waccamaw Elementary School
- Middle: Waccamaw Middle School
- High: Waccamaw High School
Source: CCAR. This data may not be complete. We recommend contacting the local school district to confirm school assignments for this home.
- $499,9994 bd3 ba1.6k sqft577 Sunnyside Ave #B, Murrells Inlet, SC 29576For Sale
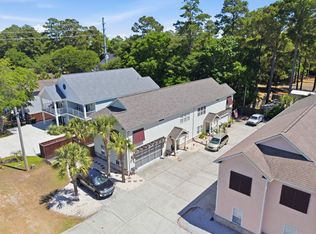
- $1,256,9007 bd6 ba6.7k sqft577 Sunnyside Ave, Murrells Inlet, SC 29576Off Market
- $499,9993 bd3 ba1.6k sqft577 Sunnyside Ave #A, Murrells Inlet, SC 29576For Sale
- $5006 bd4 ba6.7k sqft587 Sunnyside Ave, Murrells Inlet, SC 29576Off Market
Similar homes
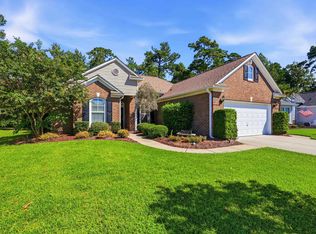
- $480,0003 bd2 ba1.5k sqft24 Willow Bend Dr., Murrells Inlet, SC 29576For Sale
 MLS ID #2622439, Katherine Fandel, RE/MAX Southern Shores GC. CCAR
 - $499,9993 bd3 ba1.6k sqft577 Sunnyside Ave. #a, Murrells Inlet, SC 29576For SaleMLS ID #2613089, Schmidt & Frasher Team, Keller Williams Innovate South. CCAR
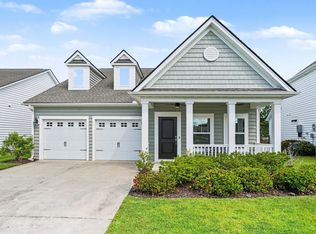
- $449,9003 bd2 ba1.8k sqft625 Cherry Blossom Dr., Murrells Inlet, SC 29576For Sale
 MLS ID #2621803, Martina P Staples-Byrne, Realty ONE Group DocksideSouth. CCAR
 - $497,5003 bd2 ba1.9k sqft1186 N Blackmoor Dr., Murrells Inlet, SC 29576For Sale
 MLS ID #2622789, Sollecito Advantage Group, CB Sea Coast Advantage MI. CCAR
 - $470,0003 bd3 ba1.9k sqft1970 Governors Landing Dr. #205, Murrells Inlet, SC 29576For SaleMLS ID #2616981, Kyle Hawley, Dunes Realty Sales. CCAR
- $475,0003 bd2 ba2k sqft701 Bay Hill Ct., Murrells Inlet, SC 29576For SaleMLS ID #2619615, Charlotte Mixon, Navigate Realty. CCAR
- $239,9003 bd2 ba1.4k sqft108 Brentwood Dr. #C, Murrells Inlet, SC 29576For SaleMLS ID #2622406, Phil Tabakelis, Surfside Realty Co Inc. CCAR
- $489,0004 bd2 ba2k sqft352 Simplicity Dr., Murrells Inlet, SC 29576For SaleMLS ID #2622781, Kayla R Schilawski, TheGrandStrandSalesGroupEXP. CCAR
- $498,0005 bd3 ba2.4k sqft4040 Longleaf Ln., Murrells Inlet, SC 29576For SaleMLS ID #2605367, The LuxOne Group Team, KingOne Properties. CCAR
- $499,9004 bd3 ba2.1k sqft605 Cherry Blossom Dr., Murrells Inlet, SC 29576For SaleMLS ID #2617225, Thomas Gruenthal, Greyfeather Group EXP Realty. CCAR
- $230,0003 bd2 ba1.6k sqftWinchester, Murrells Inlet, SC 29576For SaleMLS ID #2601552, Michelle M Schneider, Peace Sotheby's Intl Realty PI. CCAR
- $219,9003 bd2 ba1.4k sqft423 Mahogany Dr. #101, Murrells Inlet, SC 29576For SaleMLS ID #2620579, Greg Harrelson Sales Team, Century 21 The Harrelson Group. CCAR
- $224,9003 bd2 ba1.4k sqftMarcliffe West, Murrells Inlet, SC 29576For SaleMLS ID #2616928, Greg Harrelson Sales Team, Century 21 The Harrelson Group. CCAR
- $437,4003 bd2 ba1.7k sqft1608 Hack Ct., Surfside Beach, SC 29575For SaleMLS ID #2618336, Palmetto and Pine Group Team, INNOVATE Real Estate. CCAR
- $430,0004 bd3 ba2k sqft768 Devon Estate Ave. #Windsor Plantation, Myrtle Beach, SC 29588For SaleMLS ID #2621241, Georgeanne T Rice, Realty ONE Group Dockside. CCAR
- $214,9003 bd2 ba1.4k sqft411 Mahogany Dr. #201, Murrells Inlet, SC 29576For SaleMLS ID #2613760, David J Murphy, Shoreline Realty. CCAR
- $449,0004 bd3 ba2.2k sqft508 Coopers Hawk Ct., Myrtle Beach, SC 29588For SaleMLS ID #2620147, The Tavik Team, Century 21 Barefoot Realty. CCAR
- $424,9003 bd2 ba1.7k sqft191 Coral Beach Circle, Surfside Beach, SC 29575For SaleMLS ID #2610704, Greg Harrelson Sales Team, Century 21 The Harrelson Group. CCAR
- $470,9003 bd2 ba2k sqft437 Coral Harbor Dr., Myrtle Beach, SC 29588For SaleMLS ID #2621275, Joseph A Barrientos Fierros, Century 21 The Harrelson Group. CCAR
- $422,0003 bd2 ba1.8k sqft2618 Goldfinch Dr., Myrtle Beach, SC 29577For SaleMLS ID #2620751, Michelle Pettigrew, BHHS Myrtle Beach Real Estate. CCAR
