Imagine coming home to peaceful water views, your own private dock, and everything you love about the Surfside Beach lifestyle just minutes away. Located in the desirable Southwood community, 1667 Breckinridge Dr. offers a beautiful waterfront setting, thoughtful updates throughout, comfortable one-level living, and a Carolina room perfect for relaxing and enjoying the view. From the moment you arrive, the picturesque water setting creates a backdrop that truly sets this home apart. Southwood offers two community pools and an unbeatable location convenient to the beach, shopping, dining, golf, Market Common, and everything the Grand Strand has to offer. Beautifully maintained and truly move-in ready, this home brings together the setting, location, and lifestyle that make coastal living so special. See Associated Documents for a complete list of improvements and upgrades.
For sale
Price cut: $10K (11/1)
$439,900
1667 Breckinridge Dr., Myrtle Beach, SC 29575
3beds
2,103sqft
Single Family Residence
Built in 1991
0.29 Acres Lot
$422,000 Zestimate®
$209/sqft
$50/mo HOA
What's special
Beautiful waterfront settingComfortable one-level livingPrivate dockPicturesque water settingPeaceful water viewsThoughtful updates throughout
- 37 days
- 2,577
- 218
Likely to sell faster than
Zillow last checked:
Listing updated:
Listed by:
Courtney Blevins 540-798-7108,
Realty ONE Group Dockside
Source: CCAR,MLS#: 2624744 Originating MLS: Coastal Carolinas Association of Realtors
Facts & features
Interior
Bedrooms & bathrooms
- Bedrooms: 3
- Bathrooms: 3
- Full bathrooms: 2
- 1/2 bathrooms: 1
Rooms
- Room types: Bathroom, Carolina Room
Primary bedroom
- Features: Ceiling Fan(s), Main Level Primary, Sitting Area in Primary, Vaulted Ceiling(s), Walk-In Closet(s)
- Level: First
Primary bathroom
- Features: Dual Sinks, Separate Shower, Vaulted Ceiling(s)
Dining room
- Features: Family/Dining Room
Kitchen
- Features: Breakfast Area, Dishwasher, Pantry, Stainless Steel Appliances, Solid Surface Counters
Living room
- Features: Ceiling Fan(s), Vaulted Ceiling(s)
Other
- Features: Bedroom on Main Level
Heating
- Central, Electric
Cooling
- Central Air
Appliances
- Included: Dishwasher, Disposal, Microwave, Range, Refrigerator, Dryer, Washer
- Laundry: Washer Hookup
Features
- Attic, Ceiling Fan(s), Dual Sinks, Main Level Primary, Pull Down Attic Stairs, Permanent Attic Stairs, Sitting Area in Primary, Split Bedrooms, Separate Shower, Vaulted Ceiling(s), Walk-In Closet(s), Window Treatments, Bedroom on Main Level, Breakfast Area, Stainless Steel Appliances, Solid Surface Counters
- Flooring: Tile, Wood
- Doors: Insulated Doors, Storm Door(s)
- Windows: Storm Window(s), Window Treatments
- Attic: Pull Down Stairs,Permanent Stairs
Interior area
- Total structure area: 2,638
- Total interior livable area: 2,103 sqft
Property
Parking
- Total spaces: 5
- Parking features: Attached, Two Car Garage, Garage, Garage Door Opener
- Attached garage spaces: 2
Features
- Levels: One
- Stories: 1
- Patio & porch: Rear Porch, Front Porch, Patio
- Exterior features: Dock, Porch, Patio
- Pool features: Community, Outdoor Pool
- Has view: Yes
- View description: Lake
- Has water view: Yes
- Water view: Lake
- Waterfront features: Pond
Lot
- Size: 0.29 Acres
- Features: Cul-De-Sac, Lake Front, Outside City Limits, Pond on Lot
Details
- Additional parcels included: ,
- Parcel number: 45901020008
- Zoning: GR
- Special conditions: None
Construction
Type & style
- Home type: SingleFamily
- Architectural style: Traditional
- Property subtype: Single Family Residence
Materials
- Vinyl Siding, Wood Frame
- Foundation: Slab
Condition
- Resale
- Year built: 1991
Utilities & green energy
- Water: Public
- Utilities for property: Cable Available, Electricity Available, Phone Available, Sewer Available, Underground Utilities, Water Available
Green energy
- Energy efficient items: Doors, Windows
Community & HOA
Community
- Features: Dock, Golf Carts OK, Long Term Rental Allowed, Pool
- Security: Smoke Detector(s)
- Subdivision: Southwood - Surfside
HOA
- Has HOA: Yes
- Amenities included: Boat Dock, Owner Allowed Golf Cart, Owner Allowed Motorcycle, Pet Restrictions, Tenant Allowed Golf Cart, Tenant Allowed Motorcycle
- Services included: Common Areas, Pool(s)
- HOA fee: $50 monthly
Location
- Region: Myrtle Beach
Financial & listing details
- Price per square foot: $209/sqft
- Tax assessed value: $374,370
- Annual tax amount: $771
- Date on market: 10/8/2026
- Listing terms: Cash,Conventional,FHA,Portfolio Loan,VA Loan
- Electric utility on property: Yes
Estimated market value
$422,000
$401,000 - $443,000
$2,551/mo
Price history
| Date | Event | Price |
|---|---|---|
| 11/1/2026 | Price change | $439,900-2.2%$209/sqft |
Source:  CCAR #2624744 Report a problem | ||
| 10/8/2026 | Listed for sale | $449,900+90.6%$214/sqft |
Source: CCAR #2624744 Report a problem | ||
| 2/29/2016 | Sold | $236,000$112/sqft |
Source: CCAR #1522499 Report a problem | ||
Public tax history
| Year | Property taxes | Tax assessment |
|---|---|---|
| 2025 | $771 | $235,371 |
| 2024 | $771 | $235,371 +15% |
| 2023 | -- | $204,670 |
| 2022 | $2,701 +212.6% | $204,670 |
| 2021 | $864 -66.3% | -- |
| 2020 | $2,563 | -- |
| 2019 | -- | -- |
| 2018 | $2,907 | $13,460 +0% |
| 2017 | -- | $13,456 +9.8% |
| 2016 | -- | $12,256 +50% |
| 2015 | -- | $8,171 |
| 2014 | $582 | $8,171 |
| 2013 | -- | -- |
| 2012 | -- | -- |
| 2010 | -- | $9,296 +23.9% |
| 2009 | -- | $7,504 |
| 2008 | -- | $7,504 |
| 2007 | -- | $7,504 |
| 2005 | -- | $7,504 |
| 2004 | $1,319 +3.3% | $7,504 +3.3% |
| 2003 | $1,277 | $7,264 |
| 2002 | -- | -- |
| 2001 | -- | -- |
| 2000 | -- | -- |
Find assessor info on the county website
Monthly payment
Est. payment
Payment breakdown
Explore the cost of this home by adjusting the details. Changes won't be saved.Climate risks
Neighborhood: 29575
Nearby schools
Schools provided by the listing agent
- Elementary: Lakewood Elementary School
- Middle: Socastee Middle School
- High: Socastee High School
Source: CCAR. This data may not be complete. We recommend contacting the local school district to confirm school assignments for this home.
- $441,5003 bd2 ba2.5k sqft1673 Breckinridge Dr, Surfside Beach, SC 29575Off Market
- $434,9002 bd2 ba2.1k sqft1661 Breckinridge Dr, Surfside Beach, SC 29575Off Market
- $381,7003 bd2 ba2k sqft1679 Breckinridge Dr, Surfside Beach, SC 29575Off Market
- $362,8003 bd2 ba1.8k sqft1660 Breckinridge Dr, Surfside Beach, SC 29575Off Market
Similar homes
- $449,0003 bd2 ba1.7k sqft2012 Ladybank Dr., Myrtle Beach, SC 29575For Sale
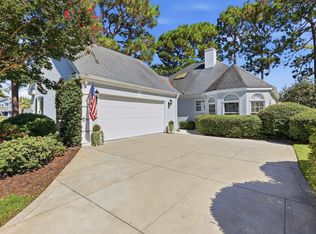
 MLS ID #2622303, Spencer-Cleveland Team, The Litchfield Company RE-MB. CCAR
- $364,5003 bd2 ba1.5k sqft1110 Plantation Dr., Surfside Beach, SC 29575For Sale
 MLS ID #2615409, The Gerring Group, Realty ONE Group Dockside. CCAR
- $445,0003 bd3 ba2.3k sqft133 Maiden Ln., Myrtle Beach, SC 29588For Sale
 MLS ID #2614118, Joseph Kevin K Grant, Anderson Realty Group Coastal. CCAR
- $355,0003 bd2 ba1.9k sqft4054 Grousewood Dr., Myrtle Beach, SC 29588For Sale
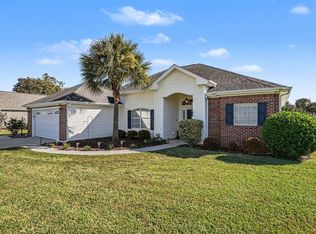 MLS ID #2627455, Dixie M Hix, KingOne Properties. CCAR
- $423,4003 bd2 ba1.5k sqft291 Lifestyle Court, Surfside Beach, SC 29575For SaleMLS ID #2624454, Jennifer L Duckworth, Century 21 Palms Realty. CCAR
- $429,0004 bd3 ba2.1k sqft216 Collins Glen Dr., Murrells Inlet, SC 29576For SaleMLS ID #2621390, Joellen Plyler, South Strand Realty. CCAR
- $469,9003 bd2 ba2k sqft437 Coral Harbor Dr., Myrtle Beach, SC 29588For SaleMLS ID #2621275, Joseph A Barrientos Fierros, Century 21 The Harrelson Group. CCAR
- $429,0004 bd3 ba2.2k sqft508 Coopers Hawk Ct., Myrtle Beach, SC 29588For SaleMLS ID #2620147, The Tavik Team, Century 21 Barefoot Realty. CCAR
- $459,9003 bd2 ba2k sqft648 Barona Ln., Myrtle Beach, SC 29579For SaleMLS ID #2626447, Roscoe Weygand, Realty ONE Group DocksideNorth. CCAR
- $444,9904 bd2 ba2.2k sqft4709 Bluewater Ln., Myrtle Beach, SC 29579For SaleMLS ID #2624528, Mark Bolick, Sands Realty Group Inc.. CCAR
- $300,0002 bd2 ba1.3k sqft483 Deerfield Links Dr., Myrtle Beach, SC 29575For SaleMLS ID #2618168, Blake B Ferguson, Realty One Group Coastal. CCAR
- $463,9004 bd4 ba2.6k sqft1725 Boyne Dr., Myrtle Beach, SC 29588For SaleMLS ID #2625234, Deborah Bello, Weichert Realtors Southern Coast. CCAR
- $424,9004 bd2 ba2.1k sqft4550 Fringetree Dr., Murrells Inlet, SC 29576For SaleMLS ID #2618905, Katlyn M Durant, CB Sea Coast Advantage MI. CCAR
- $524,9003 bd2 ba1.9k sqft119 Deer Trace Circle, Myrtle Beach, SC 29588For SaleMLS ID #2626927, John Padgett, CB Sea Coast Advantage CF. CCAR
- $399,0003 bd2 ba1.8k sqft1871 High St. Unit B, Myrtle Beach, SC 29577For SaleMLS ID #2621994, Stacy A Stoll, Realty ONE Group Dockside. CCAR
- $494,9003 bd2 ba2.6k sqft294 Ashepoo Creek Dr., Myrtle Beach, SC 29579For SaleMLS ID #2621459, The American Dream Team, RE/MAX Executive. CCAR
- $492,0003 bd2 ba1.9k sqft1186 N Blackmoor Dr., Murrells Inlet, SC 29576For SaleMLS ID #2622789, Sollecito Advantage Group, CB Sea Coast Advantage MI. CCAR
- $529,9003 bd2 ba2.2k sqft1204 Prescott Circle, Myrtle Beach, SC 29577For SaleMLS ID #2625795, Suzanne I Temple, RE/MAX Executive. CCAR
- $534,9004 bd3 ba2.3k sqft1105 Worchester Ct., Murrells Inlet, SC 29576For SaleMLS ID #2626505, Anna VanDuzer, INNOVATE Real Estate. CCAR
- $525,0003 bd3 ba2.4k sqft2665 Blue Crane Circle, Myrtle Beach, SC 29577For SaleMLS ID #2619525, The Roark Group, RE/MAX Executive. CCAR
