INGROUND POOL, WATERFRONT LOT, AND NO HOA! This spacious 3-bedroom, 2-bath home offers an impressive combination of indoor and outdoor living space, including a private in-ground pool, fenced backyard, and beautiful pond views! Inside, you'll find an open floor plan with vaulted ceilings, a fireplace, and a spacious kitchen featuring granite countertops, double ovens, and plenty of cabinet space. Additional features include LVP flooring in the bedrooms, a Carolina room, and a bonus room. Another standout feature is the completely converted garage, offering additional heated living space with tile flooring! This versatile area provides endless possibilities for a game room, home office, entertainment area, or additional living space. Outside, enjoy the in-ground pool, spacious backyard overlooking the pond, and additional storage shed. With NO HOA, ample driveway parking, and room for a boat or RV, this property offers plenty of flexibility. Additional improvements include the roof, HVAC, and water heater. Schedule your showing today!
For sale
Price cut: $50K (11/20)
$474,900
119 Deer Trace Circle, Myrtle Beach, SC 29588
3beds
1,919sqft
Single Family Residence
Built in 1993
0.27 Acres Lot
$461,100 Zestimate®
$247/sqft
$-- HOA
What's special
Bonus roomAdditional storage shedPrivate in-ground poolWaterfront lotSpacious kitchenPlenty of cabinet spaceDouble ovens
- 14 days
- 531
- 18
Likely to sell faster than
Zillow last checked:
Listing updated:
Listed by:
John Padgett Office:843-903-4400,
CB Sea Coast Advantage CF
Source: CCAR,MLS#: 2626927 Originating MLS: Coastal Carolinas Association of Realtors
Facts & features
Interior
Bedrooms & bathrooms
- Bedrooms: 3
- Bathrooms: 2
- Full bathrooms: 2
Rooms
- Room types: Bathroom, Bonus Room, Carolina Room, Converted Garage, Den, Foyer, Media Room, Recreation, Utility Room
Kitchen
- Features: Breakfast Bar, Breakfast Area, Dishwasher, Kitchen Island, Pantry, Stainless Steel Appliances, Solid Surface Counters
Heating
- Central, Electric
Cooling
- Central Air
Appliances
- Included: Double Oven, Dishwasher, Microwave, Range, Refrigerator
- Laundry: Washer Hookup
Features
- Fireplace, Main Level Primary, Tub Shower, Walk-In Closet(s), Breakfast Bar, Bedroom on Main Level, Breakfast Area, Entrance Foyer, Kitchen Island, Stainless Steel Appliances, Solid Surface Counters
- Flooring: Tile, Vinyl
- Has fireplace: Yes
Interior area
- Total structure area: 1,919
- Total interior livable area: 1,919 sqft
Video & virtual tour
Property
Parking
- Total spaces: 6
- Parking features: Driveway, RV Access/Parking
- Has uncovered spaces: Yes
Features
- Levels: One
- Stories: 1
- Patio & porch: Front Porch, Patio
- Exterior features: Fence, Pool, Patio, Storage
- Has private pool: Yes
- Pool features: In Ground, Outdoor Pool, Private
- On waterfront: Yes
- Waterfront features: Pond
Lot
- Size: 0.27 Acres
- Features: Corner Lot, Irregular Lot, Lake Front, Outside City Limits, Pond on Lot
Details
- Additional parcels included: ,
- Parcel number: 44915020070
- Zoning: SF6
- Special conditions: None
Construction
Type & style
- Home type: SingleFamily
- Architectural style: Ranch
- Property subtype: Single Family Residence
Materials
- Masonry, Vinyl Siding
- Foundation: Slab
Condition
- Resale
- Year built: 1993
Community & HOA
Community
- Subdivision: Cedar Trace
HOA
- Has HOA: No
Location
- Region: Myrtle Beach
Financial & listing details
- Price per square foot: $247/sqft
- Tax assessed value: $321,238
- Annual tax amount: $3,963
- Date on market: 11/6/2026
- Listing terms: Cash,Conventional,FHA,VA Loan
Estimated market value
$461,100
$438,000 - $484,000
$2,407/mo
Price history
| Date | Event | Price |
|---|---|---|
| 11/20/2026 | Price change | $474,900-9.5%$247/sqft |
Source:  CCAR #2626927 Report a problem | ||
| 11/6/2026 | Listed for sale | $524,900+75.6%$274/sqft |
Source: CCAR #2626927 Report a problem | ||
| 9/29/2021 | Sold | $299,000+0.2%$156/sqft |
Source: CCAR #2118930 Report a problem | ||
| 8/30/2021 | Pending sale | $298,500$156/sqft |
Source: CCAR #2118930 Report a problem | ||
| 8/25/2021 | Listed for sale | $298,500+32.7%$156/sqft |
Source: CCAR #2118930 Report a problem | ||
| 12/10/2015 | Listing removed | $224,900$117/sqft |
Source: Keller Williams - Myrtle Beach South #1519661 Report a problem | ||
| 10/28/2015 | Price change | $224,9000%$117/sqft |
Source: Keller Williams - Myrtle Beach South #1519661 Report a problem | ||
| 10/4/2015 | Listed for sale | $225,000+97.4%$117/sqft |
Source: Keller Williams - Myrtle Beach South #1519661 Report a problem | ||
| 10/12/2001 | Sold | $114,000$59/sqft |
Source: Public Record Report a problem | ||
Public tax history
| Year | Property taxes | Tax assessment |
|---|---|---|
| 2025 | $3,963 | $321,238 |
| 2024 | $3,963 -1.8% | $321,238 +5.5% |
| 2023 | $4,037 +1.6% | $304,400 |
| 2022 | $3,973 +418.2% | $304,400 |
| 2021 | $767 +14.9% | -- |
| 2020 | $667 | -- |
| 2019 | -- | -- |
| 2018 | $603 | $6,230 +0% |
| 2017 | -- | $6,229 |
| 2016 | -- | $6,229 |
| 2015 | -- | $6,229 |
| 2014 | $599 | $6,229 |
| 2013 | -- | -- |
| 2012 | -- | -- |
| 2010 | -- | $7,580 +18.4% |
| 2009 | -- | $6,404 |
| 2008 | -- | $6,404 |
| 2007 | -- | $6,404 |
| 2005 | -- | $6,404 |
| 2004 | $1,126 +11.1% | $6,404 +11.1% |
| 2003 | $1,013 | $5,764 |
| 2002 | -- | -- |
| 2001 | -- | -- |
| 2000 | -- | -- |
Find assessor info on the county website
Monthly payment
Est. payment
Payment breakdown
Explore the cost of this home by adjusting the details. Changes won't be saved.Climate risks
Neighborhood: 29588
Nearby schools
Schools provided by the listing agent
- Elementary: Burgess Elementary School
- Middle: Saint James Middle School
- High: Saint James High School
Source: CCAR. This data may not be complete. We recommend contacting the local school district to confirm school assignments for this home.
- $255,2003 bd2 ba1.2k sqft117 Deer Trace Cir, Myrtle Beach, SC 29588Off Market
- $351,0003 bd2 ba2.2k sqft121 Deer Trace Cir, Myrtle Beach, SC 29588Off Market
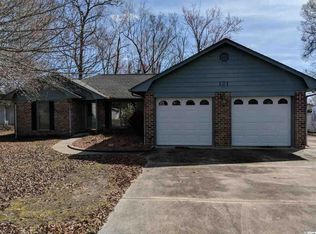
- $259,3003 bd2 ba1.2k sqft115 Deer Trace Cir, Myrtle Beach, SC 29588Off Market
- $318,9004 bd2 ba1.6k sqft220 Deer Trace Cir, Myrtle Beach, SC 29588Off Market
Similar homes
- $464,9004 bd4 ba2.4k sqft604 Sabel Springs Way, Myrtle Beach, SC 29588For Sale

 MLS ID #2614052, Toni Alini, INNOVATE Real Estate. CCAR
- $445,0003 bd3 ba2.3k sqft133 Maiden Ln., Myrtle Beach, SC 29588For Sale
 MLS ID #2614118, Joseph Kevin K Grant, Anderson Realty Group Coastal. CCAR
- $429,0004 bd3 ba2.2k sqft508 Coopers Hawk Ct., Myrtle Beach, SC 29588For Sale
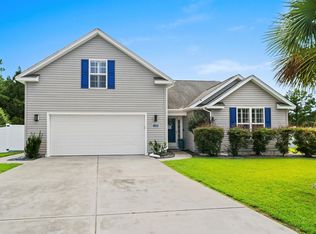 MLS ID #2620147, The Tavik Team, Century 21 Barefoot Realty. CCAR
- $675,0004 bd3 ba2.8k sqft138 Ascot Dr., Myrtle Beach, SC 29588For Sale
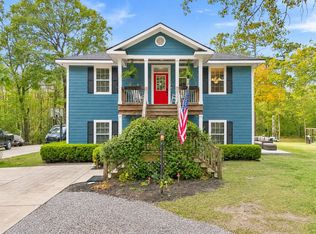 MLS ID #2627729, Prime Group Team, The Litchfield Company Real Estate-PrinceCrk. CCAR
- $435,0003 bd3 ba2.7k sqft520 Box Turtle Ct., Myrtle Beach, SC 29588For SaleMLS ID #2627815, Taylor O Russell, Century 21 The Harrelson Group. CCAR
- $364,9003 bd3 ba2.2k sqft521 Fort Moultrie Ct., Myrtle Beach, SC 29588For SaleMLS ID #2627186, Joyce Helms, Realty ONE Group DocksideSouth. CCAR
- $374,9004 bd3 ba2k sqft481 Pennington Loop, Myrtle Beach, SC 29588For SaleMLS ID #2627187, The Anderson Team, Spero Realty. CCAR
- $499,9993 bd2 ba1.9k sqft1917 Candy Ln., Surfside Beach, SC 29575For SaleMLS ID #2624742, Mitch Gainforth, Gainforth Real Estate. CCAR
- $439,9003 bd3 ba2.1k sqft1667 Breckinridge Dr., Myrtle Beach, SC 29575For SaleMLS ID #2624744, Courtney Blevins, Realty ONE Group Dockside. CCAR
- $429,0004 bd3 ba2.1k sqft216 Collins Glen Dr., Murrells Inlet, SC 29576For SaleMLS ID #2621390, Joellen Plyler, South Strand Realty. CCAR
- $460,0004 bd2 ba2.1k sqft6200 Dew Drop Ct., Myrtle Beach, SC 29579For SaleMLS ID #2627226, Emily DeMasters, Navigate Realty. CCAR
- $534,9004 bd3 ba2.3k sqft1105 Worchester Ct., Murrells Inlet, SC 29576For SaleMLS ID #2626505, Anna VanDuzer, INNOVATE Real Estate. CCAR
- $494,9003 bd2 ba2.6k sqft294 Ashepoo Creek Dr., Myrtle Beach, SC 29579For SaleMLS ID #2621459, The American Dream Team, RE/MAX Executive. CCAR
- $435,9003 bd2 ba1.8k sqft205 Shiraz Ct., Myrtle Beach, SC 29579For SaleMLS ID #2626496, Jimmy A Recinos, Realty ONE Group Dockside. CCAR
- $314,9003 bd2 ba1.4k sqft704 Rambler Ct., Myrtle Beach, SC 29588For SaleMLS ID #2627192, Jeremy R Jenks, Keller Williams Oak and Ocean. CCAR
- $287,9003 bd3 ba1.7k sqft622 Tall Oaks Ln., Myrtle Beach, SC 29588For SaleMLS ID #2623414, Nicholas G Strumke, Century 21 Palms Realty. CCAR
- $499,9003 bd2 ba1.6k sqft216 S Myrtle Dr., Surfside Beach, SC 29575For SaleMLS ID #2626461, Jennifer J Dinatally, Realty ONE Group Dockside. CCAR
- $484,0003 bd2 ba2k sqft4807 Harvest Dr., Myrtle Beach, SC 29579For SaleMLS ID #2624493, Natalie Cruse, Oasis Realty Collective. CCAR
- $499,0003 bd2 ba1.5k sqft415 17th Ave. N, Surfside Beach, SC 29575For SaleMLS ID #2616131, The Mills Group Team, Century 21 Barefoot Realty. CCAR
- $515,0004 bd3 ba2.4k sqft607 Clandon Ct., Myrtle Beach, SC 29579For SaleMLS ID #2625987, Lori J Harper, REMAX Southern Shores. CCAR
