A private and inviting setting, extensive renovations, and a lakefront backyard make this charming 3-bedroom, 2-bath home in Deerfield Plantation a standout. Situated on a cul-de-sac, the property welcomes you with a generous front yard framed by mature trees and lush greenery, creating a wonderful sense of privacy. Step inside to discover a beautifully renovated interior featuring spacious living areas, widened hallways, updated lighting throughout, and attractive LifeProof luxury vinyl plank flooring. Thoughtful improvements and modern finishes give the home a fresh, polished feel while maintaining the warmth and comfort of an inviting living space. The updated kitchen features quality Schuler cabinetry, quartz countertops, a deep sink, and Samsung smart appliances, including a distinctive Bespoke refrigerator. Both bathrooms have been completely transformed, each with its own unique character. The primary suite features a custom spa-inspired bathroom with an oversized shower offering rainfall and waterfall features, multiple body sprays, Bluetooth connectivity, and beautiful stone detailing, along with dual sinks and illuminated smart mirrors. The guest bathroom makes a bold statement with contemporary Swiss Madison fixtures, including a black bathtub and toilet, complemented by sleek finishes and a smart mirror. Additional improvements include a new front door, select replacement windows, a customized laundry area, and a fireplace accented with shiplap detailing. The bright sunroom extends the living space and offers a comfortable spot to enjoy your morning coffee, unwind, or entertain guests. Outside, a deck, pergola overlooking the lake, and firepit create inviting spaces for relaxing and gathering with friends. The property also features an irrigation system, generator-ready connections, and updated exterior soffits. Beyond the home itself, the location offers easy access to the coastal lifestyle that makes Surfside Beach so appealing. With the Surfside Beach Pier less than three miles away, you can spend your mornings walking along the beach, stop for coffee at a local café, or enjoy lunch at one of the many restaurants near the ocean or along Surfside Drive. Throughout the year, the town comes alive with farmers markets, parades, seasonal celebrations, and community events. Nearby parks, a public library, and a dog park add to the area's everyday appeal, offering plenty of ways to enjoy the outdoors and connect with the community. With so many improvements already completed, this home gives you the opportunity to settle in, enjoy your surroundings, and spend more time experiencing everything this wonderful coastal community has to offer!
For sale
Price cut: $25K (10/12)
$524,900
1917 Candy Ln., Surfside Beach, SC 29575
3beds
1,991sqft
Single Family Residence
Built in 1981
0.37 Acres Lot
$503,800 Zestimate®
$264/sqft
$77/mo HOA
What's special
Widened hallwaysSleek finishesBluetooth connectivityCustomized laundry areaUpdated kitchenUpdated lighting throughoutUpdated exterior soffits
- 7 days
- 610
- 17
Likely to sell faster than
Zillow last checked:
Listing updated:
Listed by:
Mitch Gainforth Cell:843-254-1439,
Gainforth Real Estate
Source: CCAR,MLS#: 2624742 Originating MLS: Coastal Carolinas Association of Realtors
Originating MLS: Coastal Carolinas Association of RealtorsFacts & features
Interior
Bedrooms & bathrooms
- Bedrooms: 3
- Bathrooms: 2
- Full bathrooms: 2
Rooms
- Room types: Carolina Room, Converted Garage, Other, Utility Room
Primary bedroom
- Features: Ceiling Fan(s), Main Level Primary
- Level: First
Primary bathroom
- Features: Dual Sinks, Separate Shower
Dining room
- Features: Ceiling Fan(s), Living/Dining Room
Kitchen
- Features: Dishwasher, Kitchen Island
Living room
- Features: Ceiling Fan(s), Fireplace
Other
- Features: Bedroom on Main Level, Other, Utility Room
Heating
- Central, Electric
Cooling
- Central Air
Appliances
- Included: Dishwasher, Microwave, Range, Refrigerator
- Laundry: Washer Hookup
Features
- Ceiling Fan(s), Dual Sinks, Fireplace, Main Level Primary, Separate Shower, Bedroom on Main Level, Kitchen Island
- Flooring: Carpet, Luxury Vinyl, Luxury VinylPlank
- Has fireplace: Yes
Interior area
- Total structure area: 2,753
- Total interior livable area: 1,991 sqft
Property
Parking
- Total spaces: 4
- Parking features: Attached, Garage, One Space
- Attached garage spaces: 1
Features
- Levels: One
- Stories: 1
- Patio & porch: Front Porch, Patio
- Exterior features: IrrigationSprinklers, Patio
- On waterfront: Yes
- Waterfront features: Pond
Lot
- Size: 0.37 Acres
- Dimensions: 116 x 147 x 98 x 150
- Features: Cul-De-Sac, Lake Front, Pond on Lot, Rectangular, Rectangular Lot
Details
- Additional parcels included: ,
- Parcel number: 45908020047
- Zoning: SF 14.5
- Special conditions: None
Construction
Type & style
- Home type: SingleFamily
- Architectural style: Ranch
- Property subtype: Single Family Residence
Materials
- Brick Veneer, Other
- Foundation: Slab
Condition
- Resale
- Year built: 1981
Utilities & green energy
- Water: Public
- Utilities for property: Electricity Available, Sewer Available, Underground Utilities, Water Available
Community & HOA
Community
- Features: Long Term Rental Allowed
- Subdivision: Deerfield
HOA
- Has HOA: Yes
- HOA fee: $77 monthly
Location
- Region: Surfside Beach
Financial & listing details
- Price per square foot: $264/sqft
- Tax assessed value: $386,144
- Annual tax amount: $1,038
- Date on market: 10/8/2026
- Listing terms: Cash,Conventional,FHA,VA Loan
- Electric utility on property: Yes
Estimated market value
$503,800
$479,000 - $529,000
$2,101/mo
Price history
| Date | Event | Price |
|---|---|---|
| 10/12/2026 | Price change | $524,900-4.5%$264/sqft |
Source:  CCAR #2624742 Report a problem CCAR #2624742 Report a problem | ||
| 10/8/2026 | Price change | $549,900+1.9%$276/sqft |
Source: CCAR #2624742 Report a problem | ||
| 9/23/2026 | Listed for sale | $539,900+83%$271/sqft |
Source: Owner Report a problem | ||
| 6/17/2025 | Sold | $295,000-1.7%$148/sqft |
Source: CCAR #2505193 Report a problem | ||
| 5/5/2025 | Contingent | $299,999$151/sqft |
Source: CCAR #2505193 Report a problem | ||
| 4/28/2025 | Price change | $299,999-3.2%$151/sqft |
Source: CCAR #2505193 Report a problem | ||
| 4/8/2025 | Price change | $309,900-3.1%$156/sqft |
Source: CCAR #2505193 Report a problem | ||
| 4/2/2025 | Listed for sale | $319,900$161/sqft |
Source: CCAR #2505193 Report a problem | ||
| 3/14/2025 | Contingent | $319,900$161/sqft |
Source: CCAR #2505193 Report a problem | ||
| 3/10/2025 | Price change | $319,900-4.5%$161/sqft |
Source: CCAR #2505193 Report a problem | ||
| 3/3/2025 | Listed for sale | $335,000+65%$168/sqft |
Source: CCAR #2505193 Report a problem | ||
| 5/22/2018 | Sold | $203,000+8%$102/sqft |
Source: CCAR #1808680 Report a problem | ||
| 1/30/2018 | Sold | $188,000-6%$94/sqft |
Source: CCAR #1725847 Report a problem | ||
| 12/17/2017 | Pending sale | $200,000$100/sqft |
Source: RE/MAX Southern Shores GC #1725847 Report a problem | ||
| 12/13/2017 | Listed for sale | $200,000+32%$100/sqft |
Source: RE/MAX Southern Shores GC #1725847 Report a problem | ||
| 12/8/2017 | Listing removed | $1,550$1/sqft |
Source: Owner Report a problem | ||
| 11/8/2017 | Listed for rent | $1,550$1/sqft |
Source: Owner Report a problem | ||
| 12/9/2011 | Listing removed | $151,525$76/sqft |
Source: Carolina Sea Coast Realty #172010 Report a problem | ||
| 12/8/2011 | Listed for sale | $151,525+2%$76/sqft |
Source: Carolina Sea Coast Realty #172010 Report a problem | ||
| 11/12/2004 | Sold | $148,500$75/sqft |
Source: Public Record Report a problem | ||
Public tax history
| Year | Property taxes | Tax assessment |
|---|---|---|
| 2025 | $1,038 -64.1% | $232,530 |
| 2024 | $2,893 +6.7% | $232,530 +15% |
| 2023 | $2,712 +1.6% | $202,200 |
| 2022 | $2,669 -13% | $202,200 |
| 2021 | $3,070 +21.2% | -- |
| 2020 | $2,532 | -- |
| 2019 | -- | -- |
| 2018 | $1,965 | $8,820 +0.1% |
| 2017 | -- | $8,815 |
| 2016 | -- | $8,815 |
| 2015 | -- | $8,815 |
| 2014 | $1,905 | $8,815 |
| 2013 | -- | -- |
| 2012 | -- | -- |
| 2010 | -- | $10,572 +7.9% |
| 2009 | -- | $9,798 |
| 2008 | -- | $9,798 +50% |
| 2007 | -- | $6,532 |
| 2005 | -- | $6,532 |
| 2004 | $1,148 +13.3% | $6,532 +13.3% |
| 2003 | $1,013 | $5,764 |
| 2002 | -- | -- |
| 2001 | -- | -- |
| 2000 | -- | -- |
Find assessor info on the county website
Monthly payment
Est. payment
Payment breakdown
Explore the cost of this home by adjusting the details. Changes won't be saved.Climate risks
Neighborhood: 29575
Nearby schools
Schools provided by the listing agent
- Elementary: Lakewood Elementary School
- Middle: Socastee Middle School
- High: Socastee High School
Source: CCAR. This data may not be complete. We recommend contacting the local school district to confirm school assignments for this home.
Similar homes
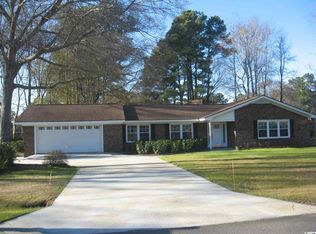
- $449,9003 bd3 ba2.1k sqft1667 Breckinridge Dr., Myrtle Beach, SC 29575For Sale
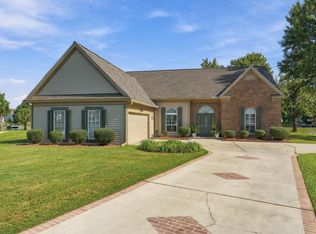
 MLS ID #2624744, Courtney Blevins, Realty ONE Group Dockside. CCAR
 - $525,0003 bd2 ba1.7k sqft305 Jenkins St., Surfside Beach, SC 29575For Sale
 MLS ID #2622460, Blackwater Team, Welcome Home Realty. CCAR
 - $529,9003 bd2 ba2.2k sqft212 Hull St., Surfside Beach, SC 29575For Sale
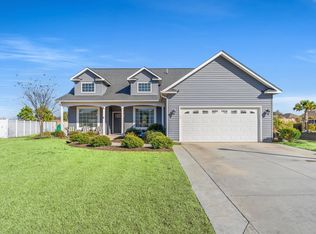 MLS ID #2614775, Jan Sitter, Grand Strand Homes & Land. CCAR
 - $515,0003 bd2 ba1.5k sqft415 17th Ave. N, Surfside Beach, SC 29575For Sale
 MLS ID #2616131, The Mills Group Team, Century 21 Barefoot Realty. CCAR
 - $599,0003 bd3 ba1.9k sqft589 Kessinger Dr., Surfside Beach, SC 29575For SaleMLS ID #2624812, Lory Ellen L Prescott, Realty ONE Group Dockside. CCAR
- $399,9003 bd3 ba2.2k sqft1624 Deer Park Ln., Surfside Beach, SC 29575For SaleMLS ID #2620882, Blake Sloan, Sloan Realty Group. CCAR
- $594,0003 bd2 ba1.4k sqft621 17th Ave. N, Surfside Beach, SC 29575For SaleMLS ID #2624548, Jenn D Cribb, RE/MAX Southern Shores GC. CCAR
- $490,0003 bd3 ba2.3k sqft1425 Holtzman St., Surfside Beach, SC 29575For SaleMLS ID #2616804, The Morales Group, RE/MAX Southern Shores. CCAR
- $389,9003 bd2 ba1.9k sqft1433 Windwood Crossing, Myrtle Beach, SC 29575For SaleMLS ID #2617133, Janice Sialiano, CB Sea Coast Advantage MI. CCAR
- $570,0004 bd3 ba2.5k sqft564 Hickman St., Surfside Beach, SC 29575For SaleMLS ID #2619632, Joey J Sewell, Keller Williams Innovate South. CCAR
- $449,0003 bd2 ba1.7k sqft2012 Ladybank Dr., Myrtle Beach, SC 29575For SaleMLS ID #2622303, Spencer-Cleveland Team, The Litchfield Company RE-MB. CCAR
- $445,0003 bd2 ba1.7k sqft1008 Plantation Dr., Myrtle Beach, SC 29575For SaleMLS ID #2620207, Lory Ellen L Prescott, Realty ONE Group Dockside. CCAR
- $415,0004 bd3 ba2.1k sqft1124 Plantation Dr., Surfside Beach, SC 29575For SaleMLS ID #2622441, Jonathan Edmund, Wave Beach Realty, LLC. CCAR
- $499,9004 bd2 ba2k sqft313 N Poplar Dr., Surfside Beach, SC 29575For SaleMLS ID #2601050, Lisa A Duncan-Wellons, Fitzgerald Realty Inc. CCAR
- $649,9003 bd3 ba2.6k sqft750 Hickman St., Surfside Beach, SC 29575For SaleMLS ID #2624003, Casey S Kurucz, Keller Williams Innovate South. CCAR
- $589,9003 bd2 ba1.9k sqft674 Evers Loop #Surfside Beach Club - Lake Forest, Surfside Beach, SC 29575For SaleMLS ID #2620767, Edward Eddie P Boyd, INNOVATE Real Estate. CCAR
- $439,0003 bd2 ba1.5k sqft6001 - MH511 S Kings Hwy. #MH511, Myrtle Beach, SC 29575For SaleMLS ID #2625260, Chip Cook, Keller Williams Innovate South. CCAR
- $499,0005 bd3 ba1.6k sqft6001-1389 S Kings Hwy. #1389, Myrtle Beach, SC 29575For SaleMLS ID #2623741, Michael B Minter, Ocean Lakes Properties. CCAR
- $489,0003 bd3 ba2.2k sqft268 Lifestyle Court, Surfside Beach, SC 29575For SaleMLS ID #2623228, Jenn D Cribb, RE/MAX Southern Shores GC. CCAR
- $538,5003 bd3 ba1.1k sqft6001-1703 S Kings Hwy. #1703, Myrtle Beach, SC 29575For SaleMLS ID #2623752, Michael B Minter, Ocean Lakes Properties. CCAR
