Prime Location, Thoughtful Upgrades & One-Story Living What a great home in a prime location! If you’re looking for a home that offers both convenience and comfort, this beautiful one-story residence has it all. Located just minutes from the beach, with easy access to shopping, medical facilities, grocery stores, and restaurants, this property puts everything you need close at hand. Inside, you’ll find an impressive collection of thoughtful custom features and upgrades that make this home truly unique. A portion of the garage has been converted into a climate-controlled office, creating a quiet and private workspace. The custom closet is a standout feature, complete with a rotating mirror and jewelry rack, as well as dedicated shoe storage. The closet conveniently connects to the laundry room for added functionality. The primary bedroom also features a custom fingerprint-lock entry for an added touch of convenience and security. Step outside and you’ll find an inviting back porch enhanced by a custom-built, lighted pergola—an ideal spot for relaxing or entertaining. Security cameras surround the home, providing additional peace of mind. The large, fenced backyard offers a wonderful sense of privacy, enhanced by the natural beauty of a majestic 100-plus-year-old oak tree. Its mature canopy creates a peaceful, shaded setting that makes the outdoor space feel like its own private retreat. With its prime location, one-story layout, custom features, security upgrades, and beautiful outdoor space, this home offers a combination of comfort, convenience, and character that is hard to find.
For sale
Price cut: $15.9K (9/17)
$570,000
564 Hickman St., Surfside Beach, SC 29575
4beds
2,553sqft
Single Family Residence
Built in 2018
0.26 Acres Lot
$555,500 Zestimate®
$223/sqft
$125/mo HOA
What's special
- 49 days
- 844
- 35
Likely to sell faster than
Zillow last checked:
Listing updated:
Listed by:
Joey J Sewell Office:843-443-9400,
Keller Williams Innovate South
Source: CCAR,MLS#: 2619632 Originating MLS: Coastal Carolinas Association of Realtors
Originating MLS: Coastal Carolinas Association of RealtorsFacts & features
Interior
Bedrooms & bathrooms
- Bedrooms: 4
- Bathrooms: 3
- Full bathrooms: 2
- 1/2 bathrooms: 1
Rooms
- Room types: Bathroom, Foyer, Utility Room
Primary bedroom
- Features: Ceiling Fan(s), Main Level Primary, Walk-In Closet(s)
- Level: First
Primary bathroom
- Features: Dual Sinks, Separate Shower, Vanity
Dining room
- Features: Separate/Formal Dining Room, Kitchen/Dining Combo
Kitchen
- Features: Breakfast Area, Dishwasher, Kitchen Exhaust Fan, Kitchen Island, Pantry, Stainless Steel Appliances, Solid Surface Counters
Living room
- Features: Ceiling Fan(s), Vaulted Ceiling(s)
Other
- Features: Bedroom on Main Level, Entrance Foyer, Utility Room
Heating
- Central, Electric, Gas
Cooling
- Central Air
Appliances
- Included: Dishwasher, Microwave, Refrigerator, Range Hood
- Laundry: Washer Hookup
Features
- Ceiling Fan(s), Dual Sinks, Main Level Primary, Separate Shower, Vanity, Walk-In Closet(s), Window Treatments, Bedroom on Main Level, Breakfast Area, Entrance Foyer, Kitchen Island, Stainless Steel Appliances, Solid Surface Counters
- Flooring: Luxury Vinyl, Luxury VinylPlank, Tile
- Windows: Window Treatments
Interior area
- Total structure area: 3,287
- Total interior livable area: 2,553 sqft
Video & virtual tour
Property
Parking
- Total spaces: 3
- Parking features: Attached, Garage, One Space, Garage Door Opener
- Attached garage spaces: 1
Features
- Levels: One
- Stories: 1
- Patio & porch: Rear Porch, Front Porch, Patio
- Exterior features: Fence, Sprinkler/Irrigation, Porch, Patio
- Pool features: Community, Outdoor Pool
Lot
- Size: 0.26 Acres
- Features: City Lot, Rectangular, Rectangular Lot
Details
- Additional parcels included: ,
- Parcel number: 45901040064
- Zoning: MRD 2
- Special conditions: None
Construction
Type & style
- Home type: SingleFamily
- Architectural style: Traditional
- Property subtype: Single Family Residence
Materials
- Brick Veneer
- Foundation: Slab
Condition
- Resale
- Year built: 2018
Utilities & green energy
- Utilities for property: Electricity Available, Natural Gas Available
Community & HOA
Community
- Features: Long Term Rental Allowed, Pool
- Security: Security System, Smoke Detector(s)
- Subdivision: Belle Mer
HOA
- Has HOA: Yes
- Amenities included: Owner Allowed Motorcycle, Tenant Allowed Motorcycle
- HOA fee: $125 monthly
Location
- Region: Surfside Beach
Financial & listing details
- Price per square foot: $223/sqft
- Tax assessed value: $531,055
- Annual tax amount: $2,041
- Date on market: 8/8/2026
- Listing terms: Cash,Conventional,FHA,VA Loan
- Electric utility on property: Yes
Estimated market value
$555,500
$528,000 - $583,000
$2,953/mo
Price history
| Date | Event | Price |
|---|---|---|
| 9/17/2026 | Price change | $570,000-2.7%$223/sqft |
Source:  CCAR #2619632 Report a problem CCAR #2619632 Report a problem | ||
| 8/8/2026 | Listed for sale | $585,900-2.3%$229/sqft |
Source: CCAR #2619632 Report a problem | ||
| 7/31/2026 | Listing removed | $599,900$235/sqft |
Source: CCAR #2618155 Report a problem | ||
| 7/21/2026 | Listed for sale | $599,900+35.7%$235/sqft |
Source: CCAR #2618155 Report a problem | ||
| 5/25/2021 | Sold | $442,000-0.7%$173/sqft |
Source: CCAR #2103323 Report a problem | ||
| 4/15/2021 | Pending sale | $444,900$174/sqft |
Source: CCAR #2103323 Report a problem | ||
| 2/12/2021 | Listed for sale | $444,900$174/sqft |
Source: CCAR #2103323 Report a problem | ||
| 1/27/2021 | Listing removed | -- |
Source: CCAR #2023122 Report a problem | ||
| 10/30/2020 | Listed for sale | $444,900+45.9%$174/sqft |
Source: Realty ONE Group Dockside #2023122 Report a problem | ||
| 1/11/2019 | Sold | $305,000$119/sqft |
Source: Public Record Report a problem | ||
Public tax history
| Year | Property taxes | Tax assessment |
|---|---|---|
| 2025 | $2,041 | $531,055 |
| 2024 | $2,041 | $531,055 +4.5% |
| 2023 | -- | $508,020 |
| 2022 | -- | $508,020 |
| 2021 | $1,054 +13.1% | -- |
| 2020 | $932 | -- |
| 2019 | -- | -- |
| 2018 | $751 | $3,490 |
Find assessor info on the county website
Monthly payment
Est. payment
Payment breakdown
Explore the cost of this home by adjusting the details. Changes won't be saved.Climate risks
Neighborhood: 29575
Nearby schools
Schools provided by the listing agent
- Elementary: Lakewood Elementary School
- Middle: Socastee Middle School
- High: Socastee High School
Source: CCAR. This data may not be complete. We recommend contacting the local school district to confirm school assignments for this home.
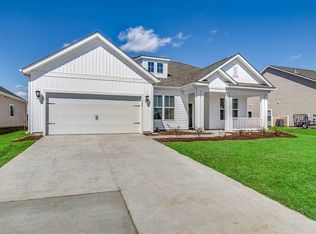
- $478,5003 bd2 ba2.4k sqft568 Hickman St LOT 156, Myrtle Beach, SC 29575Off Market
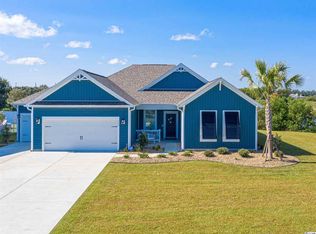
- $514,5003 bd3 ba2.1k sqft560 Hickman St, Myrtle Beach, SC 29575Off Market
- $509,4003 bd2 ba2.4k sqft568 Hickman St, Surfside Beach, SC 29575Off Market
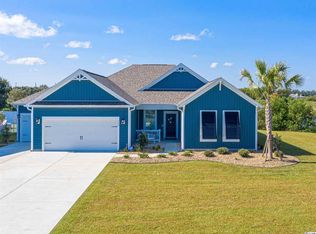
- $504,7003 bd3 ba2.1k sqft560 Hickman St LOT 158, Surfside Beach, SC 29575Off Market
Similar homes
- $520,0004 bd3 ba1.9k sqft262 Palladium Dr., Myrtle Beach, SC 29575For Sale

 MLS ID #2623394, Jake Lee, Keller Williams Innovate South. CCAR
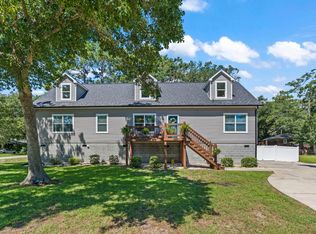
 - $585,0004 bd2 ba2.7k sqft389 2nd Ave. S, Murrells Inlet, SC 29576For Sale
 MLS ID #2622032, Tea Asllanaj, Beach & Forest Realty. CCAR
 - $445,0003 bd2 ba1.7k sqft1008 Plantation Dr., Myrtle Beach, SC 29575For Sale
 MLS ID #2620207, Lory Ellen L Prescott, Realty ONE Group DocksideSouth. CCAR
 - $425,0003 bd2 ba1.8k sqft403 Mikita Dr., Surfside Beach, SC 29575For Sale
 MLS ID #2613321, The Thill Team, RE/MAX Southern Shores NMB. CCAR
 - $614,9004 bd3 ba2.5k sqft1107 Safe Haven Dr., Myrtle Beach, SC 29579For SaleMLS ID #2623737, Brett A Stroud, Rowles Real Estate. CCAR
- $525,0003 bd3 ba2.4k sqft2665 Blue Crane Circle, Myrtle Beach, SC 29577For SaleMLS ID #2619525, The Roark Group, RE/MAX Executive. CCAR
- $565,0003 bd2 ba2.1k sqft2435 Goldfinch Dr., Myrtle Beach, SC 29577For SaleMLS ID #2613740, Kelly A Goggin, RE/MAX Executive - Grande Dunes. CCAR
- $559,0004 bd3 ba2.5k sqft420 Retriever Ct., Murrells Inlet, SC 29576For SaleMLS ID #2618027, Sollecito Advantage Group, CB Sea Coast Advantage MI. CCAR
- $624,9995 bd4 ba2.5k sqft2675 Goldfinch Dr., Myrtle Beach, SC 29577For SaleMLS ID #2616706, Leslie M Perkins, Living South Realty. CCAR
- $569,9003 bd3 ba2.4k sqft721 Jade Dr., Myrtle Beach, SC 29579For SaleMLS ID #2603148, The Mills Group Team, Century 21 Barefoot Realty. CCAR
- $498,0003 bd2 ba2.1k sqft1101 Shire Way, Myrtle Beach, SC 29577For SaleMLS ID #2615398, Sollecito Advantage Group, CB Sea Coast Advantage MI. CCAR
- $599,0004 bd3 ba2.5k sqft1087 Safe Haven Dr., Myrtle Beach, SC 29579For SaleMLS ID #2622333, Coastal Carolina Group, INNOVATE Real Estate. CCAR
- $639,9003 bd3 ba2.3k sqft1615 Thornbury Dr., Myrtle Beach, SC 29577For SaleMLS ID #2616684, Joe F Pena, W Realty Coastal. CCAR
- $599,0004 bd4 ba2.9k sqft467 Indigo Bay Circle, Myrtle Beach, SC 29579For SaleMLS ID #2622559, Mary S Neddy, Realty ONE Group Dockside. CCAR
- $540,0004 bd4 ba2.6k sqft568 Canborough Lane, Murrells Inlet, SC 29576For SaleMLS ID #2616671, The Greg Sisson Team, The Ocean Forest Company. CCAR
- $550,0004 bd3 ba2.7k sqft922 Refuge Way, Murrells Inlet, SC 29576For SaleMLS ID #2607907, Sollecito Advantage Group, CB Sea Coast Advantage MI. CCAR
- $425,0003 bd3 ba1.5k sqft246 Lifestyle Court, Surfside Beach, SC 29575For SaleMLS ID #2611003, Martina P Staples-Byrne, Realty ONE Group DocksideSouth. CCAR
- $575,0003 bd3 ba2.3k sqft481 Ayrhill Loop, Myrtle Beach, SC 29588For SaleMLS ID #2615212, Russell J Auth, Century 21 Palms Realty. CCAR
- $449,0004 bd3 ba2.2k sqft644 Brynfield Dr., Myrtle Beach, SC 29588For SaleMLS ID #2607030, Irene Hu, Diamond Shores Realty. CCAR
- $540,0004 bd3 ba3.1k sqft111 Ranch Haven Dr., Murrells Inlet, SC 29576For SaleMLS ID #2618788, Judy Connaughton, BHHS Myrtle Beach Real Estate. CCAR
