Welcome to 4901 Oat Fields Dr., a beautiful former model home featuring wired smart home technology and an alarm system, located in The Farm at Timberlake and within the Saint James school district. Offering 4 bedrooms, 3 bathrooms, and approximately 3,250 heated square feet on a desirable corner lot, this home combines generous living spaces, excellent storage, and peaceful lake views in one of the area’s most popular communities. From the moment you enter, the oversized foyer and spacious formal dining room set the tone for a home that offers plenty of room without sacrificing an open and inviting feel. The main living area features an open floor plan designed for both everyday living and entertaining. The kitchen offers a huge pantry along with a separate butler’s pantry and flows seamlessly into the surrounding living spaces. The first floor also includes a generously sized guest bedroom with access to a full bathroom, making it ideal for visitors or multi-generational living. Upstairs, a spacious loft provides flexible additional living space along with two oversized storage closets. The primary suite is one of the true highlights of the home, spanning the entire back of the house and taking full advantage of the beautiful lake views. The suite features a large bedroom, an impressive walk-in closet, and a separate sitting room that can also serve as a home office or private retreat. The primary bathroom includes a recently remodeled shower along with a huge walk-in linen closet. The two additional upstairs bedrooms are also generously sized and feature large closets. Outside, enjoy professional landscaping, lawn sprinklers that make maintaining a lush, green lawn easier, peaceful lake views, and beautiful sunsets from this corner-lot setting. The heated and cooled garage features an epoxy floor, additional electrical outlets, recessed lighting, and plenty of space for storage or projects. The Farm at Timberlake offers a great selection of community amenities, including two pools, an indoor pickle ball court, playground, and fishing dock, all conveniently located near the home. The home is also convenient to grocery stores, restaurants, shopping, and everyday necessities, while being approximately 4 miles from Surfside Beach. With spacious rooms, exceptional storage, flexible living areas, and a beautiful setting, 4901 Oat Fields Dr. offers a wonderful combination of comfort, functionality, and location. Make your appointment today to experience this beautiful home for yourself.
For sale
$499,900
4901 Oat Fields Dr., Myrtle Beach, SC 29588
4beds
3,250sqft
Single Family Residence
Built in 2022
9,583 Square Feet Lot
$487,000 Zestimate®
$154/sqft
$115/mo HOA
What's special
Wired smart home technologySpacious loftLawn sprinklersProfessional landscapingGenerous living spacesSpacious roomsGenerously sized guest bedroom
- 3 days
- 515
- 56
Likely to sell faster than
Zillow last checked:
Listing updated:
Listed by:
Jack W Poznanski 908-415-9157,
Coastal Tides Realty
Source: CCAR,MLS#: 2626493 Originating MLS: Coastal Carolinas Association of Realtors
Facts & features
Interior
Bedrooms & bathrooms
- Bedrooms: 4
- Bathrooms: 3
- Full bathrooms: 3
Rooms
- Room types: Foyer, Loft, Screened Porch, Utility Room
Primary bedroom
- Features: Tray Ceiling(s), Ceiling Fan(s), Sitting Area in Primary, Walk-In Closet(s)
Primary bathroom
- Features: Dual Sinks, Separate Shower, Vanity
Dining room
- Features: Separate/Formal Dining Room
Family room
- Features: Ceiling Fan(s)
Kitchen
- Features: Breakfast Bar, Dishwasher, Kitchen Exhaust Fan, Kitchen Island, Pantry, Stainless Steel Appliances, Solid Surface Counters
Other
- Features: Bedroom on Main Level, Entrance Foyer, Loft, Utility Room
Heating
- Central, Electric, Gas
Cooling
- Central Air
Appliances
- Included: Dishwasher, Disposal, Microwave, Range, Refrigerator, Range Hood
- Laundry: Washer Hookup
Features
- Attic, Tray Ceiling(s), Ceiling Fan(s), Dual Sinks, Pull Down Attic Stairs, Permanent Attic Stairs, Sitting Area in Primary, Separate Shower, Vanity, Walk-In Closet(s), Window Treatments, Breakfast Bar, Bedroom on Main Level, Entrance Foyer, Kitchen Island, Loft, Stainless Steel Appliances, Solid Surface Counters
- Flooring: Carpet, Luxury Vinyl, Luxury VinylPlank, Tile
- Windows: Window Treatments
- Attic: Pull Down Stairs,Permanent Stairs
Interior area
- Total structure area: 3,801
- Total interior livable area: 3,250 sqft
Video & virtual tour
Property
Parking
- Total spaces: 4
- Parking features: Attached, Garage, Two Car Garage, Garage Door Opener
- Attached garage spaces: 2
Features
- Levels: Two
- Stories: 2
- Patio & porch: Rear Porch, Front Porch, Patio, Porch, Screened
- Exterior features: Irrigation Sprinklers, Porch, Patio
- Pool features: Community, Outdoor Pool
- Has view: Yes
- View description: Lake
- Has water view: Yes
- Water view: Lake
- Waterfront features: Pond
Lot
- Size: 9,583 Square Feet
- Features: Lake Front, Outside City Limits, Pond on Lot, Rectangular, Rectangular Lot
Details
- Additional parcels included: ,
- Parcel number: 45710020008
- Zoning: res
- Special conditions: None
Construction
Type & style
- Home type: SingleFamily
- Architectural style: Traditional
- Property subtype: Single Family Residence
Materials
- Wood Frame
- Foundation: Slab
Condition
- Resale
- Year built: 2022
Utilities & green energy
- Water: Public
- Utilities for property: Cable Available, Electricity Available, Natural Gas Available, Sewer Available, Underground Utilities, Water Available
Community & HOA
Community
- Features: Golf Carts OK, Long Term Rental Allowed, Pool
- Security: Smoke Detector(s)
- Subdivision: The Farm @ Timberlake
HOA
- Has HOA: Yes
- Amenities included: Owner Allowed Golf Cart, Owner Allowed Motorcycle
- Services included: Association Management, Common Areas, Legal/Accounting, Pool(s), Trash
- HOA fee: $115 monthly
Location
- Region: Myrtle Beach
Financial & listing details
- Price per square foot: $154/sqft
- Tax assessed value: $480,000
- Annual tax amount: $1,854
- Date on market: 10/31/2026
- Listing terms: Cash,Conventional,FHA,VA Loan
- Electric utility on property: Yes
Estimated market value
$487,000
$463,000 - $511,000
$3,032/mo
Price history
| Date | Event | Price |
|---|---|---|
| 10/31/2026 | Listed for sale | $499,900+4.1%$154/sqft |
Source:  CCAR #2626493 Report a problem | ||
| 2/23/2024 | Sold | $480,0000%$148/sqft |
Source: Public Record Report a problem | ||
| 1/20/2024 | Pending sale | $480,186$148/sqft |
Source:  DR Horton Report a problem | ||
| 1/18/2024 | Listed for sale | $480,186$148/sqft |
Source: DR Horton Report a problem | ||
| 1/13/2024 | Pending sale | $480,186$148/sqft |
Source: DR Horton Report a problem | ||
| 1/11/2024 | Listed for sale | $480,186$148/sqft |
Source: DR Horton Report a problem | ||
Public tax history
| Year | Property taxes | Tax assessment |
|---|---|---|
| 2025 | $1,854 -2.9% | $480,000 -3% |
| 2024 | $1,909 -70.2% | $494,959 +0.8% |
| 2023 | $6,406 +863.9% | $491,200 +870% |
| 2022 | $665 | $50,640 |
| 2021 | $665 +5.1% | -- |
| 2020 | $633 | -- |
| 2019 | -- | -- |
| 2018 | $866 | $3,040 |
Find assessor info on the county website
Monthly payment
Est. payment
Payment breakdown
Explore the cost of this home by adjusting the details. Changes won't be saved.Climate risks
Neighborhood: 29588
Nearby schools
Schools provided by the listing agent
- Elementary: Saint James Elementary School
- Middle: Saint James Middle School
- High: Saint James High School
Source: CCAR. This data may not be complete. We recommend contacting the local school district to confirm school assignments for this home.
- $480,0004 bd3 ba3.1k sqft4901 Oat Fields Drive Hbr LOT 1035, Myrtle Beach, SC 29588Sold

- $569,0005 bd4 ba4k sqft7049 Timberlake, Myrtle Beach, SC 29588Off Market
- $490,9004 bd3 ba3.8k sqft7020 Timberlake, Myrtle Beach, SC 29588Off Market
- $388,5004 bd2 ba2k sqft7024 Timberlake Drive, Myrtle Beach, SC 29588Off Market
Similar homes
- $472,0003 bd3 ba1.9k sqft223 Yellow Rail St., Murrells Inlet, SC 29576For Sale
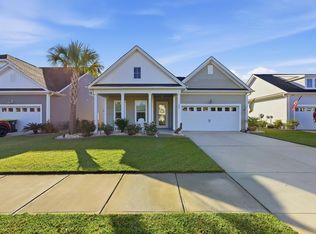
 MLS ID #2626406, Jay R Gray, Keller Williams Innovate South. CCAR
- $464,9003 bd3 ba2.5k sqft544 Fanciful Way, Myrtle Beach, SC 29588For Sale
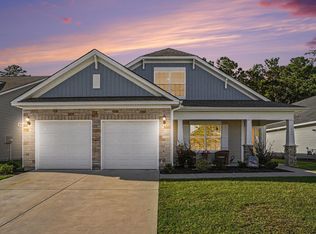 MLS ID #2625975, Lori Lentz-Widner, Century 21 The Harrelson Group. CCAR
- $413,5003 bd2 ba1.7k sqft2001 Suwanee Ct., Myrtle Beach, SC 29588For Sale
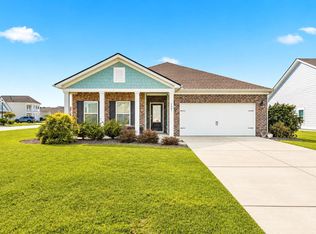 MLS ID #2624459, Mark Madonna, Realty ONE Group Dockside. CCAR
- $389,9003 bd2 ba1.7k sqft205 Angel Wing Dr., Myrtle Beach, SC 29588For Sale
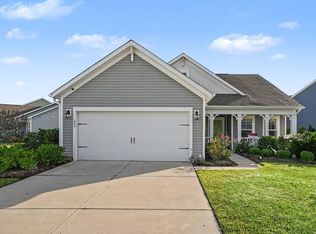 MLS ID #2625522, Charlie J DeMatteo, Keller Williams Innovate South. CCAR
- $476,9005 bd3 ba2.2k sqft6148 Zoe Way, Myrtle Beach, SC 29588New ConstructionCCAR
- $525,0003 bd2 ba1.7k sqft305 Jenkins St., Surfside Beach, SC 29575For SaleMLS ID #2622460, Blackwater Team, Welcome Home Realty. CCAR
- $570,0004 bd3 ba2.5k sqft564 Hickman St., Surfside Beach, SC 29575For SaleMLS ID #2619632, Joey J Sewell, Keller Williams Innovate South. CCAR
- $474,1895 bd4 ba2.5k sqft5028 Jockey Way, Myrtle Beach, SC 29588New ConstructionMLS ID #2624538, John F Maher, Beazer Homes LLC. CCAR
- $469,9004 bd3 ba2k sqft844 Gammon Dr., Myrtle Beach, SC 29579For SaleMLS ID #2624667, Kevin Nguyen, Century 21 Stopper &Associates. CCAR
- $497,7003 bd3 ba2.1k sqft1087 Laconic Dr., Myrtle Beach, SC 29588For SaleMLS ID #2617210, Sandra A DeLeon, Realty ONE Group Dockside. CCAR
- $449,9004 bd3 ba2.4k sqft813 Covelo Ln., Myrtle Beach, SC 29579For SaleMLS ID #2624489, Victor R Duval, Realty One Group Dockside Cnwy. CCAR
- $559,0004 bd3 ba2.5k sqft420 Retriever Ct., Murrells Inlet, SC 29576For SaleMLS ID #2618027, Sollecito Advantage Group, CB Sea Coast Advantage MI. CCAR
- $359,8804 bd3 ba2.2k sqft433 Flank St. Lot 196, Myrtle Beach, SC 29588New ConstructionCCAR
- $359,0006 bd3 ba2.5k sqft1580 Swing Bridge Way, Myrtle Beach, SC 29588For SaleMLS ID #2602749, Denise Vansant, Vansant Realty Group. CCAR
- $509,9003 bd3 ba2.5k sqft330 Splendor Circle, Murrells Inlet, SC 29576For SaleMLS ID #2602478, Janine Frank, Century 21 The Harrelson Group. CCAR
- $499,0004 bd3 ba3.2k sqft2534 Greenbank Dr., Myrtle Beach, SC 29579For SaleMLS ID #2603833, Kylie W Deppen, GRANDE DUNES PROPERTIES. CCAR
- $638,9004 bd4 ba2.9k sqft1805 Tryon Dr, Myrtle Beach, SC 29588For SaleMLS ID #2621233, Elliott Serral, EXP Realty LLC. CCAR
- $535,0005 bd4 ba3.7k sqft8081 Fort Hill Way, Myrtle Beach, SC 29579For SaleMLS ID #2624762, Tammy LaBarbera, JTE Real Estate. CCAR
- $359,9003 bd2 ba1.8k sqft678 Oyster Dr., Myrtle Beach, SC 29588For SaleMLS ID #2613375, Keri A Schaeffer, Keller Williams Oak and Ocean. CCAR
