Welcome to 305 Jenkins Street, where panoramic water views take center stage. Perfectly positioned along the water in the Belle Mer community, this move-in-ready 3-bedroom, 2-bath Camden Coastal home was built in 2022 and offers modern comfort, energy-efficient features, and the potential for lower-maintenance living. The bright, open-concept floor plan creates an inviting flow for everyday living and entertaining. The gourmet kitchen features granite countertops, a gas cooktop, generous workspace, and thoughtfully selected upgrades. The upgraded, light-filled sunroom provides additional living space with beautiful water views and direct access to the patio and waterfront backyard. It is an ideal setting for morning coffee, evening sunsets, entertaining, or simply relaxing with the water as your backdrop. The primary suite offers a spa-like retreat with an upgraded bathroom and spacious walk-in shower. Two additional bedrooms provide flexibility for guests, hobbies, or a home office. Outside, the patio, beautifully designed low-maintenance landscaping, and unmatched waterfront setting create a backyard experience that feels like a daily vacation. A two-car garage provides convenient parking and additional storage. Located near the beach, shopping, dining, entertainment, and everything the Grand Strand has to offer, this newer Surfside Beach home combines panoramic water views, modern finishes, and true move-in-ready appeal. Come for the home. Stay for the view.
For sale
$525,000
305 Jenkins St., Surfside Beach, SC 29575
3beds
1,762sqft
Single Family Residence
Built in 2022
0.34 Acres Lot
$-- Zestimate®
$298/sqft
$125/mo HOA
What's special
Unmatched waterfront settingModern finishesPanoramic water viewsUpgraded bathroomModern comfortBright open-concept floor planEnergy-efficient features
- 3 days
- 383
- 29
Zillow last checked:
Listing updated:
Listed by:
Blackwater Team Cell:603-205-3273,
Welcome Home Realty
Source: CCAR,MLS#: 2622460 Originating MLS: Coastal Carolinas Association of Realtors
Originating MLS: Coastal Carolinas Association of RealtorsFacts & features
Interior
Bedrooms & bathrooms
- Bedrooms: 3
- Bathrooms: 2
- Full bathrooms: 2
Rooms
- Room types: Bathroom, Carolina Room, Foyer, Utility Room
Kitchen
- Features: Dishwasher, Kitchen Exhaust Fan, Kitchen Island, Stainless Steel Appliances, Solid Surface Counters
Heating
- Central, Electric, Gas
Cooling
- Central Air
Appliances
- Included: Dishwasher, Disposal, Microwave, Range, Refrigerator, Range Hood
- Laundry: Washer Hookup
Features
- Tray Ceiling(s), Dual Sinks, Main Level Primary, Separate Shower, Walk-In Closet(s), Bedroom on Main Level, Entrance Foyer, Kitchen Island, Stainless Steel Appliances, Solid Surface Counters
- Flooring: Laminate, Tile
Interior area
- Total structure area: 2,349
- Total interior livable area: 1,762 sqft
Video & virtual tour
Property
Parking
- Total spaces: 2
- Parking features: Attached, Garage, Two Car Garage, Garage Door Opener
- Attached garage spaces: 2
Features
- Levels: One
- Stories: 1
- Patio & porch: Rear Porch, Front Porch, Patio
- Exterior features: Porch, Patio
- Pool features: Community, Outdoor Pool
- Has view: Yes
- View description: Lake
- Has water view: Yes
- Water view: Lake
- Waterfront features: Pond
Lot
- Size: 0.34 Acres
- Features: Irregular Lot, Lake Front, Pond on Lot
Details
- Additional parcels included: ,
- Parcel number: 45908010059
- Zoning: Res
- Special conditions: None
Construction
Type & style
- Home type: SingleFamily
- Architectural style: Traditional
- Property subtype: Single Family Residence
Materials
- Vinyl Siding
- Foundation: Slab
Condition
- Resale
- Year built: 2022
Utilities & green energy
- Water: Public
- Utilities for property: Electricity Available, Sewer Available, Water Available
Community & HOA
Community
- Features: Clubhouse, Recreation Area, Pool
- Subdivision: Belle Mer
HOA
- Has HOA: Yes
- Amenities included: Clubhouse
- Services included: Common Areas, Pool(s)
- HOA fee: $125 monthly
Location
- Region: Myrtle Beach
Financial & listing details
- Price per square foot: $298/sqft
- Date on market: 9/11/2026
- Listing terms: Cash,Conventional,FHA,VA Loan
- Electric utility on property: Yes
Estimated market value
Not available
Estimated sales range
Not available
Not available
Price history
| Date | Event | Price |
|---|---|---|
| 9/11/2026 | Listed for sale | $525,000$298/sqft |
Source:  CCAR #2622460 Report a problem CCAR #2622460 Report a problem | ||
Public tax history
Tax history is unavailable.
Monthly payment
Est. payment
Payment breakdown
Explore the cost of this home by adjusting the details. Changes won't be saved.Climate risks
Neighborhood: 29575
Nearby schools
Schools provided by the listing agent
- Elementary: Lakewood Elementary School
- Middle: Socastee Middle School
- High: Socastee High School
Source: CCAR. This data may not be complete. We recommend contacting the local school district to confirm school assignments for this home.
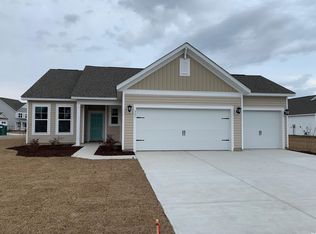
- $427,7003 bd2 ba1.6k sqft301 Jenkins Dr LOT 210, Surfside Beach, SC 29575Off Market
- $806,1005 bd4 ba3.4k sqft649 Hickman St LOT 167, Surfside Beach, SC 29575Off Market

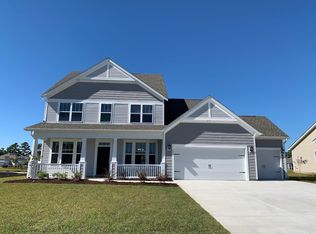
- $598,9003 bd3 ba2.9k sqft648 Hickman Dr LOT 168, Surfside Beach, SC 29575Off Market
- $501,8003 bd2 ba1.6k sqft308 Jenkins Dr LOT 213, Surfside Beach, SC 29575Off Market

Similar homes
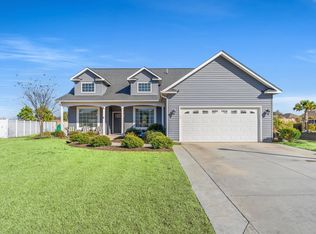
- $534,9003 bd2 ba2.2k sqft212 Hull St., Surfside Beach, SC 29575For Sale
 MLS ID #2614775, Jan Sitter, Grand Strand Homes & Land. CCAR
 - $585,9004 bd3 ba2.5k sqft564 Hickman St., Surfside Beach, SC 29575For Sale
 MLS ID #2619632, Joey J Sewell, Keller Williams Innovate South. CCAR
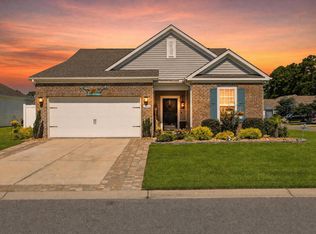
 - $469,9003 bd3 ba2k sqft2349 Myerlee Dr., Myrtle Beach, SC 29588For Sale
 MLS ID #2622554, Rebecca Perry, Real Broker, LLC. CCAR
 - $479,0004 bd3 ba2.1k sqft1758 Legacy Loop, Myrtle Beach, SC 29579For Sale
 MLS ID #2622346, The Reliability Group Team, Carolina One Real Estate MB. CCAR
 - $429,9003 bd2 ba1.8k sqft403 Mikita Dr., Surfside Beach, SC 29575For SaleMLS ID #2613321, The Thill Team, RE/MAX Southern Shores NMB. CCAR
- $535,0003 bd3 ba2.4k sqft2665 Blue Crane Circle, Myrtle Beach, SC 29577For SaleMLS ID #2619525, The Roark Group, RE/MAX Executive. CCAR
- $519,0003 bd2 ba1.8k sqft2450 Blue Crane Circle, Myrtle Beach, SC 29577For SaleMLS ID #2612895, Leslie M Perkins, Living South Realty. CCAR
- $424,9004 bd2 ba1.8k sqft2932 Pegasus Place, Myrtle Beach, SC 29577For SaleMLS ID #2622425, Hermanns Team, CENTURY 21 Broadhurst. CCAR
- $479,9003 bd2 ba1.7k sqft1450 Parish Way, Myrtle Beach, SC 29577For SaleMLS ID #2617671, Scott Beech, Beech Realty LLC. CCAR
- $599,0004 bd3 ba2.5k sqft1087 Safe Haven Dr., Myrtle Beach, SC 29579For SaleMLS ID #2622333, Coastal Carolina Group, INNOVATE Real Estate. CCAR
- $520,0004 bd3 ba2.4k sqft227 Pin Oak Dr., Murrells Inlet, SC 29576For SaleMLS ID #2620850, Lisa M Newman, BHHS Coastal Real Estate. CCAR
- $529,9003 bd3 ba2k sqft1208 Wood Stork Dr., Conway, SC 29526For SaleMLS ID #2620137, Michael Bralley, Keller Williams Oak and Ocean. CCAR
- $529,9003 bd2 ba1.8k sqft9038 Binnicker Dr., Murrells Inlet, SC 29576For SaleMLS ID #2613186, Jessica L Costa, Keller Williams Pawleys Island. CCAR
- $515,0003 bd3 ba2.3k sqft1516 Silver Grass Ct., Myrtle Beach, SC 29579For SaleMLS ID #2619770, Lewis Living Team, INNOVATE Real Estate. CCAR
- $499,9003 bd3 ba2.1k sqft701 Chisholm Rd., Myrtle Beach, SC 29579For SaleMLS ID #2616221, Ryan Korros Team, RE/MAX Southern Shores. CCAR
- $474,9003 bd2 ba1.5k sqft5830 Cremona Dr., Myrtle Beach, SC 29577For SaleMLS ID #2601290, Jorge L Gomez, Grand Strand Homes & Land. CCAR
- $494,5005 bd3 ba2.6k sqft568 Cattle Drive Circle, Myrtle Beach, SC 29588For SaleMLS ID #2614689, Dylan Oriolo, Greyfeather Group EXP Realty. CCAR
- $499,9003 bd2 ba1.8k sqft507 Thorton Ct., Myrtle Beach, SC 29579For SaleMLS ID #2614097, Stacey L Campbell, RE/MAX Southern Shores. CCAR
- $538,0003 bd2 ba1.8k sqft5635 Whitebark Dr., Myrtle Beach, SC 29577For SaleMLS ID #2619426, The Mills Group Team, Century 21 Barefoot Realty. CCAR
- $430,0003 bd2 ba1.9k sqft613 Mirella Loop, Myrtle Beach, SC 29579For SaleMLS ID #2621708, Pivot Properties Team, Keller Williams Innovate South. CCAR
