Rare opportunity in Westlake at Market Common—move-in ready, single-story living, a private backyard with no homes behind, and just a golf cart ride to the beach! This stunning 4-bedroom, 2-bath home features the highly sought-after Litchfield floor plan and combines impressive upgrades, an incredible open layout, resort-style amenities, and one of Myrtle Beach's most desirable locations. Even better, a walking and biking trail directly behind the home leads toward Myrtle Beach State Park!! From the moment you walk through the front door, this home makes a statement. Dramatic 5-foot board-and-batten trim stretches down the long entry hallway, creating an upscale first impression and setting this home apart from the typical builder-grade interior. Two spacious guest bedrooms and a full bath are located toward the front of the home, while a third guest bedroom is positioned separately for added privacy. A large laundry room and convenient mud area provide the perfect everyday drop zone for shoes, coats, bags, and more. Continue into the heart of the home and the main living space is truly impressive. Soaring 11-foot ceilings, abundant natural light, and a wide-open floor plan create a bright, airy space that feels even larger in person. Modern 12x24 tile flooring flows throughout the main living areas, providing a sleek look with easy maintenance. The kitchen is built to impress with staggered cabinetry, white quartz countertops, tile backsplash, Frigidaire Gallery Series appliances, a pantry, and an oversized work island with plenty of room for seating, meal prep, and entertaining. The kitchen opens directly to the dining and living areas, creating one expansive gathering space perfect for hosting family and friends. The spacious primary suite feels like its own private retreat. An en-suite bath is highlighted by a modern accent wall, plus dual sinks, a dedicated makeup vanity, a spacious walk-in tiled shower, and separate his-and-hers walk-in closets. The outdoor space is just as impressive! Step onto the oversized 12x25 screened porch, offering plenty of room for outdoor dining, lounging, and relaxing year-round. Beyond the porch is a fully fenced backyard with no homes directly behind, giving you the privacy that is hard to find in Market Common. Westlake is a highly desirable natural gas community in prestigious Market Common, offering low HOA fees and resort-style amenities including a community pool, lazy river, clubhouse, and fitness center. Best of all, you can embrace the true Market Common lifestyle—hop on the golf cart and head to the beach, or take advantage of the walking and biking trail behind the home leading toward Myrtle Beach State Park. Market Common puts some of Myrtle Beach's best dining, shopping, recreation, sparkling lakes, walking and biking trails, athletic fields, and pickleball courts at Crabtree Memorial Gym right at your fingertips, with Myrtle Beach International Airport conveniently nearby. 4 bedrooms. One level. 11-foot ceilings. Private fenced backyard. Huge screened porch. Resort-style amenities. Golf-cart access to the beach. Homes offering this combination of space, upgrades, privacy, and the Market Common lifestyle don't come along every day. This one is move-in ready—schedule your showing before it's gone!
For sale
$524,900
1491 Parish Way, Myrtle Beach, SC 29577
4beds
2,137sqft
Single Family Residence
Built in 2018
6,534 Square Feet Lot
$507,300 Zestimate®
$246/sqft
$79/mo HOA
What's special
Frigidaire gallery series appliancesMove-in ready single-story livingTile backsplashWhite quartz countertopsWide-open floor planTwo spacious guest bedroomsAbundant natural light
- 8 days
- 394
- 27
Likely to sell faster than
Zillow last checked:
Listing updated:
Listed by:
Joshua Knight 843-995-0276,
Coastal Tides Realty
Source: CCAR,MLS#: 2621963 Originating MLS: Coastal Carolinas Association of Realtors
Originating MLS: Coastal Carolinas Association of RealtorsFacts & features
Interior
Bedrooms & bathrooms
- Bedrooms: 4
- Bathrooms: 2
- Full bathrooms: 2
Rooms
- Room types: Bathroom, Foyer, Screened Porch, Utility Room
Heating
- Central, Gas
Cooling
- Central Air
Appliances
- Included: Dishwasher, Disposal, Microwave, Range, Refrigerator, Range Hood
- Laundry: Washer Hookup
Features
- Split Bedrooms, Bedroom on Main Level, Entrance Foyer, Kitchen Island, Stainless Steel Appliances, Solid Surface Counters
- Flooring: Carpet, Tile
- Doors: Insulated Doors
Interior area
- Total structure area: 2,903
- Total interior livable area: 2,137 sqft
Property
Parking
- Total spaces: 4
- Parking features: Attached, Garage, Two Car Garage
- Attached garage spaces: 2
Features
- Levels: One
- Stories: 1
- Patio & porch: Front Porch, Porch, Screened
- Exterior features: Fence, Sprinkler/Irrigation
- Pool features: Community, Outdoor Pool
Lot
- Size: 6,534 Square Feet
- Dimensions: 58 x 110 x 58 x 110
- Features: City Lot, Rectangular, Rectangular Lot
Details
- Additional parcels included: ,
- Parcel number: 44705020142
- Zoning: RES
- Special conditions: None
Construction
Type & style
- Home type: SingleFamily
- Architectural style: Ranch
- Property subtype: Single Family Residence
Materials
- HardiPlank Type
- Foundation: Slab
Condition
- Resale
- Year built: 2018
Details
- Builder model: Litchfield
- Builder name: D.R. Horton
Utilities & green energy
- Water: Public
- Utilities for property: Cable Available, Electricity Available, Natural Gas Available, Sewer Available, Underground Utilities, Water Available
Green energy
- Energy efficient items: Doors, Windows
Community & HOA
Community
- Features: Clubhouse, Golf Carts OK, Recreation Area, Long Term Rental Allowed, Pool
- Security: Smoke Detector(s)
- Subdivision: West Lake - Market Common
HOA
- Has HOA: Yes
- Amenities included: Clubhouse, Owner Allowed Golf Cart, Owner Allowed Motorcycle, Pet Restrictions
- Services included: Association Management, Common Areas, Pool(s), Recreation Facilities
- HOA fee: $79 monthly
Location
- Region: Myrtle Beach
Financial & listing details
- Price per square foot: $246/sqft
- Tax assessed value: $462,353
- Annual tax amount: $7,063
- Date on market: 9/4/2026
- Listing terms: Cash,Conventional,FHA,VA Loan
- Electric utility on property: Yes
Estimated market value
$507,300
$482,000 - $533,000
$2,687/mo
Price history
| Date | Event | Price |
|---|---|---|
| 9/4/2026 | Listed for sale | $524,900+11.7%$246/sqft |
Source:  CCAR #2621963 Report a problem CCAR #2621963 Report a problem | ||
| 5/12/2023 | Sold | $470,000-2.1%$220/sqft |
Source: CCAR #2304921 Report a problem | ||
| 3/17/2023 | Pending sale | $479,900$225/sqft |
Source: CCAR #2304921 Report a problem | ||
| 3/15/2023 | Listed for sale | $479,900+59.4%$225/sqft |
Source: CCAR #2304921 Report a problem | ||
| 5/31/2018 | Sold | $301,000$141/sqft |
Source: Public Record Report a problem | ||
Public tax history
| Year | Property taxes | Tax assessment |
|---|---|---|
| 2025 | $7,063 | $462,353 |
| 2024 | $7,063 | $462,353 +54.2% |
| 2023 | -- | $299,890 |
| 2022 | -- | $299,890 |
| 2021 | $985 +3.1% | -- |
| 2020 | $955 | -- |
| 2019 | -- | -- |
| 2018 | $843 | $3,170 |
Find assessor info on the county website
Monthly payment
Est. payment
Payment breakdown
Explore the cost of this home by adjusting the details. Changes won't be saved.Climate risks
Neighborhood: 29577
Nearby schools
Schools provided by the listing agent
- Elementary: Myrtle Beach Elementary School
- Middle: Myrtle Beach Intermediate
- High: Myrtle Beach High School
Source: CCAR. This data may not be complete. We recommend contacting the local school district to confirm school assignments for this home.
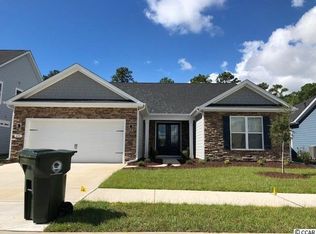
- $461,9003 bd3 ba2.3k sqft1495 Parish Way LOT 223, Cumberland G Myrtle Beach, SC 29577Off Market
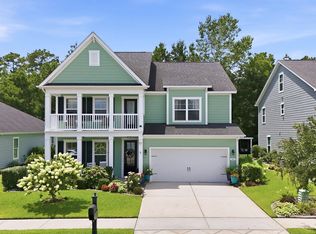
- $649,9004 bd3 ba3.2k sqft1481 Parish Way, Myrtle Beach, SC 29577Pending
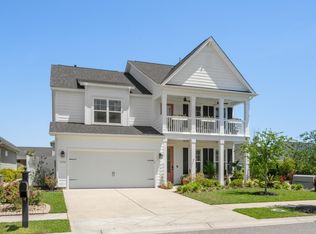
- $640,0004 bd3 ba3.8k sqft1490 Parish Way, Myrtle Beach, SC 29577Sold
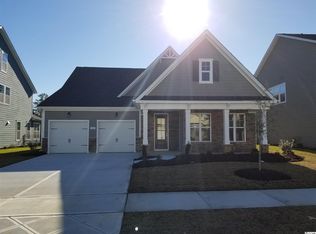
- $550,5004 bd3 ba2.8k sqft1565 Parish Way LOT 231, Crepe Myrtle A Myrtle Beach, SC 29577Off Market
Similar homes
- $525,0004 bd3 ba2.1k sqft1472 Culbertson Ave., Myrtle Beach, SC 29577For Sale
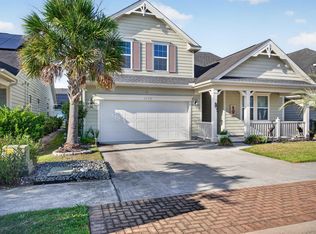
 MLS ID #2617163, R Skip F Copley, CENTURY 21 Boling & Associates. CCAR
 - $479,0004 bd3 ba2.1k sqft1758 Legacy Loop, Myrtle Beach, SC 29579For Sale
 MLS ID #2622346, The Reliability Group Team, Carolina One Real Estate MB. CCAR
 - $555,0004 bd3 ba3.1k sqft1187 Culbertson Ave., Myrtle Beach, SC 29577For Sale
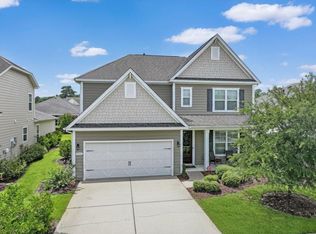 MLS ID #2620722, The Greg Sisson Team, The Ocean Forest Company. CCAR
 - $498,0003 bd2 ba2.1k sqft1101 Shire Way, Myrtle Beach, SC 29577For Sale
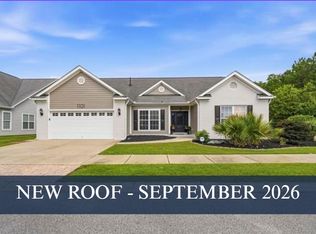 MLS ID #2615398, Sollecito Advantage Group, CB Sea Coast Advantage MI. CCAR
 - $479,9003 bd2 ba1.7k sqft1450 Parish Way, Myrtle Beach, SC 29577For SaleMLS ID #2617671, Scott Beech, Beech Realty LLC. CCAR
- $535,0003 bd3 ba2.4k sqft2665 Blue Crane Circle, Myrtle Beach, SC 29577For SaleMLS ID #2619525, The Roark Group, RE/MAX Executive. CCAR
- $485,0004 bd3 ba2k sqft1575 Berkshire Ave. #1575 Berkshire Ave, Myrtle Beach, SC 29577For SaleMLS ID #2613571, Deanna T Coffey, Ocean Front Guru Real Estate. CCAR
- $539,0004 bd3 ba1.9k sqft3452 Baldwin Ln., Myrtle Beach, SC 29577For SaleMLS ID #2617743, Adam Levy, Century 21 The Harrelson Group. CCAR
- $600,0004 bd3 ba3.1k sqft1594 Parish Way #WEST LAKE-MARKET COMMON, Myrtle Beach, SC 29577For SaleMLS ID #2613342, Michael King, KingOne Properties. CCAR
- $525,0005 bd3 ba2.5k sqft1605 Legends Ave., Myrtle Beach, SC 29577For SaleMLS ID #2612016, Jason Green Team, GRANDE DUNES PROPERTIES. CCAR
- $451,0003 bd2 ba1.7k sqft783 Berkshire Ave., Myrtle Beach, SC 29577For SaleMLS ID #2620727, Lisa M Newman, BHHS Coastal Real Estate. CCAR
- $494,9002 bd2 ba2.2k sqft1253 Prescott Circle, Myrtle Beach, SC 29577For SaleMLS ID #2614710, Steve Shade, Ocean Front Guru Real Estate. CCAR
- $447,2504 bd3 ba2.1k sqft2072 Heritage Loop, Myrtle Beach, SC 29577For SaleMLS ID #2621625, Sollecito Advantage Group, CB Sea Coast Advantage MI. CCAR
- $509,9003 bd2 ba1.8k sqft2644 Goldfinch Dr., Myrtle Beach, SC 29577For SaleMLS ID #2619296, The Kingsley Team, Keller Williams Innovate South. CCAR
- $550,0003 bd2 ba1.7k sqft2027 Silverspring Ln., Myrtle Beach, SC 29577For SaleMLS ID #2621029, Renee D Hodges, Carolina One Real Estate MB. CCAR
- $569,0003 bd3 ba1.8k sqft721 McKinley Way, Myrtle Beach, SC 29577For SaleMLS ID #2622083, Wilfredo de Hostos, BH & G Elliott Coastal Living. CCAR
- $548,9004 bd3 ba2.2k sqft736 Satterwhite Ave., Myrtle Beach, SC 29577For SaleMLS ID #2608399, Britni Gaddy, BHHS Coastal Real Estate. CCAR
- $560,0005 bd4 ba2.4k sqft2223 Blue Crane Circle, Myrtle Beach, SC 29577For SaleMLS ID #2615079, Right Find Homes Team, EXP Realty LLC. CCAR
- $579,9995 bd4 ba2.4k sqft789 Summer Starling Pl., Myrtle Beach, SC 29577For SaleMLS ID #2611435, Juliana Bokinac, Dargan Real Estate. CCAR
- $519,9993 bd2 ba1.8k sqft2407 Blue Crane Circle, Myrtle Beach, SC 29577For SaleMLS ID #2615219, Leslie M Perkins, Living South Realty. CCAR
