Welcome to 1481 Parish Way, a beautifully designed 4-bedroom, 3-bathroom home located in the sought-after West Lake community of Market Common. Built in 2018, this spacious residence offers an open layout with two separate main living areas for added flexibility. The kitchen is perfect for entertaining and features quartz countertops, stainless steel appliances, and double ovens. The inviting floor plan creates an easy flow between the kitchen, dining, and living spaces. The spacious primary suite offers a comfortable sitting area, a large walk-in closet, and an impressive attached bathroom. The primary bath features a custom walk-in tile shower and plenty of room to relax and unwind. Three additional bedrooms and well-appointed living spaces provide plenty of room for family and guests. Step outside to enjoy the rear patio and screened-in porch, perfect for relaxing or entertaining in the coastal air. A two-car garage provides convenient parking and additional storage space. Beyond the home, West Lake offers a lifestyle designed for recreation, relaxation, and convenience. The golf-cart-friendly community features sidewalks, walking and jogging trails, pickleball, fitness amenities, pools, and parks. Market Common also places you close to excellent restaurants, shopping, entertainment, and everyday conveniences. Best of all, the beautiful beaches of Myrtle Beach are just minutes away, making coastal adventures easy to enjoy. With its spacious design, desirable amenities, and prime location, this home is an exceptional opportunity. Schedule your private showing today and experience all that 1481 Parish Way and West Lake have to offer.
Sold for $650,000
Zillow last checked:
Listing updated:
Bought with:
Joshua Knight, 98710
Coastal Tides Realty
Source: CCAR,MLS#: 2620710 Originating MLS: Coastal Carolinas Association of Realtors
Originating MLS: Coastal Carolinas Association of RealtorsPrice history
| Date | Event | Price |
|---|---|---|
| 9/25/2026 | Sold | $650,000+0%$203/sqft |
Source:  CCAR #2620710 Report a problem CCAR #2620710 Report a problem | ||
| 8/25/2026 | Pending sale | $649,900$203/sqft |
Source: CCAR #2620710 Report a problem | ||
| 8/21/2026 | Listed for sale | $649,900+73.6%$203/sqft |
Source: CCAR #2620710 Report a problem | ||
| 6/14/2018 | Sold | $374,464$117/sqft |
Source: Public Record Report a problem | ||
Nearby homes
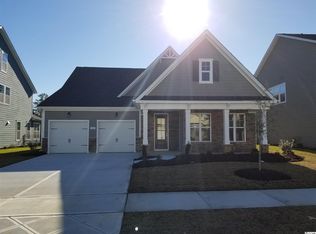
- $580,7004 bd3 ba2.8k sqft1565 Parish Way LOT 231, Crepe Myrtle A Myrtle Beach, SC 29577Off Market
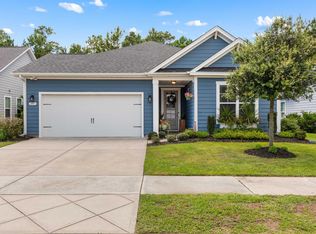
- $509,0004 bd2 ba2.1k sqft1491 Parish Way, Myrtle Beach, SC 29577For Sale
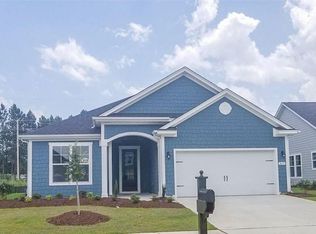
- $421,1003 bd2 ba1.8k sqft1633 Parish Way LOT 240, Myrtle Beach, SC 29577Off Market
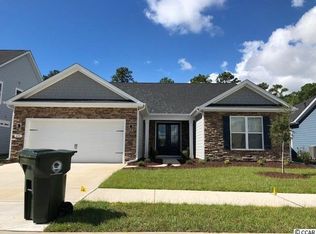
- $502,2003 bd3 ba2.3k sqft1495 Parish Way LOT 223, Cumberland G Myrtle Beach, SC 29577Off Market
Sell for more on Zillow
Get a Zillow Showcase℠ listing at no additional cost and you could sell for .
$649,700
2% more
+$12,994
With Zillow Showcase(estimated)
$662,694
