Welcome to The Preserve at Pine Lakes, where comfort, style, and convenience come together in this inviting 3-bedroom, 2-bath home with a versatile flex room, ideally located in the desirable Pine Lakes area of Myrtle Beach. Just a short golf cart ride from the beach, this home offers an easygoing coastal lifestyle with convenient access to everything the Grand Strand has to offer. From the moment you enter, the bright, open floor plan creates a welcoming sense of space. Just off the foyer, French doors lead to a flexible room currently used as a home office, providing an ideal space for work, hobbies, or additional sleeping accommodations. The main living areas feature beautiful vaulted ceilings and luxury vinyl plank flooring, while the living room is enhanced by a gas fireplace that creates a warm and inviting focal point. The kitchen is designed for both everyday living and entertaining, featuring granite countertops, a generous breakfast bar, subway tile backsplash, built-in microwave and oven, gas cooktop, stainless steel hood, and ample workspace. The spacious primary suite offers a peaceful retreat with a tray ceiling, sitting area, and walk-in closet. The primary bath features a double vanity and oversized walk-in shower. Just off the living room, the screened porch provides a comfortable outdoor living space overlooking the backyard—perfect for enjoying your morning coffee or unwinding in the evening. Residents of The Preserve at Pine Lakes enjoy a variety of amenities, such as an outdoor pool, gazebo with fireplace, playground, and pickleball courts, while the location puts you close to area beaches, restaurants, shopping, medical facilities, and some of the Grand Strand's premier golf courses. With easy access to Highway 17 Bypass, Business 17, Highway 31, and Robert Grissom Parkway, getting around Myrtle Beach and the surrounding area is convenient. Whether you're looking for a full-time residence, second home, or coastal retreat, this home offers a wonderful combination of comfort, location, and low-maintenance coastal living.
For sale
$534,900
5681 Lacebark Trail, Myrtle Beach, SC 29577
3beds
1,804sqft
Single Family Residence
Built in 2022
6,098 Square Feet Lot
$517,900 Zestimate®
$297/sqft
$96/mo HOA
What's special
Outdoor poolBeautiful vaulted ceilingsLuxury vinyl plank flooringBright open floor planVersatile flex roomBuilt-in microwave and ovenGazebo with fireplace
- 33 days
- 434
- 33
Likely to sell faster than
Zillow last checked:
Listing updated:
Listed by:
Jeremy R Jenks Cell:843-638-3002,
Keller Williams Oak and Ocean
Source: CCAR,MLS#: 2621633 Originating MLS: Coastal Carolinas Association of Realtors
Originating MLS: Coastal Carolinas Association of RealtorsFacts & features
Interior
Bedrooms & bathrooms
- Bedrooms: 3
- Bathrooms: 2
- Full bathrooms: 2
Rooms
- Room types: Bathroom, Den, Foyer, Screened Porch
Heating
- Central, Electric, Forced Air
Cooling
- Central Air
Appliances
- Included: Dishwasher, Disposal, Microwave, Range, Refrigerator, Range Hood
- Laundry: Washer Hookup
Features
- Tray Ceiling(s), Dual Sinks, Fireplace, Main Level Primary, Split Bedrooms, Separate Shower, Breakfast Bar, Bedroom on Main Level, Entrance Foyer, Stainless Steel Appliances, Solid Surface Counters
- Flooring: Luxury Vinyl, Luxury VinylPlank, Tile
- Has fireplace: Yes
Interior area
- Total structure area: 2,137
- Total interior livable area: 1,804 sqft
Video & virtual tour
Property
Parking
- Total spaces: 4
- Parking features: Attached, Garage, Two Car Garage, Garage Door Opener
- Attached garage spaces: 2
Features
- Levels: One
- Stories: 1
- Patio & porch: Rear Porch, Front Porch, Patio, Porch, Screened
- Exterior features: Fence, Sprinkler/Irrigation, Porch, Patio
- Pool features: Community, Outdoor Pool
Lot
- Size: 6,098 Square Feet
- Features: City Lot, Rectangular, Rectangular Lot
Details
- Additional parcels included: ,
- Parcel number: 42109010072
- Zoning: Res
- Special conditions: None
Construction
Type & style
- Home type: SingleFamily
- Architectural style: Traditional
- Property subtype: Single Family Residence
Materials
- HardiPlank Type
- Foundation: Slab
Condition
- Resale
- Year built: 2022
Utilities & green energy
- Water: Public
- Utilities for property: Cable Available, Electricity Available, Natural Gas Available, Phone Available, Sewer Available, Underground Utilities, Water Available
Community & HOA
Community
- Features: Clubhouse, Golf Carts OK, Recreation Area, Tennis Court(s), Long Term Rental Allowed, Pool
- Security: Smoke Detector(s)
- Subdivision: The Preserve at Pine Lakes
HOA
- Has HOA: Yes
- Amenities included: Clubhouse, Owner Allowed Golf Cart, Owner Allowed Motorcycle, Pet Restrictions, Tennis Court(s)
- Services included: Common Areas, Legal/Accounting, Pool(s), Trash
- HOA fee: $96 monthly
Location
- Region: Myrtle Beach
Financial & listing details
- Price per square foot: $297/sqft
- Date on market: 9/1/2026
- Listing terms: Cash,Conventional,FHA,VA Loan
- Electric utility on property: Yes
Estimated market value
$517,900
$492,000 - $544,000
$2,653/mo
Price history
| Date | Event | Price |
|---|---|---|
| 9/1/2026 | Listed for sale | $534,900+12.6%$297/sqft |
Source:  CCAR #2621633 Report a problem CCAR #2621633 Report a problem | ||
| 2/28/2024 | Sold | $475,000-1%$263/sqft |
Source: CCAR #2323888 Report a problem | ||
| 1/19/2024 | Contingent | $480,000$266/sqft |
Source: CCAR #2323888 Report a problem | ||
| 1/9/2024 | Listed for sale | $480,000$266/sqft |
Source: CCAR #2323888 Report a problem | ||
| 12/29/2023 | Contingent | $480,000$266/sqft |
Source: CCAR #2323888 Report a problem | ||
| 12/7/2023 | Price change | $480,000-1%$266/sqft |
Source: CCAR #2323888 Report a problem | ||
| 11/22/2023 | Listed for sale | $485,000+21.6%$269/sqft |
Source: CCAR #2323888 Report a problem | ||
| 12/5/2022 | Listing removed | -- |
Source: CCAR #2224583 Report a problem | ||
| 11/10/2022 | Pending sale | $398,860+2.6%$221/sqft |
Source: CCAR #2224583 Report a problem | ||
| 11/9/2022 | Listed for sale | $388,860$216/sqft |
Source:  Lennar Homes Report a problem Lennar Homes Report a problem | ||
Public tax history
Tax history is unavailable.
Monthly payment
Est. payment
Payment breakdown
Explore the cost of this home by adjusting the details. Changes won't be saved.Climate risks
Neighborhood: 29577
Nearby schools
Schools provided by the listing agent
- Elementary: Myrtle Beach Elementary School
- Middle: Myrtle Beach Middle School
- High: Myrtle Beach High School
Source: CCAR. This data may not be complete. We recommend contacting the local school district to confirm school assignments for this home.
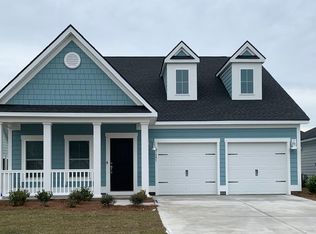
- $459,8003 bd2 ba1.8k sqft5681 Lacebark Trail Annandale LOT 85-C6, Myrtle Beach, SC 29577Off Market
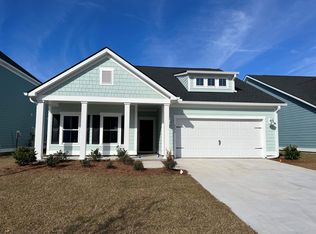
- $525,5004 bd3 ba2.3k sqft5675 Lacebark Trail Litchfield LOT 84-B6, Myrtle Beach, SC 29577Off Market
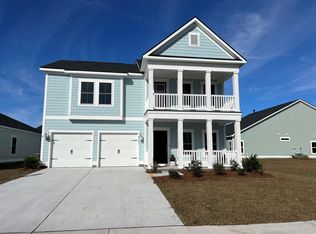
- $534,2005 bd4 ba2.4k sqft5691 Lacebark Trl LOT 87, Kensington Myrtle Beach, SC 29577Off Market
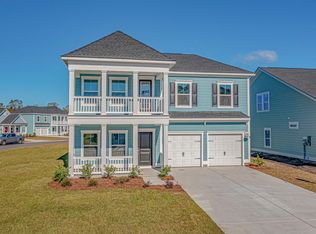
- $551,2005 bd4 ba2.4k sqft5671 Lacebark Trl, Myrtle Beach, SC 29577Off Market
Similar homes
- $399,9993 bd3 ba1.6k sqft4729 Seclusion Ln., Myrtle Beach, SC 29577For Sale

 MLS ID #2618898, Brandon Arnette, KingOne Properties. CCAR
 - $525,0003 bd3 ba2.4k sqft2665 Blue Crane Circle, Myrtle Beach, SC 29577For Sale
 MLS ID #2619525, The Roark Group, RE/MAX Executive. CCAR
 - $519,0003 bd2 ba1.8k sqft2450 Blue Crane Circle, Myrtle Beach, SC 29577For Sale
 MLS ID #2612895, Leslie M Perkins, Living South Realty. CCAR
 - $459,0003 bd3 ba2.3k sqft2642 Great Scott Dr., Myrtle Beach, SC 29579For Sale
 MLS ID #2622478, Taylor Spangler, RE/MAX Southern Shores. CCAR
 - $649,0003 bd2 ba2k sqft6556 Torino Lane, Myrtle Beach, SC 29572For SaleMLS ID #2622390, D'Ambrah King, INNOVATE Real Estate. CCAR
- $422,0003 bd2 ba1.8k sqft2618 Goldfinch Dr., Myrtle Beach, SC 29577For SaleMLS ID #2620751, Michelle Pettigrew, BHHS Myrtle Beach Real Estate. CCAR
- $420,9004 bd3 ba2.3k sqft932 Laurens Mill Dr., Myrtle Beach, SC 29579For SaleMLS ID #2612293, Jewell&Kristi Knight Team, Beach & Forest Realty North. CCAR
- $529,9003 bd3 ba2k sqft1208 Wood Stork Dr., Conway, SC 29526For SaleMLS ID #2620137, Michael Bralley, Keller Williams Oak and Ocean. CCAR
- $399,9003 bd2 ba1.5k sqft2524 Brescia St., Myrtle Beach, SC 29579For SaleMLS ID #2620172, Cisson Team, Real Estate By The Sea. CCAR
- $599,0004 bd3 ba2.6k sqft4008 Dewberry Ln., Myrtle Beach, SC 29579For SaleMLS ID #2617179, Kylie W Deppen, GRANDE DUNES PROPERTIES. CCAR
- $579,9995 bd4 ba2.4k sqft789 Summer Starling Pl., Myrtle Beach, SC 29577For SaleMLS ID #2611435, Juliana Bokinac, Dargan Real Estate. CCAR
- $469,0004 bd3 ba2.4k sqft1884 Villena Dr., Myrtle Beach, SC 29579For SaleMLS ID #2622602, Nicole M Queen, Beach & Forest Realty. CCAR
- $409,9994 bd3 ba1.9k sqft653 Kindred Dr., Myrtle Beach, SC 29588For SaleMLS ID #2623943, Dejana Ikonic, CB Sea Coast Advantage CF. CCAR
- $570,0004 bd3 ba2.5k sqft564 Hickman St., Surfside Beach, SC 29575For SaleMLS ID #2619632, Joey J Sewell, Keller Williams Innovate South. CCAR
- $365,0003 bd2 ba1.6k sqft9187 Fort Hill Way, Myrtle Beach, SC 29579For SaleMLS ID #2605183, Daniel Ober, RE/MAX Southern Shores. CCAR
- $379,9003 bd2 ba2k sqft7134 Swansong Circle, Myrtle Beach, SC 29579For SaleMLS ID #2618817, Desiree Rowles, Rowles Real Estate. CCAR
- $395,0003 bd2 ba1.7k sqft2040 Lone Cypress Dr, Myrtle Beach, SC 29579For SaleMLS ID #2622653, Coastal Carolina Group, INNOVATE Real Estate. CCAR
- $459,0003 bd2 ba1.7k sqft1240 Winding Creek Way, Myrtle Beach, SC 29588For SaleMLS ID #2622025, Pamela Principe, BHGRE Paracle Myrtle Beach. CCAR
- $475,8753 bd2 ba2k sqft1224 Safe Haven Dr., Myrtle Beach, SC 29579For SaleMLS ID #2608626, Houser & Co. Team, CENTURY 21 Broadhurst. CCAR
- $521,0003 bd2 ba1.9k sqft3051 Viceroy Loop, Little River, SC 29566For SaleMLS ID #2611461, Palmetto and Pine Group Team, INNOVATE Real Estate. CCAR
