Welcome home to this beautiful, only two year old, move in ready home nestled on a quiet cul-de-sac. This charming home features 3 spacious bedrooms and 2.5 baths, two car garage, cozy family room with fireplace and tray ceilings, and a peaceful screened in back porch just to name a few. Ideally located just minutes from schools, grocery stores, shopping, and restaurants. This home is a must see schedule your private showing today.
For sale
$525,000
9100 Minim Ct., Myrtle Beach, SC 29579
3beds
1,838sqft
Single Family Residence
Built in 2024
0.33 Acres Lot
$510,800 Zestimate®
$286/sqft
$95/mo HOA
What's special
Two car garageQuiet cul-de-sacTray ceilings
- 1 day
- 118
- 3
Zillow last checked:
Listing updated:
Listed by:
Lynna Graham 843-450-8608,
Hometown Realty Group LLC
Source: CCAR,MLS#: 2626409 Originating MLS: Coastal Carolinas Association of Realtors
Facts & features
Interior
Bedrooms & bathrooms
- Bedrooms: 3
- Bathrooms: 3
- Full bathrooms: 2
- 1/2 bathrooms: 1
Rooms
- Room types: Bathroom, Foyer, Screened Porch, Utility Room
Primary bedroom
- Features: Tray Ceiling(s), Ceiling Fan(s), Main Level Primary, Walk-In Closet(s)
- Level: First
- Dimensions: 17.5x13.6
Bedroom 1
- Level: First
- Dimensions: 11.10x11.5
Bedroom 2
- Dimensions: 12.7x12.5
Primary bathroom
- Features: Dual Sinks, Separate Shower
Dining room
- Dimensions: 13.5x9.11
Kitchen
- Features: Breakfast Bar, Dishwasher, Kitchen Exhaust Fan, Pantry, Solid Surface Counters
- Dimensions: 13.5x16.4
Living room
- Features: Tray Ceiling(s), Ceiling Fan(s), Fireplace
- Dimensions: 14.6x22.6
Other
- Features: Bedroom on Main Level, Entrance Foyer, Utility Room
Heating
- Central
Cooling
- Central Air
Appliances
- Included: Dishwasher, Microwave, Range, Refrigerator, Range Hood
- Laundry: Washer Hookup
Features
- Attic, Tray Ceiling(s), Ceiling Fan(s), Dual Sinks, Main Level Primary, Pull Down Attic Stairs, Permanent Attic Stairs, Separate Shower, Walk-In Closet(s), Breakfast Bar, Bedroom on Main Level, Entrance Foyer, Solid Surface Counters
- Flooring: Luxury Vinyl, Luxury VinylPlank
- Doors: Insulated Doors
- Attic: Pull Down Stairs,Permanent Stairs
Interior area
- Total structure area: 2,350
- Total interior livable area: 1,838 sqft
Video & virtual tour
Property
Parking
- Total spaces: 2
- Parking features: Attached, Garage, Two Car Garage, Garage Door Opener
- Attached garage spaces: 2
Features
- Levels: One
- Stories: 1
- Patio & porch: Porch, Screened
- Pool features: Community, Outdoor Pool
Lot
- Size: 0.33 Acres
- Features: Cul-De-Sac
Details
- Additional parcels included: ,
- Parcel number: 38413010027
- Zoning: Res
- Special conditions: None
Construction
Type & style
- Home type: SingleFamily
- Architectural style: Traditional
- Property subtype: Single Family Residence
Materials
- Vinyl Siding
- Foundation: Slab
Condition
- Resale
- Year built: 2024
Utilities & green energy
- Water: Public
- Utilities for property: Cable Available, Electricity Available, Sewer Available, Underground Utilities, Water Available
Green energy
- Energy efficient items: Doors, Windows
Community & HOA
Community
- Features: Clubhouse, Recreation Area, Pool
- Security: Smoke Detector(s)
- Subdivision: Waterford Plantation
HOA
- Has HOA: Yes
- Amenities included: Clubhouse
- Services included: Common Areas
- HOA fee: $95 monthly
Location
- Region: Myrtle Beach
Financial & listing details
- Price per square foot: $286/sqft
- Tax assessed value: $415,791
- Annual tax amount: $1,434
- Date on market: 10/30/2026
- Listing terms: Cash,Conventional,FHA
- Electric utility on property: Yes
Estimated market value
$510,800
$485,000 - $536,000
$2,260/mo
Price history
| Date | Event | Price |
|---|---|---|
| 10/30/2026 | Listed for sale | $525,000+425%$286/sqft |
Source:  CCAR #2626409 Report a problem | ||
| 8/4/2023 | Sold | $100,000-23.1%$54/sqft |
Source: CCAR #2308648 Report a problem | ||
| 7/6/2023 | Contingent | $129,999$71/sqft |
Source: CCAR #2308648 Report a problem | ||
| 5/4/2023 | Price change | $129,999-71.1%$71/sqft |
Source: CCAR #2308648 Report a problem | ||
| 4/27/2023 | Listed for sale | $449,999-9.1%$245/sqft |
Source: CCAR #2308043 Report a problem | ||
| 2/6/2023 | Listing removed | -- |
Source: CCAR #2210161 Report a problem | ||
| 1/9/2023 | Listed for sale | $495,000-0.8%$269/sqft |
Source: CCAR #2210161 Report a problem | ||
| 5/9/2022 | Listed for sale | $499,000+667.7%$271/sqft |
Source: CCAR #2210161 Report a problem | ||
| 8/26/2021 | Sold | $65,000+25%$35/sqft |
Source: Public Record Report a problem | ||
| 12/3/2020 | Sold | $52,000-19.9%$28/sqft |
Source: CCAR #1902765 Report a problem | ||
| 1/30/2009 | Sold | $64,900$35/sqft |
Source: Public Record Report a problem | ||
Public tax history
| Year | Property taxes | Tax assessment |
|---|---|---|
| 2025 | $1,434 +237.3% | $415,791 +275.3% |
| 2024 | $425 -62.3% | $110,791 +29.6% |
| 2023 | $1,127 +1.6% | $85,500 |
| 2022 | $1,109 +41.9% | $85,500 |
| 2021 | $781 +17.8% | -- |
| 2020 | $663 | -- |
| 2019 | -- | -- |
| 2018 | $602 | $2,790 +0.1% |
| 2017 | -- | $2,788 |
| 2016 | -- | $2,788 -42.9% |
| 2015 | -- | $4,880 +75% |
| 2014 | -- | $2,789 |
| 2013 | -- | -- |
| 2012 | -- | -- |
| 2010 | -- | $4,614 +43.7% |
| 2009 | -- | $3,210 |
| 2008 | -- | $3,210 |
Find assessor info on the county website
Monthly payment
Est. payment
Payment breakdown
Explore the cost of this home by adjusting the details. Changes won't be saved.Climate risks
Neighborhood: Carolina Forest
Nearby schools
Schools provided by the listing agent
- Elementary: Carolina Forest Elementary School
- Middle: Ten Oaks Middle
- High: Carolina Forest High School
Source: CCAR. This data may not be complete. We recommend contacting the local school district to confirm school assignments for this home.

Similar homes
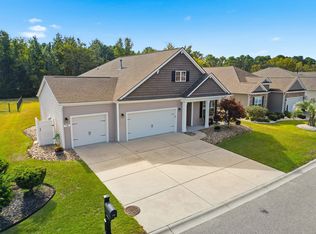
- $449,0004 bd2 ba2k sqft178 Viareggio Rd., Myrtle Beach, SC 29579For Sale
 MLS ID #2626352, Renny L Diedrich, REMAX Southern Shores. CCAR
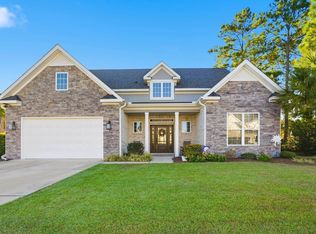
- $699,0005 bd4 ba2.6k sqft804 Celene Ct., Myrtle Beach, SC 29579For Sale
 MLS ID #2626380, Lesa B Cala, Weichert Realtors Southern Coast. CCAR
- $499,9003 bd2 ba1.8k sqft507 Thorton Ct., Myrtle Beach, SC 29579For Sale
 MLS ID #2614097, Stacey L Campbell, REMAX Southern Shores. CCAR
- $529,9003 bd3 ba2k sqft1208 Wood Stork Dr., Conway, SC 29526For Sale
 MLS ID #2620137, Michael Bralley, Keller Williams Oak and Ocean. CCAR
- $574,0003 bd3 ba2.4k sqft3395 Moss Bridge Ln., Myrtle Beach, SC 29579For SaleMLS ID #2622940, Jason T Ellis, JTE Real Estate. CCAR
- $469,9004 bd3 ba2k sqft844 Gammon Dr., Myrtle Beach, SC 29579For SaleMLS ID #2624667, Kevin Nguyen, Century 21 Stopper &Associates. CCAR
- $499,0004 bd3 ba2.6k sqft1809 Zodiac Court, Myrtle Beach, SC 29577For SaleMLS ID #2625549, Shane Stillinger, REMAX Southern Shores GC. CCAR
- $599,0004 bd3 ba2.6k sqft4008 Dewberry Ln., Myrtle Beach, SC 29579For SaleMLS ID #2617179, Kylie W Deppen, GRANDE DUNES PROPERTIES. CCAR
- $529,0003 bd3 ba2.4k sqft254 Rivers Edge Dr., Conway, SC 29526For SaleMLS ID #2622670, The Mills Group Team, Century 21 Barefoot Realty. CCAR
- $447,9004 bd3 ba2.3k sqft801 Abalone Ct., Myrtle Beach, SC 29579For SaleMLS ID #2620921, The Collins Team, Realty ONE Group Dockside. CCAR
- $472,0003 bd3 ba1.9k sqft223 Yellow Rail St., Murrells Inlet, SC 29576For SaleMLS ID #2626406, Jay R Gray, Keller Williams Innovate South. CCAR
- $389,9003 bd2 ba1.5k sqft2524 Brescia St., Myrtle Beach, SC 29579For SaleMLS ID #2620172, Cisson Team, Real Estate By The Sea. CCAR
- $519,5005 bd3 ba2.5k sqft258 Rivers Edge Dr., Conway, SC 29526For SaleMLS ID #2614767, Fletcher Sales Team, CB Sea Coast Advantage CF. CCAR
- $599,0004 bd3 ba2.5k sqft1087 Safe Haven Dr., Myrtle Beach, SC 29579For SaleMLS ID #2622333, Coastal Carolina Group, INNOVATE Real Estate. CCAR
- $525,0003 bd3 ba2.4k sqft2665 Blue Crane Circle, Myrtle Beach, SC 29577For SaleMLS ID #2619525, The Roark Group, RE/MAX Executive. CCAR
- $617,0003 bd2 ba1.9k sqft392 Indigo Bay Circle, Myrtle Beach, SC 29579For SaleMLS ID #2619388, Ashley C DeLong, REMAX Southern Shores. CCAR
- $475,8753 bd2 ba2k sqft1224 Safe Haven Dr., Myrtle Beach, SC 29579For SaleMLS ID #2608626, Houser & Co. Team, CENTURY 21 Broadhurst. CCAR
- $412,0003 bd2 ba1.9k sqft2070 Santa Maria St., Myrtle Beach, SC 29579For SaleMLS ID #2620181, Amy A Crooks, EXP Realty LLC. CCAR
- $620,0003 bd2 ba2k sqft6578 Sabbioni St., Myrtle Beach, SC 29572For SaleMLS ID #2625723, Lori Lentz-Widner, Century 21 The Harrelson Group. CCAR
- $419,9003 bd3 ba1.5k sqft246 Lifestyle Court, Surfside Beach, SC 29575For SaleMLS ID #2626399, Martina P Staples-Byrne, Realty ONE Group DocksideSouth. CCAR
