Situated in the sought-after Waterbridge community of Carolina Forest, this semi-custom home at 470 Rose Fountain Dr. offers an exceptional blend of single-level luxury, privacy, and resort-style living in Myrtle Beach, SC. Built by Chesapeake Homes, this popular Savannah floor plan is no longer being built in the neighborhood, presenting an exclusive opportunity for buyers seeking a thoughtful design with high-end architectural details. Beautifully positioned on a premium 0.40-acre lot, the home backs directly up to a tranquil, private nature preserve, creating a peaceful setting for enjoying the natural surroundings. Designed for effortless daily living and grand entertaining, the single-story layout features a desirable split-bedroom floor plan, an open living area, and a versatile flex room. One of the home’s standout design upgrades is the laundry room’s convenient access directly to the primary closet, adding exceptional functionality to the daily routine. At the heart of the home is an upgraded gourmet caterer’s kitchen, featuring quartz countertops, a farm sink, a butler’s pantry with its own prep sink, and a large custom walk-in pantry designed to provide abundant storage and workspace. All conveying appliances, including the refrigerator, washer, and dryer, add to the home’s move-in-ready appeal. The expansive primary suite overlooks the serene preserve and includes a spa-inspired primary bathroom with a zero-entry shower and a massive walk-in closet. Off the main living area, a large screened back porch with a gas fireplace offers a seamless indoor-outdoor lifestyle and a wonderful place to enjoy the peaceful setting year-round. Modern efficiency and comfort are seamlessly integrated throughout, from the tankless gas water heater to the generously sized secondary bedrooms. Beyond the home itself, Waterbridge offers an impressive array of amenities and activities for a variety of lifestyles, including resort-style pools, pickleball courts, a playground, and numerous community gatherings and social activities. Residents can enjoy card nights, holiday parties, Mahjong, bingo, family movie nights, seasonal activities, and summer food trucks, creating plenty of opportunities to connect and enjoy the community. Located near Carolina Forest schools, multiple championship golf courses, healthcare facilities, and major routes like Highway 501 and Highway 31, this home combines privacy and tranquility with everyday convenience, while remaining just a short drive from the beach and approximately 20 minutes from Coastal Carolina University.
For sale
$699,900
470 Rose Fountain Dr., Myrtle Beach, SC 29579
3beds
2,430sqft
Single Family Residence
Built in 2024
0.4 Acres Lot
$680,400 Zestimate®
$288/sqft
$150/mo HOA
What's special
Desirable split-bedroom floor planFarm sinkVersatile flex roomGenerously sized secondary bedroomsQuartz countertopsTankless gas water heaterMassive walk-in closet
- 26 days
- 815
- 38
Likely to sell faster than
Zillow last checked:
Listing updated:
Listed by:
Monica Roman 843-283-3325,
Redfin Corporation
Source: CCAR,MLS#: 2621941 Originating MLS: Coastal Carolinas Association of Realtors
Originating MLS: Coastal Carolinas Association of RealtorsFacts & features
Interior
Bedrooms & bathrooms
- Bedrooms: 3
- Bathrooms: 3
- Full bathrooms: 2
- 1/2 bathrooms: 1
Rooms
- Room types: Bathroom, Den, Foyer, Screened Porch, Utility Room
Family room
- Features: Ceiling Fan(s), Fireplace
Kitchen
- Features: Breakfast Bar, Dishwasher, Kitchen Exhaust Fan, Kitchen Island, Pantry, Stainless Steel Appliances, Solid Surface Counters
Other
- Features: Bedroom on Main Level, Entrance Foyer, Library, Utility Room
Heating
- Central, Electric, Gas
Cooling
- Central Air
Appliances
- Included: Cooktop, Double Oven, Dishwasher, Disposal, Microwave, Refrigerator, Range Hood, Dryer, Washer
- Laundry: Washer Hookup
Features
- Attic, Dual Sinks, Fireplace, Main Level Primary, Pull Down Attic Stairs, Permanent Attic Stairs, Split Bedrooms, Separate Shower, Walk-In Closet(s), Breakfast Bar, Bedroom on Main Level, Entrance Foyer, Kitchen Island, Stainless Steel Appliances, Solid Surface Counters
- Flooring: Luxury Vinyl, Luxury VinylPlank
- Attic: Pull Down Stairs,Permanent Stairs
- Has fireplace: Yes
Interior area
- Total structure area: 2,430
- Total interior livable area: 2,430 sqft
Property
Parking
- Total spaces: 7
- Parking features: Attached, Two Car Garage, Garage, Garage Door Opener
- Attached garage spaces: 2
Features
- Levels: One
- Stories: 1
- Patio & porch: Rear Porch, Front Porch, Porch, Screened
- Exterior features: Sprinkler/Irrigation, Porch
- Pool features: Community, Outdoor Pool
Lot
- Size: 0.4 Acres
- Features: Irregular Lot, Outside City Limits
Details
- Additional parcels included: ,
- Parcel number: 39709020058
- Zoning: res
- Special conditions: None
Construction
Type & style
- Home type: SingleFamily
- Property subtype: Single Family Residence
Materials
- HardiPlank Type
- Foundation: Slab
Condition
- Resale
- Year built: 2024
Utilities & green energy
- Water: Public
- Utilities for property: Electricity Available, Natural Gas Available, Sewer Available, Water Available
Community & HOA
Community
- Features: Clubhouse, Gated, Recreation Area, Tennis Court(s), Pool
- Security: Gated Community, Security Service
- Subdivision: Waterbridge
HOA
- Has HOA: Yes
- Amenities included: Clubhouse, Gated, Security, Tennis Court(s)
- Services included: Association Management, Common Areas, Pool(s), Recreation Facilities
- HOA fee: $150 monthly
Location
- Region: Myrtle Beach
Financial & listing details
- Price per square foot: $288/sqft
- Date on market: 9/4/2026
- Listing terms: Cash,Conventional,FHA,VA Loan
- Electric utility on property: Yes
Estimated market value
$680,400
$646,000 - $714,000
$2,713/mo
Price history
| Date | Event | Price |
|---|---|---|
| 9/4/2026 | Listed for sale | $699,900$288/sqft |
Source:  CCAR #2621941 Report a problem CCAR #2621941 Report a problem | ||
Public tax history
Tax history is unavailable.
Monthly payment
Est. payment
Payment breakdown
Explore the cost of this home by adjusting the details. Changes won't be saved.Climate risks
Neighborhood: Carolina Forest
Nearby schools
Schools provided by the listing agent
- Elementary: Ten Oaks Elementary School
- Middle: Ten Oaks Middle
- High: Carolina Forest High School
Source: CCAR. This data may not be complete. We recommend contacting the local school district to confirm school assignments for this home.
- $646,6523 bd3 ba2.4k sqft470 Rose Fountain Dr LOT 650, Myrtle Beach, SC 29579Sold

- $662,8724 bd3 ba2.4k sqft466 Rose Fountain Dr, Myrtle Beach, SC 29579Sold
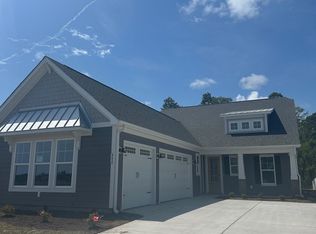
- $724,7315 bd4 ba3.3k sqft462 Rose Fountain Dr LOT 652, Myrtle Beach, SC 29579Sold

- $724,7315 bd3 ba3.3k sqft462 Rose Fountain Dr, Myrtle Beach, SC 29579Sold
Similar homes
- $679,9004 bd3 ba2.8k sqft212 Starlit Way, Myrtle Beach, SC 29579For Sale

 MLS ID #2617778, Pamela Dobis, Shoreline Realty. CCAR
 - $674,5004 bd4 ba2.8k sqft1764 Singing Rose Dr., Myrtle Beach, SC 29579For Sale
 MLS ID #2621480, Lewis Living Team, INNOVATE Real Estate. CCAR
 - $585,0003 bd3 ba2.4k sqft3395 Moss Bridge Ln., Myrtle Beach, SC 29579For Sale
 MLS ID #2622940, Jason T Ellis, JTE Real Estate. CCAR
 - $649,9004 bd3 ba2.6k sqft2061 Kilkee Dr., Myrtle Beach, SC 29579For Sale
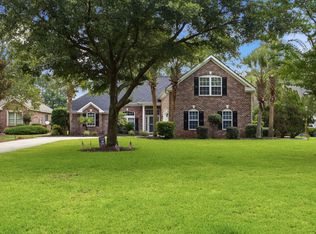 MLS ID #2621812, Margot Layland, Legends Real Estate. CCAR
 - $899,0004 bd3 ba2.8k sqft337 Starlit Way, Myrtle Beach, SC 29579For SaleMLS ID #2622625, Sherman Beach Group, EXP Realty LLC. CCAR
- $633,5004 bd5 ba3.2k sqft350 Harbour View Dr., Myrtle Beach, SC 29579For SaleMLS ID #2619687, Bebe A Pomaville, HomeNest Real Estate. CCAR
- $699,0003 bd2 ba2k sqft6378 Torino Lane, Myrtle Beach, SC 29572For SaleMLS ID #2622711, Matt Gangwer, Living South Realty. CCAR
- $599,0004 bd3 ba2.6k sqft4008 Dewberry Ln., Myrtle Beach, SC 29579For SaleMLS ID #2617179, Kylie W Deppen, GRANDE DUNES PROPERTIES. CCAR
- $875,0004 bd4 ba3.2k sqft1136 Fiddlehead Way, Myrtle Beach, SC 29579For SaleMLS ID #2621608, Karen L Knight, Shoreline Realty. CCAR
- $699,0003 bd2 ba2.7k sqft6356 Cascata Dr., Myrtle Beach, SC 29572For SaleMLS ID #2613178, Lindsay M Jones, GRANDE DUNES PROPERTIES. CCAR
- $724,9004 bd4 ba2.9k sqft7603 Kingswood Dr., Myrtle Beach, SC 29572For SaleMLS ID #2621141, Sally Richa, Weichert Realtors Southern Coast. CCAR
- $774,9003 bd3 ba2.7k sqft1210 Glarentza St., Myrtle Beach, SC 29572For SaleMLS ID #2622610, Jorge L Gomez, Grand Strand Homes & Land. CCAR
- $509,9004 bd3 ba2.4k sqft269 Deep Blue Dr., Myrtle Beach, SC 29579For SaleMLS ID #2614036, Adam D Hayes, CENTURY 21 Broadhurst. CCAR
- $675,0003 bd3 ba2.2k sqft1340 Air Force Ln., Myrtle Beach, SC 29577For SaleMLS ID #2622051, Brian Geesaman, NextHome Thrive Realty. CCAR
- $687,0004 bd4 ba2.4k sqft6714 Ocean Breeze Loop, Myrtle Beach, SC 29572For SaleMLS ID #2618309, Traci Miles Team, CENTURY 21 Boling & Associates. CCAR
- $599,0004 bd3 ba2.5k sqft1087 Safe Haven Dr., Myrtle Beach, SC 29579For SaleMLS ID #2622333, Coastal Carolina Group, INNOVATE Real Estate. CCAR
- $499,9003 bd2 ba1.8k sqft507 Thorton Ct., Myrtle Beach, SC 29579For SaleMLS ID #2614097, Stacey L Campbell, RE/MAX Southern Shores. CCAR
- $505,0004 bd4 ba2.2k sqft448 Calhoun Falls Dr., Myrtle Beach, SC 29579For SaleMLS ID #2617089, Mercedes M Gagnon, Century 21 The Harrelson Group. CCAR
- $524,9994 bd3 ba3.2k sqft2534 Greenbank Dr., Myrtle Beach, SC 29579For SaleMLS ID #2603833, Kylie W Deppen, GRANDE DUNES PROPERTIES. CCAR
- $544,9006 bd4 ba2.8k sqft5196 Country Pine Dr. #Clear pond, Myrtle Beach, SC 29579For SaleMLS ID #2618137, Vicki M Calviera, Realty ONE Group Dockside. CCAR
