Welcome to this beautiful recently updated 3-bedroom, 2.5-bathroom home located in the highly desirable Highlands at Withers Preserve community of Myrtle Beach! Just steps away from the vibrant lifestyle of Market Common in one of the most quiet cul-de-sacs surrounded by the privacy and serenity of the backyard preserve, this exceptional home offers the perfect combination of modern updates, comfort, style, privacy and convenience. Featuring a completely remodeled kitchen and numerous additional updates throughout, this home is truly move-in ready! Beautiful flooring enhances the home's fresh, updated feel, while the open and airy floor plan creates a seamless flow between the living spaces. The inviting living room features a cozy fireplace and an abundance of natural light, making it the perfect place to relax or entertain. The stunning, completely remodeled kitchen is sure to impress, offering stylish stainless steel appliances, including a gas range, a convenient work island, breakfast bar, quartz countertops, custom coffee station, spacious pantry with additional storage, and ample cabinetry. Whether preparing everyday meals or entertaining guests, this beautifully updated space combines functionality and modern appeal. The spacious primary suite offers a peaceful retreat, complete with elegant tray ceilings and a generous walk-in closet. The bathroom features a double-sink vanity and a spacious walk-in shower, creating a comfortable and inviting space. One of the home's most special features is the beautiful Carolina Room, filled with natural light and offering a peaceful setting to enjoy the surrounding views. Whether sipping your morning coffee or unwinding at the end of the day, this versatile space adds even more charm and livability to the home. Additional highlights include a separate dining area, welcoming foyer, dedicated laundry room, numerous updates throughout, and a spacious climate controlled 3-car garage with abundant overhead storage. Step outside to the patio, perfect for outdoor entertaining or simply enjoying the tranquil, sanctuary-like backyard overlooking preserve ensuring permanent privacy. An irrigation system and gutter guards add convenience and help keep the outdoor spaces looking their best. Hurricane shutters provide a peace of mind and insurance savings. Residents of Highlands at Withers Preserve enjoy wonderful community amenities, including a sparkling swimming pool. The location is hard to beat, with Market Common, beautiful beaches, the Intracoastal Waterway, Coastal Grand Mall, championship golf courses, shopping, dining, and entertainment all just minutes away. With its completely remodeled kitchen, beautiful flooring, extensive updates throughout, desirable floor plan, and exceptional location, this home is a must-see! Don't miss this opportunity to enjoy the best of the Myrtle Beach lifestyle in a home that perfectly blends modern comfort, timeless charm, and convenience.
For sale
$659,900
966 Yorkshire Pkwy., Myrtle Beach, SC 29577
3beds
2,581sqft
Single Family Residence
Built in 2015
0.31 Acres Lot
$632,300 Zestimate®
$256/sqft
$63/mo HOA
What's special
Cozy fireplaceCustom coffee stationWelcoming foyerGutter guardsQuiet cul-de-sacCompletely remodeled kitchenBreakfast bar
- 1 day
- 221
- 5
Zillow last checked:
Listing updated:
Listed by:
Anastasiya Genevro 843-907-2426,
Century 21 Barefoot Realty
Source: CCAR,MLS#: 2626791 Originating MLS: Coastal Carolinas Association of Realtors
Facts & features
Interior
Bedrooms & bathrooms
- Bedrooms: 3
- Bathrooms: 3
- Full bathrooms: 2
- 1/2 bathrooms: 1
Rooms
- Room types: Bathroom, Carolina Room, Foyer, Utility Room
Primary bedroom
- Features: Tray Ceiling(s), Ceiling Fan(s), Main Level Primary, Walk-In Closet(s)
- Level: First
- Dimensions: 13'2x15'6
Bedroom 1
- Level: First
- Dimensions: 13'1x15'4
Bedroom 2
- Level: First
- Dimensions: 13'2x9'5
Primary bathroom
- Features: Dual Sinks, Separate Shower
Dining room
- Features: Living/Dining Room
- Dimensions: 14'1x13'3
Kitchen
- Features: Breakfast Bar, Dishwasher, Kitchen Exhaust Fan, Kitchen Island, Pantry, Stainless Steel Appliances, Solid Surface Counters
- Dimensions: 19'1x16
Living room
- Features: Ceiling Fan(s), Fireplace
- Dimensions: 17'9x23'4
Other
- Features: Bedroom on Main Level, Entrance Foyer, Utility Room
Heating
- Central, Electric
Cooling
- Central Air
Appliances
- Included: Dishwasher, Disposal, Microwave, Range, Refrigerator, Range Hood
- Laundry: Washer Hookup
Features
- Tray Ceiling(s), Ceiling Fan(s), Dual Sinks, Main Level Primary, Split Bedrooms, Separate Shower, Walk-In Closet(s), Breakfast Bar, Bedroom on Main Level, Entrance Foyer, Kitchen Island, Stainless Steel Appliances, Solid Surface Counters
- Flooring: Luxury Vinyl, Luxury VinylPlank, Tile
Interior area
- Total structure area: 3,000
- Total interior livable area: 2,581 sqft
Property
Parking
- Total spaces: 6
- Parking features: Attached, Garage, Three Car Garage, Garage Door Opener
- Attached garage spaces: 3
Features
- Levels: One
- Stories: 1
- Patio & porch: Front Porch, Patio
- Exterior features: Patio
- Pool features: Community, Outdoor Pool
Lot
- Size: 0.31 Acres
- Features: Cul-De-Sac
Details
- Additional structures: Second Garage
- Additional parcels included: ,
- Parcel number: 44601040009
- Zoning: RES
- Special conditions: None
Construction
Type & style
- Home type: SingleFamily
- Architectural style: Ranch
- Property subtype: Single Family Residence
Materials
- HardiPlank Type, Stucco
- Foundation: Slab
Condition
- Resale
- Year built: 2015
Utilities & green energy
- Water: Public
- Utilities for property: Cable Available, Electricity Available, Other, Sewer Available, Underground Utilities, Water Available
Community & HOA
Community
- Features: Long Term Rental Allowed, Pool
- Security: Smoke Detector(s)
- Subdivision: Highlands at Withers Preserve-Market Common
HOA
- Has HOA: Yes
- Amenities included: Pet Restrictions
- Services included: Common Areas, Pool(s), Trash
- HOA fee: $63 monthly
Location
- Region: Myrtle Beach
Financial & listing details
- Price per square foot: $256/sqft
- Tax assessed value: $538,500
- Annual tax amount: $1,921
- Date on market: 11/4/2026
- Listing terms: Cash,Conventional,Portfolio Loan
- Electric utility on property: Yes
Estimated market value
$632,300
$601,000 - $664,000
$2,503/mo
Price history
| Date | Event | Price |
|---|---|---|
| 11/4/2026 | Listed for sale | $659,900+22.5%$256/sqft |
Source:  CCAR #2626791 Report a problem | ||
| 5/8/2024 | Sold | $538,500-3%$209/sqft |
Source: CCAR #2403989 Report a problem | ||
| 3/26/2024 | Contingent | $554,900$215/sqft |
Source: CCAR #2403989 Report a problem | ||
| 2/15/2024 | Listed for sale | $554,900+81.3%$215/sqft |
Source: CCAR #2403989 Report a problem | ||
| 3/25/2015 | Sold | $305,999$119/sqft |
Source: Public Record Report a problem | ||
Public tax history
| Year | Property taxes | Tax assessment |
|---|---|---|
| 2025 | $1,921 +57.4% | $538,500 +37.4% |
| 2024 | $1,220 | $391,909 +15% |
| 2023 | -- | $340,790 |
| 2022 | -- | $340,790 |
| 2021 | $1,119 +3.1% | -- |
| 2020 | $1,085 | -- |
| 2019 | -- | -- |
| 2018 | $1,067 | $13,570 +0% |
| 2017 | -- | $13,568 |
| 2016 | -- | $13,568 +461.4% |
| 2015 | -- | $2,417 |
| 2014 | $183 | -- |
Find assessor info on the county website
Monthly payment
Est. payment
Payment breakdown
Explore the cost of this home by adjusting the details. Changes won't be saved.Climate risks
Neighborhood: 29577
Nearby schools
Schools provided by the listing agent
- Elementary: Myrtle Beach Elementary School
- Middle: Myrtle Beach Middle School
- High: North Myrtle Beach High School
Source: CCAR. This data may not be complete. We recommend contacting the local school district to confirm school assignments for this home.
- $691,1005 bd3 ba4.2k sqft970 Yorkshire Pkwy, Myrtle Beach, SC 29577Off Market
- $598,0003 bd2 ba2.6k sqft960 Yorkshire Pkwy, Myrtle Beach, SC 29577Off Market
- $470,4004 bd3 ba2.2k sqft1139 Parish Way LOT 17, Myrtle Beach, SC 29577Off Market
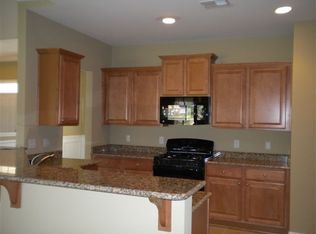
- $509,400-- bd-- ba-- sqftYorkshire Pkwy, Myrtle beach, SC 29577Off Market
Similar homes
- $639,9003 bd3 ba2.3k sqft1615 Thornbury Dr., Myrtle Beach, SC 29577For Sale
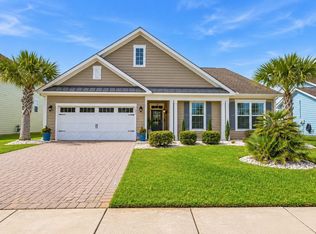
 MLS ID #2616684, Joe F Pena, W Realty Coastal. CCAR
- $529,9003 bd2 ba2.2k sqft1204 Prescott Circle, Myrtle Beach, SC 29577For Sale
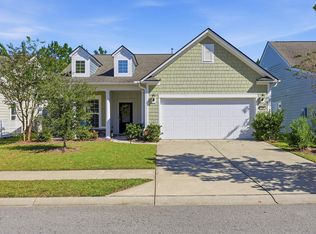 MLS ID #2625795, Suzanne I Temple, RE/MAX Executive. CCAR
- $489,0003 bd2 ba2.1k sqft1101 Shire Way, Myrtle Beach, SC 29577For Sale
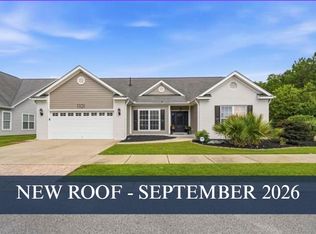 MLS ID #2615398, Sollecito Advantage Group, CB Sea Coast Advantage MI. CCAR
- $595,0003 bd3 ba2k sqft1441 Peterson St., Myrtle Beach, SC 29577For Sale
 MLS ID #2603504, Davis & Hodges Team, CB Sea Coast Advantage CF. CCAR
- $610,0005 bd4 ba2.5k sqft2675 Goldfinch Dr., Myrtle Beach, SC 29577For SaleMLS ID #2616706, Leslie M Perkins, Living South Realty. CCAR
- $525,0003 bd3 ba2.4k sqft2665 Blue Crane Circle, Myrtle Beach, SC 29577For SaleMLS ID #2619525, The Roark Group, RE/MAX Executive. CCAR
- $675,0005 bd4 ba3.4k sqft409 Mingo Creek Ct., Myrtle Beach, SC 29579For SaleMLS ID #2622939, Heather L Brooks, EXP Realty LLC. CCAR
- $725,0004 bd3 ba2.5k sqft5033 Lindrick Ct., Myrtle Beach, SC 29579For SaleMLS ID #2626746, Brett A Corder, Corder Properties, Inc.. CCAR
- $645,0004 bd4 ba2.4k sqft640 Oxbow Dr., Myrtle Beach, SC 29579For SaleMLS ID #2616727, Lori Lentz-Widner, Century 21 The Harrelson Group. CCAR
- $649,9004 bd3 ba2.6k sqft2061 Kilkee Dr., Myrtle Beach, SC 29579For SaleMLS ID #2621812, Margot Layland, Legends Real Estate. CCAR
- $699,0005 bd4 ba2.6k sqft804 Celene Ct., Myrtle Beach, SC 29579For SaleMLS ID #2626380, Lesa B Cala, Weichert Realtors Southern Coast. CCAR
- $660,0003 bd3 ba2.8k sqft104 Pottery Landing Dr., Conway, SC 29527For SaleMLS ID #2626737, Connie M Arturet, Above The Beach Real Estate. CCAR
- $649,9004 bd3 ba2.9k sqft2019 Wood Stork Dr., Conway, SC 29526For SaleMLS ID #2626263, Jeremy Knab, Golden Peak Real Estate Group. CCAR
- $659,0003 bd3 ba2.3k sqft600 Braselton Ln., Myrtle Beach, SC 29588For SaleMLS ID #2624486, Scott S Way, Century 21 Palms Realty. CCAR
- $599,0004 bd4 ba3.4k sqft4056 Bucolic Loop, Myrtle Beach, SC 29588For SaleMLS ID #2626757, Sollecito Advantage Group, CB Sea Coast Advantage MI. CCAR
- $459,9003 bd2 ba2k sqft648 Barona Ln., Myrtle Beach, SC 29579For SaleMLS ID #2626447, Roscoe Weygand, Realty ONE Group DocksideNorth. CCAR
- $649,9005 bd3 ba2.1k sqft5604 N Kings Hwy., Myrtle Beach, SC 29577For SaleMLS ID #2614222, Nathan F Cook, Latitude Realty. CCAR
- $499,0004 bd3 ba1.9k sqft3452 Baldwin Ln., Myrtle Beach, SC 29577For SaleMLS ID #2617743, Adam Levy, Century 21 The Harrelson Group. CCAR
- $649,9004 bd3 ba2.4k sqft8208 Muldrow Ct., Myrtle Beach, SC 29579For SaleMLS ID #2622991, Jeremy R Jenks, Keller Williams Oak and Ocean. CCAR
- $495,0003 bd2 ba1.8k sqft2450 Blue Crane Circle, Myrtle Beach, SC 29577For SaleMLS ID #2625424, The Mills Group Team, Century 21 Barefoot Realty. CCAR
