Welcome to this beautifully maintained 3+ bedrooms plus den, 2.5-bath home in the highly desirable Sweetgrass Square community of The Market Common. Designed for comfortable living, the first-floor primary suite features a tray ceiling, walk-in closet, and updated lighting and vanity mirrors. Two additional bedrooms and a full bath with a tub/shower combination are also located on the main level. Upstairs, a spacious bonus room with its own private half bath serves as an ideal fourth bedroom, guest suite, or flex space and includes a walk-in attic for abundant storage. The kitchen is equipped with granite countertops, stainless steel appliances, a tile backsplash, and a center island, creating a functional space for everyday living and entertaining. Custom plantation shutters add timeless style throughout the home. Step outside to your private outdoor retreat featuring a hot tub area with a SunSetter retractable awning, outdoor shower, paver patio, fenced in yard with irrigation, and river rock landscaping. Additional upgrades include whole-house hurricane shutters, an insulated garage door, a mini-split heating and cooling system in the garage, and extensive garage cabinetry with built-in countertops for exceptional storage and workspace. Ideally located just a couple of miles from the beach and Myrtle Beach State Park, this home offers the perfect blend of coastal convenience and everyday comfort. Sweetgrass Square is one of The Market Common's most walkable neighborhoods, placing you within easy reach of boutique shopping, restaurants, entertainment, a movie theater, parks, beautifully landscaped streets, fountains, and gathering spaces. Enjoy miles of walking and biking trails, year-round festivals, the Crabtree Memorial Gymnasium, Savannah's Playground, and the nearby dog park. Whether you're looking for a primary residence, vacation home, or investment property, this exceptional home offers an outstanding opportunity to enjoy the best of the Myrtle Beach lifestyle.
For sale
Price cut: $5K (9/10)
$539,000
3452 Baldwin Ln., Myrtle Beach, SC 29577
4beds
1,971sqft
Single Family Residence
Built in 2011
3,484 Square Feet Lot
$525,500 Zestimate®
$273/sqft
$140/mo HOA
What's special
Whole-house hurricane shuttersRiver rock landscapingInsulated garage doorPrivate outdoor retreatHot tub areaCustom plantation shuttersFirst-floor primary suite
- 73 days
- 634
- 26
Zillow last checked:
Listing updated:
Listed by:
Adam Levy 843-995-7868,
Century 21 The Harrelson Group
Source: CCAR,MLS#: 2617743 Originating MLS: Coastal Carolinas Association of Realtors
Originating MLS: Coastal Carolinas Association of RealtorsFacts & features
Interior
Bedrooms & bathrooms
- Bedrooms: 4
- Bathrooms: 3
- Full bathrooms: 2
- 1/2 bathrooms: 1
Rooms
- Room types: Bathroom, Bonus Room, Foyer, Utility Room
Primary bedroom
- Features: Tray Ceiling(s), Main Level Primary, Walk-In Closet(s)
- Level: First
Primary bathroom
- Features: Dual Sinks, Separate Shower, Vanity
Dining room
- Features: Living/Dining Room
Kitchen
- Features: Dishwasher, Kitchen Island, Stainless Steel Appliances, Solid Surface Counters
Other
- Features: Bedroom on Main Level, Entrance Foyer, Utility Room
Heating
- Central
Cooling
- Central Air, Wall/Window Unit(s)
Appliances
- Included: Dishwasher, Microwave, Range, Refrigerator, Dryer, Washer
- Laundry: Washer Hookup
Features
- Tray Ceiling(s), Dual Sinks, Main Level Primary, Split Bedrooms, Separate Shower, Vanity, Walk-In Closet(s), Bedroom on Main Level, Entrance Foyer, Kitchen Island, Stainless Steel Appliances, Solid Surface Counters
- Flooring: Carpet, Tile, Wood
- Doors: Insulated Doors
Interior area
- Total structure area: 2,571
- Total interior livable area: 1,971 sqft
Property
Parking
- Total spaces: 2
- Parking features: Attached, Two Car Garage, Garage, Garage Door Opener
- Attached garage spaces: 2
Features
- Levels: One and One Half
- Stories: 1.5
- Patio & porch: Front Porch, Patio
- Exterior features: Fence, Hot Tub/Spa, Sprinkler/Irrigation, Patio
- Has spa: Yes
- Spa features: Hot Tub
Lot
- Size: 3,484 Square Feet
- Features: Rectangular, Rectangular Lot
Details
- Additional parcels included: ,
- Parcel number: 44607020131
- Zoning: RES
- Special conditions: None
Construction
Type & style
- Home type: SingleFamily
- Property subtype: Single Family Residence
Materials
- HardiPlank Type
- Foundation: Slab
Condition
- Resale
- Year built: 2011
Utilities & green energy
- Water: Public
- Utilities for property: Cable Available, Electricity Available, Sewer Available, Water Available
Green energy
- Energy efficient items: Doors, Windows
Community & HOA
Community
- Features: Long Term Rental Allowed
- Security: Smoke Detector(s)
- Subdivision: Sweetgrass Square - Market Common
HOA
- Has HOA: Yes
- Services included: Common Areas, Maintenance Grounds, Trash
- HOA fee: $140 monthly
Location
- Region: Myrtle Beach
Financial & listing details
- Price per square foot: $273/sqft
- Tax assessed value: $466,431
- Annual tax amount: $1,354
- Date on market: 7/15/2026
- Listing terms: Cash,Conventional,FHA,VA Loan
- Electric utility on property: Yes
Estimated market value
$525,500
$499,000 - $552,000
$2,520/mo
Price history
| Date | Event | Price |
|---|---|---|
| 9/10/2026 | Price change | $539,000-0.9%$273/sqft |
Source:  CCAR #2617743 Report a problem CCAR #2617743 Report a problem | ||
| 7/15/2026 | Listed for sale | $544,000$276/sqft |
Source: CCAR #2617743 Report a problem | ||
| 6/27/2026 | Listing removed | $544,000$276/sqft |
Source: BHHS broker feed #2610788 Report a problem | ||
| 5/19/2026 | Price change | $544,000-1.1%$276/sqft |
Source: CCAR #2610788 Report a problem | ||
| 4/26/2026 | Listed for sale | $550,000$279/sqft |
Source: CCAR #2610788 Report a problem | ||
| 4/26/2026 | Listing removed | $550,000$279/sqft |
Source: BHHS broker feed #2523506 Report a problem | ||
| 4/6/2026 | Price change | $550,000-4.2%$279/sqft |
Source: CCAR #2523506 Report a problem | ||
| 3/22/2026 | Price change | $574,000-2.2%$291/sqft |
Source: CCAR #2523506 Report a problem | ||
| 3/12/2026 | Price change | $587,000-1%$298/sqft |
Source: CCAR #2523506 Report a problem | ||
| 12/10/2025 | Price change | $593,000-1%$301/sqft |
Source: CCAR #2523506 Report a problem | ||
| 10/4/2025 | Listed for sale | $599,000$304/sqft |
Source: CCAR #2523506 Report a problem | ||
| 10/2/2025 | Pending sale | $599,000$304/sqft |
Source: BHHS broker feed #2523506 Report a problem | ||
| 10/1/2025 | Contingent | $599,000$304/sqft |
Source: CCAR #2523506 Report a problem | ||
| 9/25/2025 | Listed for sale | $599,000+81.5%$304/sqft |
Source: CCAR #2523506 Report a problem | ||
| 1/21/2020 | Sold | $330,000-4.6%$167/sqft |
Source: CCAR #1916446 Report a problem | ||
| 11/11/2019 | Price change | $345,900-1.2%$175/sqft |
Source: Shoreline Realty #1916446 Report a problem | ||
| 10/18/2019 | Price change | $349,999-0.8%$178/sqft |
Source: Shoreline Realty #1916446 Report a problem | ||
| 10/1/2019 | Price change | $352,900-1.4%$179/sqft |
Source: Shoreline Realty #1916446 Report a problem | ||
| 8/7/2019 | Price change | $357,900-0.6%$182/sqft |
Source: Shoreline Realty #1916446 Report a problem | ||
| 7/27/2019 | Listed for sale | $359,900+12.5%$183/sqft |
Source: Shoreline Realty #1916446 Report a problem | ||
| 1/6/2017 | Sold | $319,9000%$162/sqft |
Source: CCAR #1619606 Report a problem | ||
| 10/29/2016 | Pending sale | $319,999$162/sqft |
Source: Keller Williams MB Central #1619606 Report a problem | ||
| 10/5/2016 | Price change | $319,999-3%$162/sqft |
Source: Keller Williams - Myrtle Beach South #1619606 Report a problem | ||
| 9/27/2016 | Listed for sale | $330,000+37.5%$167/sqft |
Source: Keller Williams MB Central #1619606 Report a problem | ||
| 4/13/2012 | Sold | $240,000$122/sqft |
Source: Public Record Report a problem | ||
Public tax history
| Year | Property taxes | Tax assessment |
|---|---|---|
| 2025 | $1,354 | $379,489 |
| 2024 | $1,354 | $379,489 +15% |
| 2023 | -- | $329,990 |
| 2022 | $1,216 +12.2% | $329,990 |
| 2021 | $1,084 +8.1% | -- |
| 2020 | $1,003 | -- |
| 2019 | -- | -- |
| 2018 | $5,989 | $18,810 +72% |
| 2017 | -- | $10,935 |
| 2016 | -- | $10,935 0% |
| 2015 | -- | $10,936 |
| 2014 | $828 | $10,936 |
| 2013 | -- | -- |
| 2012 | -- | -- |
Find assessor info on the county website
Monthly payment
Est. payment
Payment breakdown
Explore the cost of this home by adjusting the details. Changes won't be saved.Climate risks
Neighborhood: 29577
Nearby schools
Schools provided by the listing agent
- Elementary: Myrtle Beach Elementary School
- Middle: Myrtle Beach Middle School
- High: Myrtle Beach High School
Source: CCAR. This data may not be complete. We recommend contacting the local school district to confirm school assignments for this home.
Similar homes
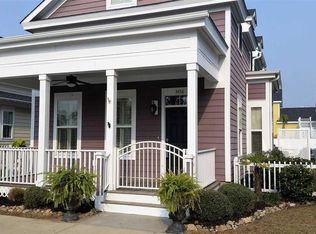
- $548,9004 bd3 ba2.2k sqft736 Satterwhite Ave., Myrtle Beach, SC 29577For Sale
 MLS ID #2608399, Britni Gaddy, BHHS Coastal Real Estate. CCAR

 - $569,0003 bd3 ba1.8k sqft721 McKinley Way, Myrtle Beach, SC 29577For Sale
 MLS ID #2622083, Wilfredo de Hostos, BH & G Elliott Coastal Living. CCAR
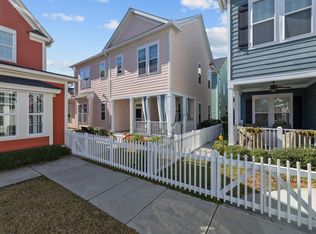
 - $585,0004 bd3 ba2k sqft885 Peterson St., Myrtle Beach, SC 29577For Sale
 MLS ID #2614731, Davis & Hodges Team, CB Sea Coast Advantage CF. CCAR

 - $595,0003 bd3 ba2k sqft1441 Peterson St., Myrtle Beach, SC 29577For Sale
 MLS ID #2603504, Davis & Hodges Team, CB Sea Coast Advantage CF. CCAR
 - $525,0003 bd3 ba2.4k sqft2665 Blue Crane Circle, Myrtle Beach, SC 29577For SaleMLS ID #2619525, The Roark Group, RE/MAX Executive. CCAR
- $675,0003 bd3 ba2.2k sqft1340 Air Force Ln., Myrtle Beach, SC 29577For SaleMLS ID #2622051, Brian Geesaman, NextHome Thrive Realty. CCAR
- $639,9003 bd3 ba2.3k sqft1615 Thornbury Dr., Myrtle Beach, SC 29577For SaleMLS ID #2616684, Joe F Pena, W Realty Coastal. CCAR
- $443,0003 bd3 ba1.7k sqft804 Shine Ave. #N/A, Myrtle Beach, SC 29577For SaleMLS ID #2619948, Scott Beech, Beech Realty LLC. CCAR
- $749,9004 bd4 ba2.4k sqft774 Johnson Ave., Myrtle Beach, SC 29577For SaleMLS ID #2608593, Kate F Rushton, BHHS Coastal Real Estate. CCAR
- $519,0003 bd2 ba1.8k sqft2450 Blue Crane Circle, Myrtle Beach, SC 29577For SaleMLS ID #2612895, Leslie M Perkins, Living South Realty. CCAR
- $614,9004 bd3 ba2.5k sqft1107 Safe Haven Dr., Myrtle Beach, SC 29579For SaleMLS ID #2623737, Brett A Stroud, Rowles Real Estate. CCAR
- $437,0003 bd3 ba1.3k sqft750 Howard Ave. #F, Myrtle Beach, SC 29577For SaleMLS ID #2619547, Traci Miles Team, CENTURY 21 Boling & Associates. CCAR
- $425,0004 bd3 ba2.3k sqft2674 Stellar Loop, Myrtle Beach, SC 29577For SaleMLS ID #2613597, Hermanns Team, CENTURY 21 Broadhurst. CCAR
- $399,0003 bd2 ba1.8k sqft1871 High St. Unit B, Myrtle Beach, SC 29577For SaleMLS ID #2621994, Stacy A Stoll, Realty ONE Group Dockside. CCAR
- $624,9995 bd4 ba2.5k sqft2675 Goldfinch Dr., Myrtle Beach, SC 29577For SaleMLS ID #2616706, Leslie M Perkins, Living South Realty. CCAR
- $780,0005 bd4 ba2.5k sqft927 Iris St., Myrtle Beach, SC 29577For SaleMLS ID #2619088, Donna C Fejzollari, Own Myrtle Real Estate. CCAR
- $534,9003 bd2 ba2.2k sqft212 Hull St., Surfside Beach, SC 29575For SaleMLS ID #2614775, Jan Sitter, Grand Strand Homes & Land. CCAR
- $549,0004 bd4 ba1.6k sqft6001 - 1252 S Kings Hwy. #1252 Sharks Tooth Trail, Myrtle Beach, SC 29575For SaleMLS ID #2616303, Brian Fiore, Ocean Lakes Properties. CCAR
- $585,0004 bd3 ba2.3k sqft4025 Girvan Dr., Myrtle Beach, SC 29579For SaleMLS ID #2622920, Paige Bird, RE/MAX Southern Shores. CCAR
- $509,9004 bd3 ba2.4k sqft269 Deep Blue Dr., Myrtle Beach, SC 29579For SaleMLS ID #2614036, Adam D Hayes, CENTURY 21 Broadhurst. CCAR
