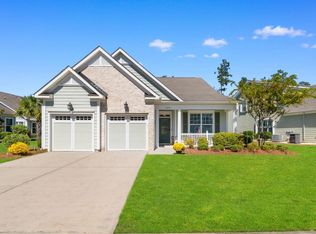
Pristine Market Common home located in the highly desirable Sweetgrass Square community! This spacious 3-bedroom, 2.5-bath home offers 2,244 square feet of beautifully designed living space, combining timeless Charleston-style architecture with modern coastal living. A welcoming front porch and classic architectural details create exceptional curb appeal. Inside, the open and spacious floor plan featuring 10-foot ceilings, tall windows with abundant natural light, and thoughtful details throughout. The inviting living area showcases a natural gas fireplace with custom built-in cabinetry, creating a warm and sophisticated gathering space. The gourmet kitchen is ideal for both everyday living and entertaining, featuring beautiful cabinetry, granite countertops, pantry, natural gas cooktop, and wall oven/microwave combination. The private study offers a quiet and versatile flex space with a pocket door provides additional space for an office, hobby room, or yoga room. The large primary suite serves as a peaceful retreat and includes a beautifully appointed private bath with soaking tub and custom walk-in shower. The primary bedroom has direct access to the balcony where you can step outside and enjoy serene views overlooking the green space and lake. Outdoor living is equally impressive with a custom paver patio perfect for relaxing or hosting a BBQ for family and friends. The attached garage features an epoxy-coated floor, adding both function and style to this well-maintained home. Many upgrades to include updated HVAC and kitchen appliances. Located in the heart of Market Common, Sweetgrass Square offers convenient access to shopping, dining, parks, recreation, entertainment, and the beautiful South Carolina coastline. With its spacious floor plan, distinctive Charleston-inspired design, premium finishes, and peaceful lake and green-space views, this home is an exceptional opportunity to enjoy the Market Common lifestyle. This home is located within close proximity to shopping, dining, medical, beach, and local attractions. Square footage is approximate and not guaranteed. Buyer responsible for verification.
For sale
Price cut: $25K (10/2)
$650,000
1340 Air Force Ln., Myrtle Beach, SC 29577
3beds
2,244sqft
Single Family Residence
Built in 2016
3,049 Square Feet Lot
$629,600 Zestimate®
$290/sqft
$240/mo HOA
What's special
Welcoming front porchClassic architectural detailsBeautiful cabinetryNatural gas cooktopDistinctive charleston-inspired designExceptional curb appealTimeless charleston-style architecture
- 28 days
- 544
- 46
Likely to sell faster than
Zillow last checked:
Listing updated:
Listed by:
Brian Geesaman 843-503-4770,
NextHome Thrive Realty
Source: CCAR,MLS#: 2622051 Originating MLS: Coastal Carolinas Association of Realtors
Originating MLS: Coastal Carolinas Association of RealtorsFacts & features
Interior
Bedrooms & bathrooms
- Bedrooms: 3
- Bathrooms: 3
- Full bathrooms: 2
- 1/2 bathrooms: 1
Rooms
- Room types: Den, Utility Room
Primary bedroom
- Level: Second
- Dimensions: 14x16
Bedroom 1
- Level: Second
- Dimensions: 13x11
Bedroom 2
- Level: Second
- Dimensions: 12x11
Primary bathroom
- Features: Dual Sinks
Dining room
- Features: Separate/Formal Dining Room
- Dimensions: 14x12
Family room
- Features: Fireplace
Great room
- Dimensions: 20x16
Kitchen
- Features: Dishwasher, Pantry
Other
- Features: Library, Utility Room
Heating
- Central
Cooling
- Central Air
Appliances
- Included: Cooktop, Dishwasher, Disposal, Microwave, Refrigerator, Dryer, Washer
- Laundry: Washer Hookup
Features
- Dual Sinks
- Flooring: Wood
Interior area
- Total structure area: 2,994
- Total interior livable area: 2,244 sqft
Video & virtual tour
Property
Parking
- Total spaces: 2
- Parking features: Attached, Two Car Garage, Garage, Garage Door Opener
- Attached garage spaces: 2
Features
- Levels: Two
- Stories: 2
- Patio & porch: Balcony, Front Porch, Patio
- Exterior features: Balcony, Fence, Patio
- Pool features: Community, Outdoor Pool
- Has view: Yes
- View description: Lake
- Has water view: Yes
- Water view: Lake
Lot
- Size: 3,049 Square Feet
- Features: City Lot
Details
- Additional parcels included: ,
- Parcel number: 44602040066
- Zoning: Res
- Special conditions: None
Construction
Type & style
- Home type: SingleFamily
- Architectural style: Traditional
- Property subtype: Single Family Residence
Materials
- HardiPlank Type, Wood Frame
Condition
- Resale
- Year built: 2016
Utilities & green energy
- Water: Public
- Utilities for property: Cable Available, Electricity Available, Natural Gas Available, Phone Available, Sewer Available, Underground Utilities, Water Available
Community & HOA
Community
- Features: Long Term Rental Allowed, Pool
- Subdivision: Sweetgrass Square - Market Common
HOA
- Has HOA: Yes
- Services included: Trash
- HOA fee: $240 monthly
Location
- Region: Myrtle Beach
Financial & listing details
- Price per square foot: $290/sqft
- Tax assessed value: $599,947
- Date on market: 9/1/2026
- Listing terms: Cash,Conventional,FHA
- Electric utility on property: Yes
Estimated market value
$629,600
$598,000 - $661,000
$2,646/mo
Price history
| Date | Event | Price |
|---|---|---|
| 10/2/2026 | Price change | $650,000-3.7%$290/sqft |
Source:  CCAR #2622051 Report a problem CCAR #2622051 Report a problem | ||
| 9/5/2026 | Listed for sale | $675,000+37.8%$301/sqft |
Source: CCAR #2622051 Report a problem | ||
| 8/13/2021 | Sold | $490,000+2.3%$218/sqft |
Source: CCAR #2113270 Report a problem | ||
| 6/21/2021 | Pending sale | $479,000$213/sqft |
Source: CCAR #2113270 Report a problem | ||
| 6/18/2021 | Listed for sale | $479,000$213/sqft |
Source: CCAR #2113270 Report a problem | ||
Public tax history
| Year | Property taxes | Tax assessment |
|---|---|---|
| 2025 | -- | -- |
| 2024 | -- | -- |
| 2023 | -- | -- |
| 2022 | -- | -- |
| 2021 | $1,175 +3.1% | -- |
| 2020 | $1,139 | -- |
| 2019 | -- | -- |
| 2018 | $1,042 | $15,260 |
Find assessor info on the county website
Monthly payment
Est. payment
Payment breakdown
Explore the cost of this home by adjusting the details. Changes won't be saved.Climate risks
Neighborhood: 29577
Nearby schools
Schools provided by the listing agent
- Elementary: Myrtle Beach Elementary School
- Middle: Myrtle Beach Middle School
- High: Myrtle Beach High School
Source: CCAR. This data may not be complete. We recommend contacting the local school district to confirm school assignments for this home.
- $988,4005 bd4 ba4.6k sqft1330 Air Force Ln, Myrtle Beach, SC 29577Off Market
- $609,3004 bd4 ba2.1k sqft1350 Air Force Ln LOT 82, Myrtle Beach, SC 29577Off Market
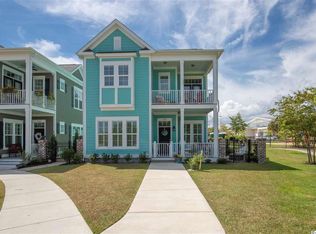
- $699,8004 bd4 ba2.5k sqft1021 Means Cir LOT 50-R13, Myrtle Beach, SC 29577Off Market
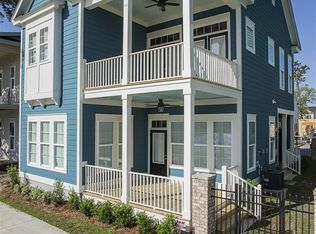
- $697,5003 bd3 ba2.2k sqft1340 Air Force Ln LOT 81-R13, Myrtle Beach, SC 29577Off Market
Similar homes
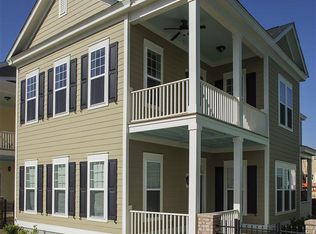
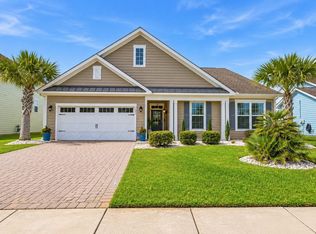
- $639,9003 bd3 ba2.3k sqft1615 Thornbury Dr., Myrtle Beach, SC 29577For Sale
 MLS ID #2616684, Joe F Pena, W Realty Coastal. CCAR
 - $559,0004 bd3 ba2.1k sqft1878 Willowcress Ln., Myrtle Beach, SC 29577For Sale
 MLS ID #2624242, The Mills Group Team, Century 21 Barefoot Realty. CCAR
 - $584,9003 bd2 ba2.3k sqft1916 Suncrest Dr., Myrtle Beach, SC 29577For Sale
 MLS ID #2622014, Jay E Bonnoitt Jr, CENTURY 21 Boling & Associates. CCAR
 - $587,5004 bd4 ba2.4k sqft1470 Suncrest Dr., Myrtle Beach, SC 29577For Sale
 MLS ID #2622528, Barbara E Wells, CENTURY 21 Broadhurst. CCAR
 - $539,0004 bd3 ba1.9k sqft3452 Baldwin Ln., Myrtle Beach, SC 29577For SaleMLS ID #2617743, Adam Levy, Century 21 The Harrelson Group. CCAR
- $624,9995 bd4 ba2.5k sqft2675 Goldfinch Dr., Myrtle Beach, SC 29577For SaleMLS ID #2616706, Leslie M Perkins, Living South Realty. CCAR
- $525,0003 bd3 ba2.4k sqft2665 Blue Crane Circle, Myrtle Beach, SC 29577For SaleMLS ID #2619525, The Roark Group, RE/MAX Executive. CCAR
- $824,9003 bd3 ba2.3k sqft2316 Sand Dunes Dr., Myrtle Beach, SC 29577For SaleMLS ID #2622045, Kathy S Arrigo, INNOVATE Real Estate. CCAR
- $425,0003 bd3 ba1.2k sqftMarket Common Townhomes, Myrtle Beach, SC 29577For SaleMLS ID #2623830, Kathy S Arrigo, INNOVATE Real Estate. CCAR
- $649,9004 bd3 ba2.6k sqft2061 Kilkee Dr., Myrtle Beach, SC 29579For SaleMLS ID #2621812, Margot Layland, Legends Real Estate. CCAR
- $649,9004 bd3 ba2.4k sqft8208 Muldrow Ct., Myrtle Beach, SC 29579For SaleMLS ID #2622991, Jeremy R Jenks, Keller Williams Oak and Ocean. CCAR
- $699,0004 bd3 ba3.2k sqft695 Greta Loop, Myrtle Beach, SC 29579For SaleMLS ID #2624222, Lauren M Dias, Coastal Cove Realty Group. CCAR
- $599,0004 bd3 ba2.5k sqft1087 Safe Haven Dr., Myrtle Beach, SC 29579For SaleMLS ID #2622333, Coastal Carolina Group, INNOVATE Real Estate. CCAR
- $625,0004 bd5 ba3k sqft301 Babylon Pine Dr., Myrtle Beach, SC 29579For SaleMLS ID #2617107, Pauline L Goncalves, Joy Real Estate. CCAR
- $625,0003 bd3 ba2.2k sqft960 Longwood Bluffs Circle, Murrells Inlet, SC 29576For SaleMLS ID #2623853, Nance Stellato, BHHS Myrtle Beach Real Estate. CCAR
- $425,0004 bd3 ba2.3k sqft2674 Stellar Loop, Myrtle Beach, SC 29577For SaleMLS ID #2613597, Hermanns Team, CENTURY 21 Broadhurst. CCAR
- $489,0003 bd3 ba2.2k sqft6138 Chadderton Circle, Myrtle Beach, SC 29579For SaleMLS ID #2624229, Peter H Makris, BHGRE Paracle Myrtle Beach. CCAR
- $659,0004 bd4 ba3.2k sqft7045 Turtle Cove Dr., Myrtle Beach, SC 29579For SaleMLS ID #2620131, The Mills Group Team, Century 21 Barefoot Realty. CCAR
- $764,9004 bd4 ba3.1k sqft311 West Palms Dr., Myrtle Beach, SC 29579For SaleMLS ID #2613534, Jennifer R Burgess, JTE Real Estate. CCAR
- $699,0003 bd2 ba2k sqft6378 Torino Lane, Myrtle Beach, SC 29572For SaleMLS ID #2622711, Matt Gangwer, Living South Realty. CCAR
