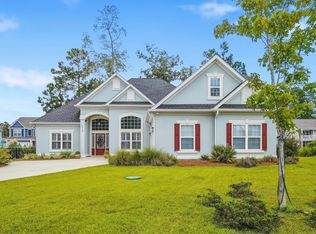
Discover the charm of coastal Lowcountry living in this beautifully appointed 2024-built home in the sought-after SayeBrook community of Myrtle Beach. Offering approximately 2,381 square feet of thoughtfully designed living space, this 3-bedroom, 2½-bath home combines modern finishes, comfortable living spaces and exceptional community amenities. From the moment you arrive, the home's inviting curb appeal stands out. A spacious wraparound front porch, double entry doors and coastal architectural details create a warm Southern welcome. The property also features a detached two-car garage and a fenced outdoor area. Inside, the open-concept design creates an easy flow between the family room, kitchen and sunroom. Ten-foot ceilings, large windows, crown molding and upgraded trim contribute to the home's bright, spacious feel. Engineered hardwood flooring adds warmth and continuity throughout the main living areas. The gourmet kitchen is designed for both everyday living and entertaining, featuring quartz countertops, linen-finished cabinetry extending toward the ceiling, a large center island, farmhouse-style Kohler sink, decorative backsplash, pendant lighting, a natural-gas cooktop, vent hood and built-in wall oven and microwave. The first-floor primary suite provides privacy and convenience, with a spacious bedroom and a beautifully finished bath featuring dual vanities, a soaking tub, tiled shower and walk-in closet. Having the primary suite on the main level makes this home especially appealing for full-time residents and buyers looking for one-level living. Upstairs, two additional bedrooms share a full bath and are complemented by a versatile loft. The loft provides valuable additional living space that can easily function as a home office, media room, guest area, hobby room or second gathering space. Outdoor living is an important part of the home's appeal. The generous front porch provides a wonderful place to relax, entertain or enjoy a quiet evening, while the property's setting benefits from preserved community space and a more open feel around the home. As a SayeBrook resident, you'll have access to an impressive collection of amenities, including a resort-style pool, clubhouse, walking trails, lakes, parks, playground, pickleball and basketball courts, dog park, fire pit and covered pavilion. The community's golf-cart-friendly environment and convenient location near the beach, Market Common, shopping, dining, entertainment and Myrtle Beach attractions add to the lifestyle appeal. Open House Saturday 10/17/26 and Sunday 10/18/26 Both From 12 to 3
For sale
$659,000
600 Braselton Ln., Myrtle Beach, SC 29588
3beds
2,381sqft
Single Family Residence
Built in 2024
5,662 Square Feet Lot
$639,900 Zestimate®
$277/sqft
$130/mo HOA
What's special
Preserved community spaceDetached two-car garageFenced outdoor areaGenerous front porchSpacious wraparound front porchVersatile loftBeautifully finished bath
- 10 days
- 232
- 10
Likely to sell faster than
Zillow last checked:
Listing updated:
Listed by:
Scott S Way 530-515-4433,
Century 21 Palms Realty
Source: CCAR,MLS#: 2624486 Originating MLS: Coastal Carolinas Association of Realtors
Originating MLS: Coastal Carolinas Association of RealtorsFacts & features
Interior
Bedrooms & bathrooms
- Bedrooms: 3
- Bathrooms: 3
- Full bathrooms: 2
- 1/2 bathrooms: 1
Rooms
- Room types: Bathroom, Foyer, Loft, Utility Room
Primary bedroom
- Features: Ceiling Fan(s), Main Level Primary, Walk-In Closet(s)
- Level: First
Primary bathroom
- Features: Dual Sinks, Garden Tub/Roman Tub, Separate Shower
Kitchen
- Features: Breakfast Bar, Dishwasher, Kitchen Exhaust Fan, Kitchen Island, Pantry, Stainless Steel Appliances, Solid Surface Counters
Living room
- Features: Ceiling Fan(s)
Other
- Features: Bedroom on Main Level, Entrance Foyer, Loft, Utility Room
Heating
- Central
Cooling
- Central Air
Appliances
- Included: Dishwasher, Disposal, Refrigerator, Range Hood
Features
- Ceiling Fan(s), Dual Sinks, Garden Tub/Roman Tub, Main Level Primary, Separate Shower, Walk-In Closet(s), Window Treatments, Breakfast Bar, Bedroom on Main Level, Entrance Foyer, Kitchen Island, Loft, Stainless Steel Appliances, Solid Surface Counters
- Flooring: Tile, Wood
- Windows: Window Treatments
Interior area
- Total structure area: 2,820
- Total interior livable area: 2,381 sqft
Video & virtual tour
Property
Parking
- Total spaces: 2
- Parking features: Detached, Garage, Two Car Garage, Garage Door Opener
- Garage spaces: 2
Features
- Patio & porch: Front Porch, Patio
- Exterior features: Fence, Irrigation Sprinklers, Patio
- Pool features: Community, Outdoor Pool
Lot
- Size: 5,662 Square Feet
Details
- Additional parcels included: ,
- Parcel number: 44708010074
- Zoning: RES
- Special conditions: None
Construction
Type & style
- Home type: SingleFamily
- Property subtype: Single Family Residence
Materials
- HardiPlank Type
Condition
- Resale
- Year built: 2024
Details
- Builder model: Barrington
- Builder name: Saussy Burbank
Utilities & green energy
- Water: Public
- Utilities for property: Cable Available, Electricity Available, Natural Gas Available, Sewer Available, Water Available
Community & HOA
Community
- Features: Clubhouse, Golf Carts OK, Recreation Area, Long Term Rental Allowed, Pool
- Security: Smoke Detector(s)
- Subdivision: SayeBrook
HOA
- Has HOA: Yes
- Amenities included: Clubhouse, Owner Allowed Golf Cart, Pet Restrictions
- HOA fee: $130 monthly
Location
- Region: Myrtle Beach
Financial & listing details
- Price per square foot: $277/sqft
- Date on market: 10/5/2026
- Electric utility on property: Yes
Estimated market value
$639,900
$608,000 - $672,000
$2,594/mo
Price history
| Date | Event | Price |
|---|---|---|
| 10/5/2026 | Listed for sale | $659,000+3.1%$277/sqft |
Source:  CCAR #2624486 Report a problem CCAR #2624486 Report a problem | ||
| 10/3/2026 | Listing removed | $639,000$268/sqft |
Source: CCAR #2605713 Report a problem | ||
| 6/9/2026 | Listed for sale | $639,000$268/sqft |
Source: CCAR #2605713 Report a problem | ||
| 5/13/2026 | Contingent | $639,000$268/sqft |
Source: CCAR #2605713 Report a problem | ||
| 3/25/2026 | Price change | $639,000-1.5%$268/sqft |
Source: CCAR #2605713 Report a problem | ||
| 3/5/2026 | Listed for sale | $649,000$273/sqft |
Source: CCAR #2605713 Report a problem | ||
Public tax history
Tax history is unavailable.
Monthly payment
Est. payment
Payment breakdown
Explore the cost of this home by adjusting the details. Changes won't be saved.Climate risks
Neighborhood: 29588
Nearby schools
Schools provided by the listing agent
- Elementary: Lakewood Elementary School
- Middle: Socastee Middle School
- High: Socastee High School
Source: CCAR. This data may not be complete. We recommend contacting the local school district to confirm school assignments for this home.
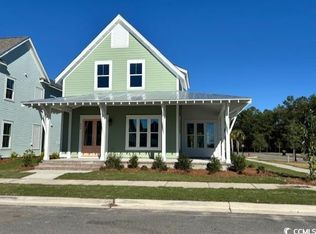
- $598,7343 bd3 ba2.3k sqft600 Braselton Ln LOT 63, Myrtle Beach, SC 29588Sold
- $608,5053 bd3 ba2.2k sqft818 Maltby Aly LOT 220, Banbury Myrtle Beach, SC 29588Pending

- $495,3953 bd3 ba2.1k sqft1430 Lancaster Way Hayleigh Low Country #SB188, Myrtle Beach, SC 29588Sold
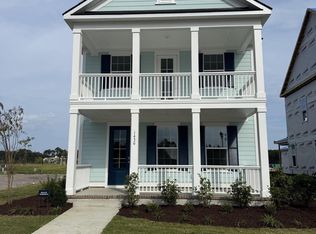
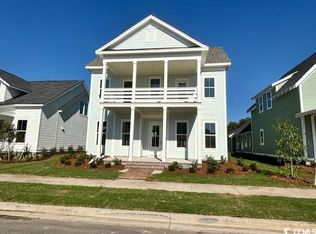
- $599,9004 bd4 ba2.5k sqft604 Braselton Ln LOT 64, Myrtle Beach, SC 29588Sold
Similar homes
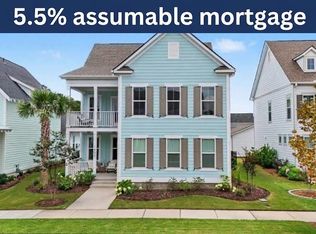
- $639,4004 bd4 ba2.9k sqft1805 Tryon Dr, Myrtle Beach, SC 29588For Sale
 MLS ID #2621233, Elliott Serral, EXP Realty LLC. CCAR
 - $709,0005 bd4 ba3.3k sqft215 Delano Way, Myrtle Beach, SC 29588For Sale
 MLS ID #2615523, Sollecito Advantage Group, CB Sea Coast Advantage MI. CCAR
 - $649,9004 bd3 ba2.4k sqft8208 Muldrow Ct., Myrtle Beach, SC 29579For Sale
 MLS ID #2622991, Jeremy R Jenks, Keller Williams Oak and Ocean. CCAR
 - $650,0003 bd3 ba2.2k sqft1340 Air Force Ln., Myrtle Beach, SC 29577For Sale
 MLS ID #2622051, Brian Geesaman, NextHome Thrive Realty. CCAR
 - $639,9003 bd3 ba2.3k sqft1615 Thornbury Dr., Myrtle Beach, SC 29577For SaleMLS ID #2616684, Joe F Pena, W Realty Coastal. CCAR
- $525,0003 bd3 ba2.4k sqft2665 Blue Crane Circle, Myrtle Beach, SC 29577For SaleMLS ID #2619525, The Roark Group, RE/MAX Executive. CCAR
- $430,0004 bd3 ba2k sqft768 Devon Estate Ave. #Windsor Plantation, Myrtle Beach, SC 29588For SaleMLS ID #2621241, Georgeanne T Rice, Realty ONE Group Dockside. CCAR
- $699,0005 bd4 ba3.4k sqft409 Mingo Creek Ct., Myrtle Beach, SC 29579For SaleMLS ID #2622939, Heather L Brooks, EXP Realty LLC. CCAR
- $824,9004 bd4 ba3.1k sqft994 Folly Rd., Myrtle Beach, SC 29588For SaleMLS ID #2620784, Sollecito Advantage Group, CB Sea Coast Advantage MI. CCAR
- $570,0004 bd3 ba2.5k sqft564 Hickman St., Surfside Beach, SC 29575For SaleMLS ID #2619632, Joey J Sewell, Keller Williams Innovate South. CCAR
- $369,9004 bd3 ba2.7k sqft308 Freshwater Ct., Myrtle Beach, SC 29588For SaleMLS ID #2526684, Jerry Pinkas Team, Jerry Pinkas R E Experts. CCAR
- $549,4005 bd4 ba3.2k sqft4002 Edenborough Dr., Myrtle Beach, SC 29588For SaleMLS ID #2618943, Patrick Zarcone, Century 21 The Harrelson Group. CCAR
- $359,9003 bd2 ba1.3k sqft674 Black Pearl Way, Myrtle Beach, SC 29588For SaleMLS ID #2622549, Abe Safa Sales Team, Century 21 The Harrelson Group. CCAR
- $649,0003 bd3 ba2.4k sqft6393 Torino Lane, Myrtle Beach, SC 29572For SaleMLS ID #2604213, Jorge L Gomez, Grand Strand Homes & Land. CCAR
- $585,0004 bd5 ba2.3k sqft3384 Pampas Dr., Myrtle Beach, SC 29577For SaleMLS ID #2617064, Jamye C Crossingham, CENTURY 21 Boling & Associates. CCAR
- $615,6004 bd3 ba2.2k sqft450 Pompano Court, Myrtle Beach, SC 29577New ConstructionMLS ID #2609748, Elizabeth Ashley A Taylor, Native Homes Realty, LLC. CCAR
- $449,9004 bd3 ba2.4k sqft813 Covelo Ln., Myrtle Beach, SC 29579For SaleMLS ID #2624489, Victor R Duval, Realty One Group Dockside Cnwy. CCAR
- $599,0004 bd3 ba2.5k sqft1087 Safe Haven Dr., Myrtle Beach, SC 29579For SaleMLS ID #2622333, Coastal Carolina Group, INNOVATE Real Estate. CCAR
- $649,0003 bd3 ba2.4k sqft456 Saint Julian Ln., Myrtle Beach, SC 29579For SaleMLS ID #2619415, Tangie Roberts, Living South Realty. CCAR
- $699,0004 bd3 ba3.2k sqft695 Greta Loop, Myrtle Beach, SC 29579For SaleMLS ID #2624222, Lauren M Dias, Coastal Cove Realty Group. CCAR
