Welcome to this beautifully maintained 5-bedroom, 3.5-bath home offering over 3,200 heated square feet in The Gates, a highly desirable custom-home community within the sought-after St. James school district. Thoughtful updates, timeless design, and exceptional indoor and outdoor living spaces come together to create a home that is both impressive and comfortable. Inside, soaring cathedral ceilings enhance the great room and living room, filling the home with natural light and creating an open, spacious atmosphere. Large windows provide beautiful views of the professionally landscaped backyard, allowing the outdoor setting to become part of the home’s everyday living experience. The updated kitchen combines style and functionality and features a smart kitchen sink with modern conveniences designed to simplify daily life. The spacious primary suite offers a private retreat, complete with a luxurious smart bathroom featuring innovative technology for added comfort and convenience. The outdoor living space is one of the home’s standout features. Step outside to a peaceful, park-like backyard surrounded by mature landscaping and thoughtfully designed areas for relaxing and entertaining. The covered patio provides the perfect setting for morning coffee, outdoor dining, gatherings with family and friends, or simply enjoying the beautiful surroundings. With over 3,200 heated square feet, generous living spaces, modern smart-home features, an exceptional backyard, and a prime location near shopping, dining, golf, and the beach, this move-in-ready home offers the perfect combination of comfort, functionality, and style. Schedule your private showing today.
For sale
Price cut: $19.6K (8/28)
$549,400
4002 Edenborough Dr., Myrtle Beach, SC 29588
5beds
3,224sqft
Single Family Residence
Built in 2001
0.31 Acres Lot
$535,400 Zestimate®
$170/sqft
$63/mo HOA
What's special
Soaring cathedral ceilings
- 72 days
- 849
- 92
Zillow last checked:
Listing updated:
Listed by:
Patrick Zarcone 843-241-7549,
Century 21 The Harrelson Group
Source: CCAR,MLS#: 2618943 Originating MLS: Coastal Carolinas Association of Realtors
Originating MLS: Coastal Carolinas Association of RealtorsFacts & features
Interior
Bedrooms & bathrooms
- Bedrooms: 5
- Bathrooms: 4
- Full bathrooms: 3
- 1/2 bathrooms: 1
Rooms
- Room types: Den
Primary bedroom
- Features: Tray Ceiling(s), Main Level Primary, Walk-In Closet(s)
- Level: First
Family room
- Features: Ceiling Fan(s), Fireplace, Vaulted Ceiling(s)
Kitchen
- Features: Breakfast Area, Dishwasher, Pantry, Stainless Steel Appliances, Solid Surface Counters
Heating
- Central, Electric
Cooling
- Central Air
Appliances
- Included: Dishwasher, Disposal, Microwave, Refrigerator
- Laundry: Washer Hookup
Features
- Bathtub, Tray Ceiling(s), Dual Sinks, Fireplace, Main Level Primary, Other, Separate Shower, Walk-In Closet(s), Breakfast Area, Stainless Steel Appliances, Solid Surface Counters
- Flooring: Carpet, Laminate, Other
- Doors: Insulated Doors
- Has fireplace: Yes
Interior area
- Total structure area: 3,600
- Total interior livable area: 3,224 sqft
Property
Parking
- Total spaces: 8
- Parking features: Attached, Garage, Two Car Garage, Garage Door Opener
- Attached garage spaces: 2
Features
- Levels: Two
- Stories: 2
- Patio & porch: Rear Porch, Front Porch, Patio
- Exterior features: Fence, IrrigationSprinklers, Other, Porch, Patio
- Pool features: Community, Outdoor Pool
Lot
- Size: 0.31 Acres
- Features: Outside City Limits, Rectangular, Rectangular Lot
Details
- Additional parcels included: ,
- Parcel number: 45712010046
- Zoning: PUD
- Special conditions: None
Construction
Type & style
- Home type: SingleFamily
- Architectural style: Traditional
- Property subtype: Single Family Residence
Materials
- Masonry, Vinyl Siding
- Foundation: Slab
Condition
- Resale
- Year built: 2001
Utilities & green energy
- Water: Public
- Utilities for property: Cable Available, Electricity Available, Other, Phone Available, Sewer Available, Underground Utilities, Water Available
Green energy
- Energy efficient items: Doors, Windows
Community & HOA
Community
- Features: Clubhouse, Golf Carts OK, Recreation Area, Long Term Rental Allowed, Pool
- Security: Security System, Smoke Detector(s)
- Subdivision: The Gates
HOA
- Has HOA: Yes
- Amenities included: Clubhouse, Owner Allowed Golf Cart, Owner Allowed Motorcycle, Pet Restrictions, Tenant Allowed Golf Cart, Tenant Allowed Motorcycle
- Services included: Association Management, Common Areas, Recreation Facilities, Trash
- HOA fee: $63 monthly
Location
- Region: Myrtle Beach
Financial & listing details
- Price per square foot: $170/sqft
- Tax assessed value: $500,033
- Annual tax amount: $6,119
- Date on market: 7/31/2026
- Listing terms: Cash,Conventional,FHA,Lease Option,Lease Purchase,Other,VA Loan
- Electric utility on property: Yes
Estimated market value
$535,400
$509,000 - $562,000
$3,252/mo
Price history
| Date | Event | Price |
|---|---|---|
| 8/28/2026 | Price change | $549,400-3.4%$170/sqft |
Source:  CCAR #2618943 Report a problem CCAR #2618943 Report a problem | ||
| 7/31/2026 | Listed for sale | $569,000+60.7%$176/sqft |
Source: CCAR #2618943 Report a problem | ||
| 3/11/2026 | Sold | $354,100-1.6%$110/sqft |
Source: CCAR #2602564 Report a problem | ||
| 2/2/2026 | Contingent | $359,900$112/sqft |
Source: CCAR #2602564 Report a problem | ||
| 1/28/2026 | Listed for sale | $359,900-4%$112/sqft |
Source: CCAR #2602564 Report a problem | ||
| 1/28/2026 | Listing removed | $374,900$116/sqft |
Source: CCAR #2521878 Report a problem | ||
| 1/13/2026 | Listed for sale | $374,900-2.6%$116/sqft |
Source: CCAR #2521878 Report a problem | ||
| 12/19/2025 | Contingent | $384,900$119/sqft |
Source: CCAR #2521878 Report a problem | ||
| 12/12/2025 | Price change | $384,900-3.8%$119/sqft |
Source: CCAR #2521878 Report a problem | ||
| 12/4/2025 | Price change | $399,900-3.4%$124/sqft |
Source: CCAR #2521878 Report a problem | ||
| 11/25/2025 | Listed for sale | $414,000-3.7%$128/sqft |
Source: CCAR #2521878 Report a problem | ||
| 11/17/2025 | Contingent | $429,900$133/sqft |
Source: CCAR #2521878 Report a problem | ||
| 10/30/2025 | Price change | $429,900-3.4%$133/sqft |
Source: CCAR #2521878 Report a problem | ||
| 10/21/2025 | Price change | $444,900-2.2%$138/sqft |
Source: CCAR #2521878 Report a problem | ||
| 10/10/2025 | Price change | $454,900-4.2%$141/sqft |
Source: CCAR #2521878 Report a problem | ||
| 9/25/2025 | Price change | $474,900-2.5%$147/sqft |
Source: CCAR #2521878 Report a problem | ||
| 9/8/2025 | Listed for sale | $486,900+29.8%$151/sqft |
Source: CCAR #2521878 Report a problem | ||
| 4/8/2021 | Sold | $375,000-1.3%$116/sqft |
Source: CCAR #2104521 Report a problem | ||
| 3/5/2021 | Pending sale | $379,900$118/sqft |
Source: CCAR #2104521 Report a problem | ||
| 2/27/2021 | Listed for sale | $379,900+67%$118/sqft |
Source: CCAR #2104521 Report a problem | ||
| 7/10/2003 | Sold | $227,500+10%$71/sqft |
Source: Public Record Report a problem | ||
| 8/14/2001 | Sold | $206,750+536.2%$64/sqft |
Source: Public Record Report a problem | ||
| 2/13/2001 | Sold | $32,500$10/sqft |
Source: Public Record Report a problem | ||
Public tax history
| Year | Property taxes | Tax assessment |
|---|---|---|
| 2025 | $6,119 | $500,033 |
| 2024 | $6,119 +4.6% | $500,033 +12.6% |
| 2023 | $5,851 +1.6% | $444,200 |
| 2022 | $5,758 +302% | $444,200 |
| 2021 | $1,432 +29.3% | -- |
| 2020 | $1,108 | -- |
| 2019 | -- | -- |
| 2018 | $997 | $10,620 -0.1% |
| 2017 | -- | $10,628 |
| 2016 | -- | $10,628 |
| 2015 | -- | $10,628 |
| 2014 | $982 | $10,628 |
| 2013 | -- | -- |
| 2012 | -- | -- |
| 2010 | -- | $11,404 +37.1% |
| 2009 | -- | $8,320 |
| 2008 | -- | $8,320 |
| 2007 | -- | $8,320 |
| 2005 | -- | $8,320 |
| 2004 | $1,463 +23.7% | $8,320 +23.7% |
| 2003 | $1,182 | $6,724 |
| 2002 | -- | -- |
Find assessor info on the county website
Monthly payment
Est. payment
Payment breakdown
Explore the cost of this home by adjusting the details. Changes won't be saved.Climate risks
Neighborhood: 29588
Nearby schools
Schools provided by the listing agent
- Elementary: Burgess Elementary School
- Middle: Saint James Middle School
- High: Saint James High School
Source: CCAR. This data may not be complete. We recommend contacting the local school district to confirm school assignments for this home.
- $375,8004 bd2 ba1 sqft4006 Edenborough Dr, Myrtle Beach, SC 29588Off Market
- $447,3003 bd3 ba2.8k sqft3998 Edenborough Dr, Myrtle Beach, SC 29588Off Market
- $369,0004 bd2 ba2.1k sqft4008 Edenborough Dr, Myrtle Beach, SC 29588Pending
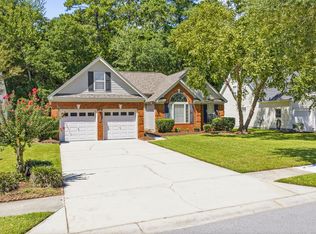
- $411,3004 bd3 ba2.7k sqft3801 Barrington Ln, Myrtle Beach, SC 29588Off Market

Similar homes
- $550,0003 bd2 ba2.9k sqft619 Waccamaw River Rd., Myrtle Beach, SC 29588For Sale
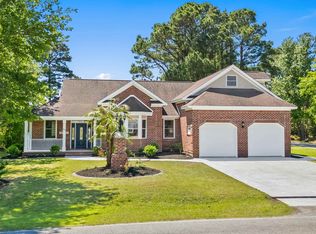
 MLS ID #2609811, Linda Phillips, Phillips Realty. CCAR
 - $414,2003 bd2 ba2.5k sqft3716 Kennison Dr., Myrtle Beach, SC 29588For Sale
 MLS ID #2614986, Spencer-Cleveland Team, The Litchfield Company RE-MB. CCAR
 - $413,5003 bd2 ba1.7k sqft2001 Suwanee Ct., Myrtle Beach, SC 29588For Sale
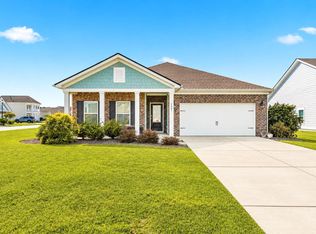 MLS ID #2624459, Mark Madonna, Realty ONE Group Dockside. CCAR
 - $550,0004 bd3 ba2.7k sqft922 Refuge Way, Murrells Inlet, SC 29576For Sale
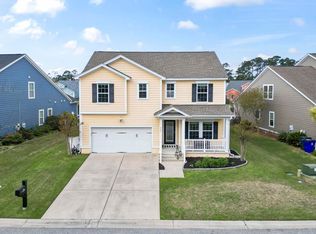 MLS ID #2624083, Sollecito Advantage Group, CB Sea Coast Advantage MI. CCAR
 - $549,9004 bd3 ba2.7k sqft6320 Longwood Dr., Murrells Inlet, SC 29576For SaleMLS ID #2622005, Lucas Secomandi, Sloan Realty Group. CCAR
- $449,0004 bd3 ba2.2k sqft644 Brynfield Dr., Myrtle Beach, SC 29588For SaleMLS ID #2607030, Irene Hu, Diamond Shores Realty. CCAR
- $409,9994 bd3 ba1.9k sqft653 Kindred Dr., Myrtle Beach, SC 29588For SaleMLS ID #2623943, Dejana Ikonic, CB Sea Coast Advantage CF. CCAR
- $397,5004 bd3 ba2.4k sqft3943 Lochview Dr., Myrtle Beach, SC 29588For SaleMLS ID #2622409, Stephenie J Stadtler, Realty ONE Group Dockside. CCAR
- $520,0004 bd3 ba1.9k sqft262 Palladium Dr., Myrtle Beach, SC 29575For SaleMLS ID #2623394, Jake Lee, Keller Williams Innovate South. CCAR
- $539,0004 bd3 ba2.3k sqft148 Bucky Loop, Murrells Inlet, SC 29576For SaleMLS ID #2623009, The Shoreline Team, Realty ONE Group Dockside. CCAR
- $570,0004 bd3 ba2.5k sqft564 Hickman St., Surfside Beach, SC 29575For SaleMLS ID #2619632, Joey J Sewell, Keller Williams Innovate South. CCAR
- $525,0005 bd4 ba3.2k sqft577 Haven View Way, Murrells Inlet, SC 29576For SaleMLS ID #2616742, Jane Daniel, Sea Oats Real Estate. CCAR
- $429,0004 bd3 ba2.1k sqft216 Collins Glen Dr., Murrells Inlet, SC 29576For SaleMLS ID #2621390, Joellen Plyler, South Strand Realty. CCAR
- $369,9004 bd3 ba2.7k sqft308 Freshwater Ct., Myrtle Beach, SC 29588For SaleMLS ID #2526684, Jerry Pinkas Team, Jerry Pinkas R E Experts. CCAR
- $579,9005 bd4 ba3.4k sqft4918 Westwind Dr., Myrtle Beach, SC 29579For SaleMLS ID #2614379, The Greg Sisson Team, The Ocean Forest Company. CCAR
- $525,0003 bd3 ba2.4k sqft2665 Blue Crane Circle, Myrtle Beach, SC 29577For SaleMLS ID #2619525, The Roark Group, RE/MAX Executive. CCAR
- $709,0005 bd4 ba3.3k sqft215 Delano Way, Myrtle Beach, SC 29588For SaleMLS ID #2615523, Sollecito Advantage Group, CB Sea Coast Advantage MI. CCAR
- $579,9004 bd3 ba2.6k sqft4357 Parkland Dr., Myrtle Beach, SC 29579For SaleMLS ID #2616997, Ryan Korros Team, RE/MAX Southern Shores. CCAR
- $425,0005 bd4 ba2.4k sqft323 Empyrean Circle, Myrtle Beach, SC 29588For SaleMLS ID #2610591, Tanya M Chmilewski, Realty ONE Group DocksideSouth. CCAR
- $495,0004 bd3 ba2.2k sqft4577 Willow Springs Rd., Conway, SC 29527For SaleMLS ID #2624560, Sara E Bush, Rowles Real Estate. CCAR
