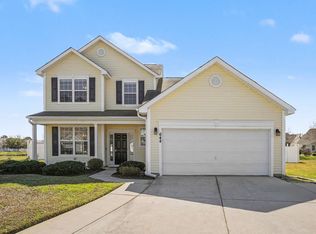
Beautifully upgraded 5 bedroom, 3.5 bath home in Arcadia in Forestbrook. The entire interior has been freshly painted and new carpeting with upgraded padding. The layout includes a first-floor primary suite with laminate floors, first floor laundry, and a formal dining room enhanced with shaker style wainscoting. Upstairs, has 4 bedrooms, including a spacious suite with a walk-in glass shower, with access to a front balcony, and 2 bedrooms connected by Jack n Jill bathroom. Additional interior upgrades include double vanities in multiple full baths, custom built in cabinet with serving counter in the living room, kitchen pendant lighting, and black hardware throughout. Enjoy the outdoor living space with a white vinyl fencing, a brick patio, and a beautifully finished former screened porch that has been converted into a Carolina Room, complete with tile flooring, matching windows, insulation, a mini-split system, and direct patio access. The garage has painted walls, ceilings, and an epoxy floor. Residents of Arcadia at Forestbrook enjoy access to community amenities including a clubhouse, pool, and tennis courts, adding to the overall lifestyle this home has to offer.
For sale
Price cut: $5K (10/5)
$425,000
323 Empyrean Circle, Myrtle Beach, SC 29588
5beds
2,426sqft
Single Family Residence
Built in 2023
6,969 Square Feet Lot
$420,900 Zestimate®
$175/sqft
$88/mo HOA
What's special
Brick patioWhite vinyl fencingFirst floor laundryBlack hardware throughoutKitchen pendant lighting
- 166 days
- 890
- 86
Zillow last checked:
Listing updated:
Listed by:
Tanya M Chmilewski 717-451-8209,
Realty ONE Group DocksideSouth
Source: CCAR,MLS#: 2610591 Originating MLS: Coastal Carolinas Association of Realtors
Originating MLS: Coastal Carolinas Association of RealtorsFacts & features
Interior
Bedrooms & bathrooms
- Bedrooms: 5
- Bathrooms: 4
- Full bathrooms: 3
- 1/2 bathrooms: 1
Rooms
- Room types: Bathroom, Carolina Room, Utility Room
Primary bedroom
- Features: Tray Ceiling(s), Linen Closet, Main Level Primary, Walk-In Closet(s)
- Level: First
Primary bathroom
- Features: Dual Sinks, Separate Shower
Dining room
- Features: Tray Ceiling(s), Separate/Formal Dining Room
Kitchen
- Features: Breakfast Bar, Dishwasher, Pantry, Stainless Steel Appliances, Solid Surface Counters
Living room
- Features: Fireplace, Bar
Other
- Features: Bedroom on Main Level, Utility Room
Heating
- Central, Electric, Gas
Cooling
- Central Air
Appliances
- Included: Dishwasher, Disposal, Microwave, Range, Refrigerator, Dryer, Washer
- Laundry: Washer Hookup
Features
- Tray Ceiling(s), Dual Sinks, Fireplace, Linen Closet, Main Level Primary, Separate Shower, Walk-In Closet(s), Breakfast Bar, Bedroom on Main Level, Stainless Steel Appliances, Solid Surface Counters
- Flooring: Carpet, Laminate
- Has fireplace: Yes
Interior area
- Total structure area: 2,748
- Total interior livable area: 2,426 sqft
Video & virtual tour
Property
Parking
- Total spaces: 6
- Parking features: Attached, Garage, Two Car Garage, Garage Door Opener
- Attached garage spaces: 2
Features
- Levels: Two
- Stories: 2
- Patio & porch: Balcony, Front Porch, Patio
- Exterior features: Balcony, Fence, Patio
- Pool features: Community, Outdoor Pool
Lot
- Size: 6,969 Square Feet
- Features: Rectangular, Rectangular Lot
Details
- Additional parcels included: ,
- Parcel number: 44002010049
- Lease amount: $0
- Zoning: PUD
- Special conditions: None
Construction
Type & style
- Home type: SingleFamily
- Architectural style: Traditional
- Property subtype: Single Family Residence
Materials
- Vinyl Siding
- Foundation: Slab
Condition
- Resale
- Year built: 2023
Utilities & green energy
- Water: Public
- Utilities for property: Electricity Available, Natural Gas Available, Sewer Available, Water Available
Community & HOA
Community
- Features: Clubhouse, Golf Carts OK, Recreation Area, Tennis Court(s), Long Term Rental Allowed, Pool
- Security: Smoke Detector(s)
- Subdivision: Arcadia
HOA
- Has HOA: Yes
- Amenities included: Clubhouse, Owner Allowed Golf Cart, Owner Allowed Motorcycle, Pet Restrictions, Tennis Court(s)
- Services included: Common Areas, Pool(s), Recreation Facilities, Trash
- HOA fee: $88 monthly
Location
- Region: Myrtle Beach
Financial & listing details
- Price per square foot: $175/sqft
- Tax assessed value: $441,700
- Annual tax amount: $5,416
- Date on market: 4/23/2026
- Listing terms: Cash,Conventional,FHA,VA Loan
- Electric utility on property: Yes
Estimated market value
$420,900
$400,000 - $442,000
$3,140/mo
Price history
| Date | Event | Price |
|---|---|---|
| 10/5/2026 | Price change | $425,000-1.2%$175/sqft |
Source:  CCAR #2610591 Report a problem CCAR #2610591 Report a problem | ||
| 9/4/2026 | Price change | $430,000-1.1%$177/sqft |
Source: CCAR #2610591 Report a problem | ||
| 8/25/2026 | Price change | $435,000-2.2%$179/sqft |
Source: CCAR #2610591 Report a problem | ||
| 8/10/2026 | Price change | $445,000-1.1%$183/sqft |
Source: CCAR #2610591 Report a problem | ||
| 8/8/2026 | Listed for sale | $449,999$185/sqft |
Source: CCAR #2610591 Report a problem | ||
| 7/7/2026 | Pending sale | $449,999$185/sqft |
Source: CCAR #2610591 Report a problem | ||
| 7/1/2026 | Price change | $449,999-1.1%$185/sqft |
Source: CCAR #2610591 Report a problem | ||
| 6/16/2026 | Price change | $454,999-1.1%$188/sqft |
Source: CCAR #2610591 Report a problem | ||
| 6/8/2026 | Listed for sale | $459,999$190/sqft |
Source: CCAR #2610591 Report a problem | ||
| 6/5/2026 | Pending sale | $459,999$190/sqft |
Source: CCAR #2610591 Report a problem | ||
| 5/27/2026 | Contingent | $459,999$190/sqft |
Source: CCAR #2610591 Report a problem | ||
| 5/22/2026 | Price change | $459,999-1.1%$190/sqft |
Source: CCAR #2610591 Report a problem | ||
| 5/12/2026 | Price change | $464,999-1%$192/sqft |
Source: CCAR #2610591 Report a problem | ||
| 4/23/2026 | Listed for sale | $469,900+18.2%$194/sqft |
Source: CCAR #2610591 Report a problem | ||
| 8/10/2023 | Sold | $397,420-10.4%$164/sqft |
Source: Public Record Report a problem | ||
| 6/5/2023 | Listed for sale | $443,420+2.5%$183/sqft |
Source:  Lennar Homes Report a problem Lennar Homes Report a problem | ||
| 5/16/2023 | Listing removed | -- |
Source: Lennar Homes Report a problem | ||
| 5/12/2023 | Price change | $432,420+0.7%$178/sqft |
Source: Lennar Homes Report a problem | ||
| 5/10/2023 | Listed for sale | $429,420+2.3%$177/sqft |
Source: Lennar Homes Report a problem | ||
| 4/26/2023 | Listing removed | -- |
Source: Lennar Homes Report a problem | ||
| 4/7/2023 | Price change | $419,920+0.7%$173/sqft |
Source: Lennar Homes Report a problem | ||
| 4/1/2023 | Price change | $416,920+0.7%$172/sqft |
Source: Lennar Homes Report a problem | ||
| 3/29/2023 | Listed for sale | $413,920$171/sqft |
Source: Lennar Homes Report a problem | ||
Public tax history
| Year | Property taxes | Tax assessment |
|---|---|---|
| 2025 | $5,416 | $441,700 |
| 2024 | -- | -- |
| 2023 | -- | -- |
| 2022 | -- | -- |
Find assessor info on the county website
Monthly payment
Est. payment
Payment breakdown
Explore the cost of this home by adjusting the details. Changes won't be saved.Climate risks
Neighborhood: 29588
Nearby schools
Schools provided by the listing agent
- Elementary: Forestbrook Elementary School
- Middle: Forestbrook Middle School
- High: Socastee High School
Source: CCAR. This data may not be complete. We recommend contacting the local school district to confirm school assignments for this home.
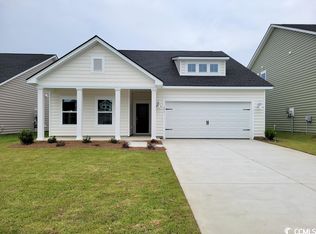
- $389,3003 bd2 ba1.8k sqft327 Empyrean Cir, Myrtle Beach, SC 29588Off Market
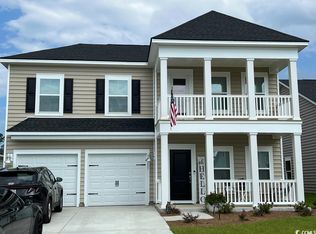
- $421,4004 bd3 ba2.4k sqft331 Empyrean Cir LOT 45-B6, Litchfield Ii Myrtle Beach, SC 29588Off Market
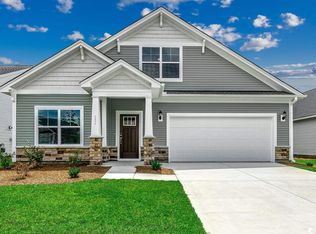
- $436,8005 bd4 ba2.4k sqft311 Empyrean Cir LOT 50, Kensington D Myrtle Beach, SC 29588Off Market
- $410,2003 bd3 ba2.1k sqft531 Fanciful Way LOT 309, Myrtle Beach, SC 29588Off Market
Similar homes
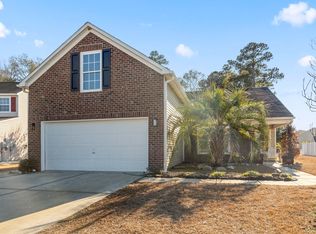
- $409,9994 bd3 ba1.9k sqft653 Kindred Dr., Myrtle Beach, SC 29588For Sale
 MLS ID #2623943, Dejana Ikonic, CB Sea Coast Advantage CF. CCAR
 - $454,9005 bd4 ba2.4k sqft2035 Felicity Pl., Myrtle Beach, SC 29588For Sale
 MLS ID #2619594, Blake Sloan, Sloan Realty Group. CCAR
 - $449,0004 bd3 ba2.2k sqft644 Brynfield Dr., Myrtle Beach, SC 29588For Sale
 MLS ID #2607030, Irene Hu, Diamond Shores Realty. CCAR
 - $424,5004 bd4 ba2.4k sqft4880 Sandlewood Dr., Myrtle Beach, SC 29579For Sale
 MLS ID #2624396, Nathan N Blackford, Realty ONE Group Dockside. CCAR
 - $444,9003 bd2 ba1.9k sqft6236 Zoe Way, Myrtle Beach, SC 29588New ConstructionCCAR
- $369,0006 bd3 ba2.5k sqft1580 Swing Bridge Way, Myrtle Beach, SC 29588For SaleMLS ID #2602749, Denise Vansant, Vansant Realty Group. CCAR
- $464,9003 bd2 ba2.2k sqft6244 Zoe Way, Myrtle Beach, SC 29588New ConstructionCCAR
- $458,7174 bd3 ba2.1k sqft5109 Water Breeze Ct. Lot 318 Indigo C, Myrtle Beach, SC 29588New ConstructionCCAR
- $454,0003 bd2 ba1.7k sqft1240 Winding Creek Way, Myrtle Beach, SC 29588For SaleMLS ID #2622025, Pamela Principe, BHGRE Paracle Myrtle Beach. CCAR
- $414,9006 bd4 ba2.7k sqft2004 Musgrove Mill Way, Myrtle Beach, SC 29579For SaleMLS ID #2620977, Greg Harrelson Sales Team, Century 21 The Harrelson Group. CCAR
- $514,0005 bd4 ba2.9k sqft1091 Harbison Circle, Myrtle Beach, SC 29579For SaleMLS ID #2612019, Joe D Midulla, Beach Star Realty LLC. CCAR
- $499,9904 bd3 ba2.3k sqft5142 Water Breeze Ct. lot 309 Corolla B, Myrtle Beach, SC 29588New ConstructionCCAR
- $399,9003 bd2 ba1.9k sqft4007 Da Vinci Dr., Myrtle Beach, SC 29579For SaleMLS ID #2623013, Sabena Dayton, Century 21 Palms Realty. CCAR
- $399,7005 bd3 ba2.4k sqft558 Hay Hill Ln., Myrtle Beach, SC 29579For SaleMLS ID #2618245, Asbury Coastal Group, CB Sea Coast Advantage CF. CCAR
- $449,5006 bd5 ba3k sqft1250 Boswell Ct., Conway, SC 29526For SaleMLS ID #2618916, Jimmy M Lee, Sansbury Butler Properties. CCAR
- $469,0004 bd3 ba2.4k sqft1884 Villena Dr., Myrtle Beach, SC 29579For SaleMLS ID #2622602, Nicole M Queen, Beach & Forest Realty. CCAR
- $339,9004 bd3 ba2k sqft8951 Farrier Dr., Myrtle Beach, SC 29588New ConstructionMLS ID #2616017, Monika W Newman, Beazer Homes LLC. CCAR
- $344,5004 bd2 ba1.7k sqft3100 Fair Ridge Way, Conway, SC 29526For SaleMLS ID #2624082, Charlie J DeMatteo, Keller Williams Innovate South. CCAR
- $312,9993 bd2 ba1.6k sqft7101 Excalaber Ct., Myrtle Beach, SC 29588For SaleMLS ID #2623057, Martina P Staples-Byrne, Realty ONE Group DocksideSouth. CCAR
- $425,0003 bd3 ba1.5k sqft246 Lifestyle Court, Surfside Beach, SC 29575For SaleMLS ID #2611003, Martina P Staples-Byrne, Realty ONE Group DocksideSouth. CCAR
