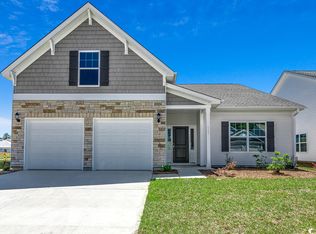
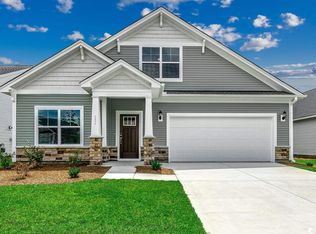
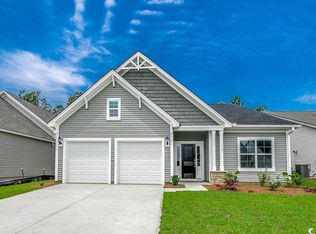
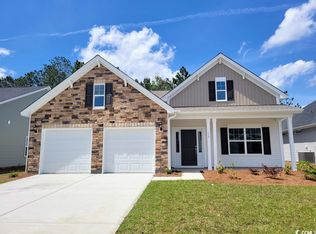
Ready for quick close and move-in! This Jensen plan will has 3 Bedrooms and 2.5 Baths, a dedicated office and outdoor fireplace! The appealing architectural style will draw you into the home. You’ll first see the home office with French-doors and as you continue walking in, the architectural beams on the ceiling of the living area. The gourmet kitchen features beautiful white cabinets, walk-in pantry, a large island and quartz countertops, stainless single bowl sink, tiled backsplash, gas cooktop, wall oven and microwave, and a large eat-In space. The primary suite, located on the main level will have a beautiful 60’ x 60” tiled shower and separate vanities. All baths will have tile flooring, and luxury vinyl plank flooring runs throughout the downstairs living areas and office. Bedrooms will have plush carpet and the stairs will be finished with wood treads. The second floor will have 2 secondary bedrooms, a full bath, and a loft with access to the attic storage. Walk out back under the Covered Porch and enjoy the warmth of the fireplace on cool evenings! All homes will include Framed Mirrors in all baths, full yard irrigation system, and Smart Home Automation. Our 1-2-10 year warranty will give you peace of mind. Superior energy efficient construction includes 15 SEER HVAC and R-38 ceiling insulation. Photos shown are of a similar Jensen plan in another community - colors, features and options may differ from shown. Virtual Staged photos shown. Colors ,features, and options subject to change without notice.
This property is not currently displayed as for sale or rent on Zillow. This may be different from what's on other websites or public sources.