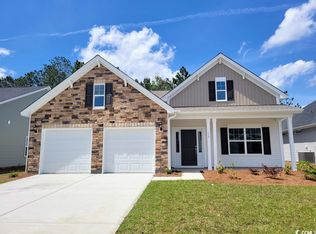
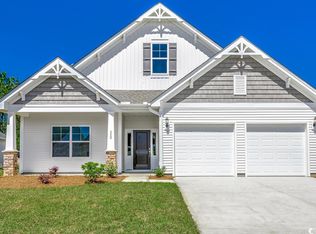
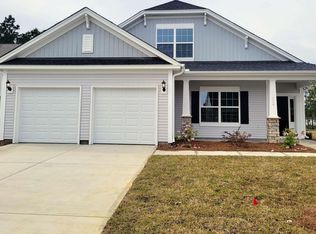
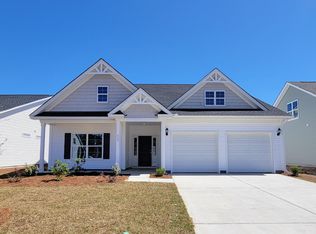
Want a smaller, manageable home but still want some nice touches? You found it in this Move-In ready Allerton home plan! The elegant foyer with judge’s panels, chair rail and crown molding welcome you into the home. With 2 bedrooms, the formal dining room with coffered ceiling, along with taller vaulted ceilings in the living areas and primary bedroom, and the large rear covered patio gives you the feeling of living in a larger home. The corner gas fireplace provides a warm ambiance in the open living areas. Flush quartz countertops, single bowl sink, stone gray cabinets with soft close, under cabinet lighting, tile backsplash, and a GE dual fuel range are among the features found in the kitchen. The primary suite features ten-foot ceilings, raised double bowl vanity with quartz, tiled shower with glass enclosure, and a generous walk-in closet. Other features will include ceiling fans, a butler’s pantry, quartz vanity in the 2nd bath, and flooring consisting of ceramic tile in the baths, plush carpet in the bedrooms, and luxury vinyl plank throughout the rest of the home. Smart home automation is also included! Our 1-2-10 year warranty will give you peace of mind. Superior energy efficient construction includes 15 SEER HVAC and R-38 ceiling insulation. Photos shown are of an Allerton in another community, with different options and colors. Features, colors, and options are subject to change without notice.
This property is not currently displayed as for sale or rent on Zillow. This may be different from what's on other websites or public sources.