Welcome to 2035 Felicity Place, a beautifully designed 5-bedroom, 3.5-bath home located in the highly sought-after Arcadia community. Offering a spacious two-story floor plan with quality upgrades throughout, this home is perfect for everyday living, entertaining, and accommodating guests. The thoughtfully designed layout features a first-floor owner's suite, providing a private retreat complete with a beautifully appointed bath featuring a tile walk-in shower. Upstairs, you'll find three additional bedrooms, a full bathroom, and a spacious guest suite that offers endless possibilities as a fifth bedroom, second family room, media room, or recreation space. The heart of the home is the open-concept kitchen, showcasing granite countertops, white cabinetry with upper cabinets, stainless steel appliances, a natural gas range, built-in microwave, dishwasher, and abundant storage. The adjacent family room and formal dining area create the perfect setting for entertaining family and friends, while durable laminate flooring adds both style and functionality throughout the main living areas. Additional features include a tankless water heater, quality finishes throughout, and modern construction designed for comfort and efficiency. Living in Arcadia means enjoying outstanding resort-style amenities, including a community clubhouse, swimming pool, playground, tennis courts, and beautifully maintained common areas. Conveniently located just minutes from shopping, dining, golf, entertainment, top-rated schools, and the beautiful beaches of the Grand Strand, this home offers the ideal combination of luxury, space, and location. Don't miss your opportunity to own this exceptional home in one of the area's most desirable communities schedule your private showing today!
For sale
$454,900
2035 Felicity Pl., Myrtle Beach, SC 29588
5beds
2,471sqft
Single Family Residence
Built in 2024
7,840 Square Feet Lot
$443,900 Zestimate®
$184/sqft
$86/mo HOA
What's special
Quality finishes throughoutSpacious guest suiteAdjacent family roomTankless water heaterStainless steel appliancesBeautifully appointed bathOpen-concept kitchen
- 48 days
- 244
- 30
Zillow last checked:
Listing updated:
Listed by:
Blake Sloan Fax:843-619-7111,
Sloan Realty Group
Source: CCAR,MLS#: 2619594 Originating MLS: Coastal Carolinas Association of Realtors
Originating MLS: Coastal Carolinas Association of RealtorsFacts & features
Interior
Bedrooms & bathrooms
- Bedrooms: 5
- Bathrooms: 4
- Full bathrooms: 3
- 1/2 bathrooms: 1
Rooms
- Room types: Bathroom, Foyer, In-Law Suite, Utility Room
Primary bedroom
- Features: Tray Ceiling(s), Linen Closet, Main Level Primary, Walk-In Closet(s)
- Level: First
Kitchen
- Features: Breakfast Bar, Breakfast Area, Dishwasher, Pantry, Stainless Steel Appliances, Solid Surface Counters
Other
- Features: Bedroom on Main Level, Entrance Foyer, In-Law Floorplan, Utility Room
Heating
- Central, Electric, Gas
Cooling
- Central Air
Appliances
- Included: Dishwasher, Disposal, Microwave, Range
- Laundry: Washer Hookup
Features
- Tray Ceiling(s), Dual Sinks, Linen Closet, Main Level Primary, Separate Shower, Walk-In Closet(s), Breakfast Bar, Bedroom on Main Level, Breakfast Area, Entrance Foyer, In-Law Floorplan, Stainless Steel Appliances, Solid Surface Counters
- Flooring: Carpet, Luxury Vinyl, Luxury VinylPlank, Tile
Interior area
- Total structure area: 3,205
- Total interior livable area: 2,471 sqft
Video & virtual tour
Property
Parking
- Total spaces: 6
- Parking features: Attached, Garage, Two Car Garage, Garage Door Opener
- Attached garage spaces: 2
Features
- Levels: Two
- Stories: 2
- Patio & porch: Balcony, Rear Porch, Front Porch, Patio
- Exterior features: Balcony, Porch, Patio
- Pool features: Community, Outdoor Pool
Lot
- Size: 7,840 Square Feet
- Features: Outside City Limits, Rectangular, Rectangular Lot
Details
- Additional parcels included: ,
- Parcel number: 42811010057
- Zoning: res
- Special conditions: None
Construction
Type & style
- Home type: SingleFamily
- Architectural style: Traditional
- Property subtype: Single Family Residence
Materials
- Vinyl Siding
- Foundation: Slab
Condition
- Resale
- Year built: 2024
Utilities & green energy
- Water: Public
- Utilities for property: Cable Available, Electricity Available, Natural Gas Available, Other, Phone Available, Sewer Available, Underground Utilities, Water Available
Community & HOA
Community
- Features: Golf Carts OK, Long Term Rental Allowed, Pool
- Security: Smoke Detector(s)
- Subdivision: Arcadia
HOA
- Has HOA: Yes
- Amenities included: Owner Allowed Golf Cart, Owner Allowed Motorcycle, Pet Restrictions
- Services included: Association Management, Common Areas, Pool(s), Recreation Facilities, Trash
- HOA fee: $86 monthly
Location
- Region: Myrtle Beach
Financial & listing details
- Price per square foot: $184/sqft
- Tax assessed value: $365,010
- Annual tax amount: $4,491
- Date on market: 8/6/2026
- Listing terms: Cash,Conventional,FHA
- Electric utility on property: Yes
Estimated market value
$443,900
$422,000 - $466,000
$2,917/mo
Price history
| Date | Event | Price |
|---|---|---|
| 8/7/2026 | Listed for sale | $454,900+30%$184/sqft |
Source:  CCAR #2619594 Report a problem CCAR #2619594 Report a problem | ||
| 8/20/2024 | Sold | $350,000-10.5%$142/sqft |
Source: Public Record Report a problem | ||
| 7/23/2024 | Price change | $390,865-6%$158/sqft |
Source:  Lennar Homes Report a problem Lennar Homes Report a problem | ||
| 7/9/2024 | Listed for sale | $415,865$168/sqft |
Source: Lennar Homes Report a problem | ||
Public tax history
| Year | Property taxes | Tax assessment |
|---|---|---|
| 2025 | $4,491 | $365,010 |
| 2024 | -- | -- |
| 2023 | -- | -- |
Find assessor info on the county website
Monthly payment
Est. payment
Payment breakdown
Explore the cost of this home by adjusting the details. Changes won't be saved.Climate risks
Neighborhood: 29588
Nearby schools
Schools provided by the listing agent
- Elementary: Forestbrook Elementary School
- Middle: Forestbrook Middle School
- High: Socastee High School
Source: CCAR. This data may not be complete. We recommend contacting the local school district to confirm school assignments for this home.
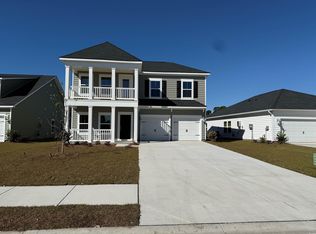
- $387,8655 bd4 ba2.4k sqft2035 Felicity Pl LOT 569, Myrtle Beach, SC 29588Sold
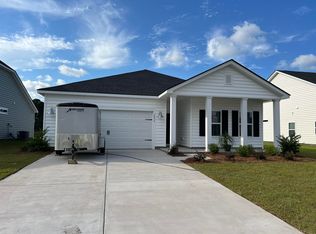
- $334,2003 bd2 ba1.7k sqft2039 Felicity Pl LOT 568, Myrtle Beach, SC 29588Sold
- $350,9003 bd2 ba1.8k sqft2031 Felicity Pl LOT 570, Myrtle Beach, SC 29588Sold

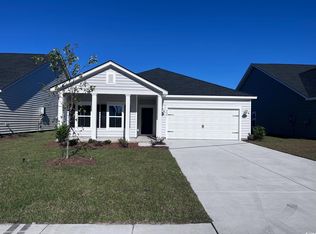
- $328,2503 bd2 ba1.7k sqft2027 Felicity Pl LOT 571, Myrtle Beach, SC 29588Sold
Similar homes
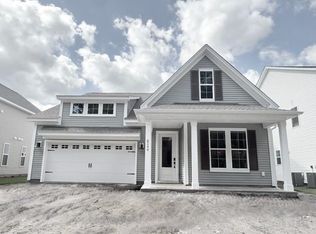
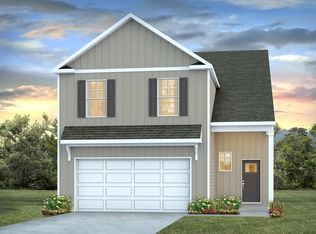
- $464,9003 bd2 ba2.2k sqft6244 Zoe Way, Myrtle Beach, SC 29588New Construction
 CCAR
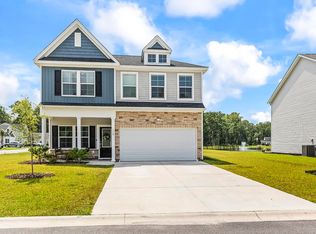
CCAR - $435,0005 bd5 ba2.6k sqft193 Homestead Way, Myrtle Beach, SC 29588New Construction
 CCAR
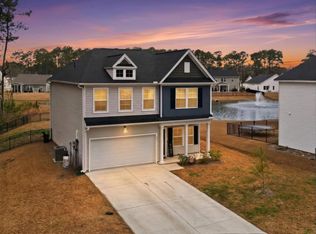
CCAR - $386,0004 bd3 ba2.2k sqft130 Hancher Dr., Myrtle Beach, SC 29588For Sale
 MLS ID #2619077, Krystal Edwards, Watermark Real Estate Group. CCAR
 - $394,0004 bd3 ba2.2k sqft415 McGarry Dr., Myrtle Beach, SC 29588For Sale
 MLS ID #2604585, Jade A Iglesias, INNOVATE Real Estate. CCAR
 - $369,0006 bd3 ba2.5k sqft1580 Swing Bridge Way, Myrtle Beach, SC 29588For SaleMLS ID #2602749, Denise Vansant, Vansant Realty Group. CCAR
- $404,9005 bd3 ba2.5k sqft6000 Harness Ct., Myrtle Beach, SC 29588New ConstructionCCAR
- $514,0005 bd4 ba2.9k sqft1091 Harbison Circle, Myrtle Beach, SC 29579For SaleMLS ID #2612019, Joe D Midulla, Beach Star Realty LLC. CCAR
- $510,0004 bd3 ba2.5k sqft933 Saluda River Rd., Myrtle Beach, SC 29588For SaleMLS ID #2526461, Lindsey Brown, Century 21 The Harrelson Group. CCAR
- $320,0004 bd3 ba1.8k sqft1520 Swing Bridge Way, Myrtle Beach, SC 29588For SaleMLS ID #2619605, Jane J Zheng, Keller Williams Innovate South. CCAR
- $449,5006 bd5 ba3k sqft1250 Boswell Ct., Conway, SC 29526For SaleMLS ID #2618916, Jimmy M Lee, Sansbury Butler Properties. CCAR
- $422,0003 bd2 ba1.8k sqft2618 Goldfinch Dr., Myrtle Beach, SC 29577For SaleMLS ID #2620751, Michelle Pettigrew, BHHS Myrtle Beach Real Estate. CCAR
- $477,4005 bd4 ba3.2k sqft438 Calhoun Falls Dr., Myrtle Beach, SC 29579For SaleMLS ID #2616932, Jeremy R Jenks, Keller Williams Oak and Ocean. CCAR
- $358,0044 bd3 ba2k sqft8951 Farrier Dr., Myrtle Beach, SC 29588New ConstructionMLS ID #2616017, Monika W Newman, Beazer Homes LLC. CCAR
- $412,0003 bd2 ba1.9k sqft2070 Santa Maria St., Myrtle Beach, SC 29579For SaleMLS ID #2620181, Amy A Crooks, EXP Realty LLC. CCAR
- $424,9004 bd3 ba2.3k sqft4523 Lady Slipper Dr., Myrtle Beach, SC 29579For SaleMLS ID #2615840, William ''Brad'' B Taylor, ERA Real Estate Modo. CCAR
- $560,0005 bd4 ba2.4k sqft2223 Blue Crane Circle, Myrtle Beach, SC 29577For SaleMLS ID #2615079, Right Find Homes Team, EXP Realty LLC. CCAR
- $420,9004 bd3 ba2.3k sqft932 Laurens Mill Dr., Myrtle Beach, SC 29579For SaleMLS ID #2612293, Jewell&Kristi Knight Team, Beach & Forest Realty North. CCAR
- $369,9904 bd3 ba2.2k sqft515 Sagebrush St. Lot 235, Myrtle Beach, SC 29588New ConstructionMLS ID #2613484, Leslie Sanders, DR Horton. CCAR
- $375,0004 bd2 ba1.8k sqft4228 Falls Oaks St., Myrtle Beach, SC 29579For SaleMLS ID #2623202, Kandra A Warren, BHGRE Paracle Myrtle Beach. CCAR
- $385,0005 bd4 ba2.6k sqft1242 Boswell Ct., Conway, SC 29526For SaleMLS ID #2616972, Ali Ferrari Team, RE/MAX Southern Shores. CCAR
