Welcome to your haven in the highly coveted community of The Lakes. Centrally located, this stunning 4-bedroom, 2.5-bathroom property sits less than 5 miles from St. James schools and a quick 4-mile drive to Surfside Beach. Inside, every square inch has been meticulously restored to pristine, brand-new condition. The bright, open-concept living area flows effortlessly into a screened porch and a fenced backyard overlooking peaceful lake views. The main floor boasts a generous oversized primary suite complete with an en-suite bath and an expansive walk-in closet outfitted with a premium custom organizational system. Upstairs, you will find three additional bedrooms clustered around a versatile second living space—perfectly suited for a home office, media hub, or playroom. Enhanced by fresh landscaping and an expanded driveway for excellent curb appeal, this home is entirely move-in ready. Contact us today to schedule your private tour!
For sale
Price cut: $8K (9/1)
$510,000
933 Saluda River Rd., Myrtle Beach, SC 29588
4beds
2,549sqft
Single Family Residence
Built in 2022
10,018 Square Feet Lot
$505,600 Zestimate®
$200/sqft
$54/mo HOA
What's special
- 49 days
- 264
- 20
Zillow last checked:
Listing updated:
Listed by:
Lindsey Brown 843-457-4572,
Century 21 The Harrelson Group
Source: CCAR,MLS#: 2526461 Originating MLS: Coastal Carolinas Association of Realtors
Originating MLS: Coastal Carolinas Association of RealtorsFacts & features
Interior
Bedrooms & bathrooms
- Bedrooms: 4
- Bathrooms: 3
- Full bathrooms: 2
- 1/2 bathrooms: 1
Rooms
- Room types: Bathroom, Bonus Room, Den, Foyer, Loft, Media Room, Screened Porch, Utility Room
Primary bedroom
- Features: Ceiling Fan(s), Main Level Primary, Sitting Area in Primary, Walk-In Closet(s)
- Level: Main
Bedroom 1
- Level: Second
Bedroom 2
- Level: Second
Bedroom 3
- Level: Second
Primary bathroom
- Features: Dual Sinks, Garden Tub/Roman Tub, Separate Shower, Vanity
Dining room
- Features: Family/Dining Room
Family room
- Features: Ceiling Fan(s)
Kitchen
- Features: Breakfast Bar, Dishwasher, Kitchen Island, Pantry, Stainless Steel Appliances, Solid Surface Counters
Other
- Features: Bedroom on Main Level, Entrance Foyer, Library, Loft, Utility Room
Heating
- Central, Electric, Gas
Cooling
- Central Air
Appliances
- Included: Dishwasher, Disposal, Microwave, Range, Refrigerator
- Laundry: Washer Hookup
Features
- Ceiling Fan(s), Dual Sinks, Garden Tub/Roman Tub, Main Level Primary, Sitting Area in Primary, Separate Shower, Vanity, Walk-In Closet(s), Breakfast Bar, Bedroom on Main Level, Entrance Foyer, Kitchen Island, Loft, Stainless Steel Appliances, Solid Surface Counters
- Flooring: Carpet, Laminate, Tile
Interior area
- Total structure area: 3,048
- Total interior livable area: 2,549 sqft
Video & virtual tour
Property
Parking
- Total spaces: 6
- Parking features: Attached, Garage, Two Car Garage, Garage Door Opener
- Attached garage spaces: 2
Features
- Levels: Two
- Stories: 2
- Patio & porch: Rear Porch, Front Porch, Patio, Porch, Screened
- Exterior features: Fence, Porch, Patio
- Pool features: Community, Outdoor Pool
- On waterfront: Yes
- Waterfront features: Pond
Lot
- Size: 10,018 Square Feet
- Features: Lake Front, Pond on Lot, Rectangular, Rectangular Lot
Details
- Additional parcels included: ,
- Parcel number: 45714030035
- Zoning: Res
- Special conditions: None
Construction
Type & style
- Home type: SingleFamily
- Architectural style: Traditional
- Property subtype: Single Family Residence
Materials
- HardiPlank Type, Wood Frame
- Foundation: Slab
Condition
- Resale
- Year built: 2022
Details
- Builder name: DRH
Utilities & green energy
- Water: Public
- Utilities for property: Cable Available, Electricity Available, Natural Gas Available, Sewer Available, Underground Utilities, Water Available
Community & HOA
Community
- Features: Golf Carts OK, Long Term Rental Allowed, Pool
- Security: Smoke Detector(s)
- Subdivision: The Lakes
HOA
- Has HOA: Yes
- Amenities included: Owner Allowed Golf Cart, Owner Allowed Motorcycle, Pet Restrictions
- Services included: Association Management, Common Areas, Legal/Accounting, Recreation Facilities
- HOA fee: $54 monthly
Location
- Region: Myrtle Beach
Financial & listing details
- Price per square foot: $200/sqft
- Tax assessed value: $430,236
- Annual tax amount: $1,671
- Date on market: 11/3/2025
- Listing terms: Cash,Conventional,FHA,VA Loan
- Electric utility on property: Yes
Estimated market value
$505,600
$480,000 - $531,000
$2,671/mo
Price history
| Date | Event | Price |
|---|---|---|
| 9/1/2026 | Price change | $510,000-1.5%$200/sqft |
Source:  CCAR #2526461 Report a problem CCAR #2526461 Report a problem | ||
| 8/1/2026 | Listed for sale | $518,000-0.4%$203/sqft |
Source: CCAR #2526461 Report a problem | ||
| 7/15/2026 | Listing removed | $520,000$204/sqft |
Source: CCAR #2526461 Report a problem | ||
| 6/7/2026 | Listed for sale | $520,000$204/sqft |
Source: CCAR #2526461 Report a problem | ||
| 6/5/2026 | Pending sale | $520,000$204/sqft |
Source: CCAR #2526461 Report a problem | ||
| 6/1/2026 | Contingent | $520,000$204/sqft |
Source: CCAR #2526461 Report a problem | ||
| 5/8/2026 | Listed for sale | $520,000$204/sqft |
Source: CCAR #2526461 Report a problem | ||
| 4/14/2026 | Contingent | $520,000$204/sqft |
Source: CCAR #2526461 Report a problem | ||
| 12/4/2025 | Price change | $520,000-2.8%$204/sqft |
Source: CCAR #2526461 Report a problem | ||
| 11/3/2025 | Listed for sale | $535,000+11.5%$210/sqft |
Source: CCAR #2526461 Report a problem | ||
| 1/28/2025 | Sold | $480,000-1.8%$188/sqft |
Source: CCAR #2418184 Report a problem | ||
| 11/12/2024 | Listing removed | $489,000-1.9%$192/sqft |
Source: CCAR #2418184 Report a problem | ||
| 9/26/2024 | Price change | $498,500-0.1%$196/sqft |
Source: CCAR #2418184 Report a problem | ||
| 8/3/2024 | Listed for sale | $499,000-3.1%$196/sqft |
Source: CCAR #2418184 Report a problem | ||
| 7/27/2024 | Listing removed | -- |
Source: CCAR #2413233 Report a problem | ||
| 6/30/2024 | Price change | $514,900-1.9%$202/sqft |
Source: CCAR #2413233 Report a problem | ||
| 6/14/2024 | Price change | $524,900-6.1%$206/sqft |
Source: CCAR #2413233 Report a problem | ||
| 6/8/2024 | Price change | $559,000-5.1%$219/sqft |
Source: CCAR #2413233 Report a problem | ||
| 6/1/2024 | Listed for sale | $589,000+30.9%$231/sqft |
Source: CCAR #2413233 Report a problem | ||
| 12/9/2022 | Sold | $450,001$177/sqft |
Source: Public Record Report a problem | ||
| 9/22/2022 | Pending sale | $450,001$177/sqft |
Source:  DR Horton Report a problem DR Horton Report a problem | ||
Public tax history
| Year | Property taxes | Tax assessment |
|---|---|---|
| 2025 | $1,671 | $430,236 |
| 2024 | -- | -- |
| 2023 | -- | -- |
| 2022 | -- | -- |
Find assessor info on the county website
Monthly payment
Est. payment
Payment breakdown
Explore the cost of this home by adjusting the details. Changes won't be saved.Climate risks
Neighborhood: 29588
Nearby schools
Schools provided by the listing agent
- Elementary: Burgess Elementary School
- Middle: Saint James Middle School
- High: Saint James High School
Source: CCAR. This data may not be complete. We recommend contacting the local school district to confirm school assignments for this home.
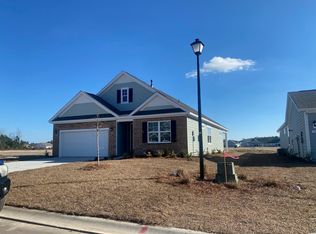
- $513,2004 bd3 ba2.6k sqft921 Saluda River Rd LOT 112, Darby D Myrtle Beach, SC 29588Off Market
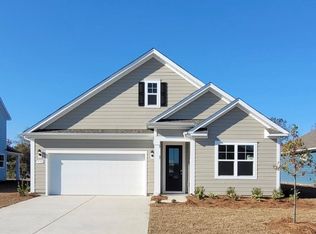
- $428,9003 bd2 ba1.8k sqft930 Saluda River Rd LOT 115, Darby A Myrtle Beach, SC 29588Off Market
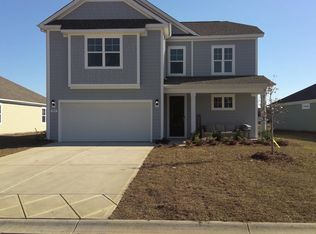
- $491,2004 bd3 ba2.4k sqft933 Saluda River Road Belfort E LOT 110, Myrtle Beach, SC 29588Off Market
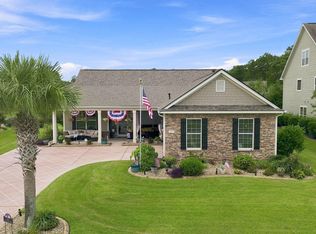
- $499,1004 bd3 ba2.6k sqft934 Saluda River Rd LOT 116, Forrester F Myrtle Beach, SC 29588Off Market

Similar homes
- $510,0004 bd3 ba2.4k sqft227 Pin Oak Dr., Murrells Inlet, SC 29576For Sale

 MLS ID #2620850, Lisa M Newman, BHHS Coastal Real Estate. CCAR
 - $479,9003 bd2 ba2k sqft437 Coral Harbor Dr., Myrtle Beach, SC 29588For Sale
 MLS ID #2621275, Joseph A Barrientos Fierros, Century 21 The Harrelson Group. CCAR
 - $509,9004 bd3 ba2.1k sqft605 Cherry Blossom Dr., Murrells Inlet, SC 29576For Sale
 MLS ID #2617225, Thomas Gruenthal, Greyfeather Group EXP Realty. CCAR
 - $469,9004 bd4 ba2.4k sqft604 Sabel Springs Way, Myrtle Beach, SC 29588For Sale
 MLS ID #2614052, Toni Alini, INNOVATE Real Estate. CCAR
 - $540,0004 bd4 ba2.6k sqft568 Canborough Lane, Murrells Inlet, SC 29576For SaleMLS ID #2616671, The Greg Sisson Team, The Ocean Forest Company. CCAR
- $449,0004 bd3 ba2.2k sqft644 Brynfield Dr., Myrtle Beach, SC 29588For SaleMLS ID #2607030, Irene Hu, Diamond Shores Realty. CCAR
- $525,0005 bd3 ba2.4k sqft425 Dog Pen Ct., Myrtle Beach, SC 29588For SaleMLS ID #2605816, Elizabeth Shannon S Dial, BHHS Myrtle Beach Real Estate. CCAR
- $430,0004 bd3 ba2k sqft768 Devon Estate Ave. #Windsor Plantation, Myrtle Beach, SC 29588For SaleMLS ID #2621241, Georgeanne T Rice, Realty ONE Group Dockside. CCAR
- $569,9005 bd4 ba2.7k sqft221 Cabo Loop, Myrtle Beach, SC 29588For SaleMLS ID #2616558, Adam Levy, Century 21 The Harrelson Group. CCAR
- $492,0003 bd3 ba2.3k sqft1425 Holtzman St., Surfside Beach, SC 29575For SaleMLS ID #2616804, The Morales Group, RE/MAX Southern Shores. CCAR
- $352,0003 bd2 ba1.5k sqft188 Dowenbury Dr., Myrtle Beach, SC 29588For SaleMLS ID #2615193, Prime Group Team, The Litchfield Company Real Estate-PrinceCrk. CCAR
- $379,9004 bd2 ba1.7k sqft513 Affinity Drive, Myrtle Beach, SC 29588For Sale
 MLS ID #100591289, Anthony J Green, Realty ONE Group Dockside North. Hive MLS
 - $534,9003 bd2 ba2.2k sqft212 Hull St., Surfside Beach, SC 29575For SaleMLS ID #2614775, Jan Sitter, Grand Strand Homes & Land. CCAR
- $574,7404 bd3 ba2.7k sqft922 Refuge Way, Murrells Inlet, SC 29576For SaleMLS ID #2607907, Sollecito Advantage Group, CB Sea Coast Advantage MI. CCAR
- $535,0003 bd3 ba2.4k sqft2665 Blue Crane Circle, Myrtle Beach, SC 29577For SaleMLS ID #2619525, The Roark Group, RE/MAX Executive. CCAR
- $359,9003 bd2 ba1.3k sqft674 Black Pearl Way, Myrtle Beach, SC 29588For SaleMLS ID #2622549, Abe Safa Sales Team, Century 21 The Harrelson Group. CCAR
- $454,9005 bd4 ba2.4k sqft2035 Felicity Pl., Myrtle Beach, SC 29588For SaleMLS ID #2619594, Blake Sloan, Sloan Realty Group. CCAR
- $519,9993 bd2 ba1.8k sqft2407 Blue Crane Circle, Myrtle Beach, SC 29577For SaleMLS ID #2615219, Leslie M Perkins, Living South Realty. CCAR
- $519,0003 bd2 ba1.8k sqft2450 Blue Crane Circle, Myrtle Beach, SC 29577For SaleMLS ID #2612895, Leslie M Perkins, Living South Realty. CCAR
- $519,9004 bd3 ba2.3k sqft1812 Wood Stork Dr., Conway, SC 29526For SaleMLS ID #2609691, The Greg Sisson Team, The Ocean Forest Company. CCAR
