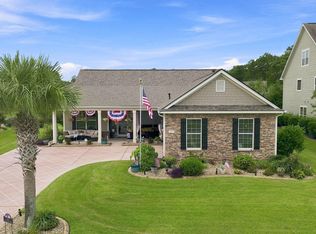
This spacious 5-bedroom, 4-bath home in Jackson Estates offers the perfect blend of comfort, style, and outdoor living just 3.5 miles from the beach. Designed for flexible living, the home features two primary suites, including a second-floor owner's retreat added in 2021 with a spa-inspired bath showcasing a soaking tub and a tiled walk-in shower. The open-concept floor plan is highlighted by tile flooring throughout the main level and luxury vinyl plank flooring upstairs. The beautifully appointed kitchen features quartz countertops, a large center island, stainless steel appliances, and ample space for gathering and entertaining. Step outside to your private backyard oasis featuring a 14' x 32' saltwater pool, a 12' x 26' covered patio, an additional 10' x 10' poolside patio, a storage shed, irrigation system, and sidewalks connecting the home and outdoor living spaces. A white vinyl privacy fence encloses the backyard, while a black aluminum fence surrounds the pool for added safety and style. Additional highlights include a two-car garage and an oversized driveway with parking for up to six vehicles. Conveniently located in Jackson Estates between Highways 707 and 544, the community offers easy access to Highways 17 and 31 and is just minutes from Surfside Beach, Garden City Beach, Murrells Inlet, Myrtle Beach State Park, shopping, dining, and everyday conveniences. Whether you're searching for a primary residence, vacation home, or investment property, this exceptional home offers an ideal coastal lifestyle.
For sale
Price cut: $15.1K (8/6)
$569,900
221 Cabo Loop, Myrtle Beach, SC 29588
5beds
2,720sqft
Single Family Residence
Built in 2011
8,276 Square Feet Lot
$555,900 Zestimate®
$210/sqft
$95/mo HOA
What's special
Two-car garageWhite vinyl privacy fenceLarge center islandStainless steel appliancesBeautifully appointed kitchenIrrigation systemOpen-concept floor plan
- 85 days
- 663
- 46
Zillow last checked:
Listing updated:
Listed by:
Adam Levy 843-995-7868,
Century 21 The Harrelson Group
Source: CCAR,MLS#: 2616558 Originating MLS: Coastal Carolinas Association of Realtors
Originating MLS: Coastal Carolinas Association of RealtorsFacts & features
Interior
Bedrooms & bathrooms
- Bedrooms: 5
- Bathrooms: 4
- Full bathrooms: 4
Rooms
- Room types: Bathroom, Foyer, Utility Room
Primary bedroom
- Features: Tray Ceiling(s), Ceiling Fan(s), Main Level Primary
- Level: First
Primary bathroom
- Features: Bathtub, Dual Sinks, Separate Shower, Vanity
Dining room
- Features: Separate/Formal Dining Room
Kitchen
- Features: Dishwasher, Kitchen Exhaust Fan, Stainless Steel Appliances, Solid Surface Counters
Living room
- Features: Tray Ceiling(s), Ceiling Fan(s)
Other
- Features: Bedroom on Main Level, Entrance Foyer, Utility Room
Heating
- Central
Cooling
- Central Air
Appliances
- Included: Dishwasher, Microwave, Range, Refrigerator, Range Hood, Dryer, Washer
- Laundry: Washer Hookup
Features
- Bathtub, Tray Ceiling(s), Ceiling Fan(s), Dual Sinks, Main Level Primary, Separate Shower, Vanity, Bedroom on Main Level, Entrance Foyer, Stainless Steel Appliances, Solid Surface Counters
- Flooring: Vinyl
Interior area
- Total structure area: 3,120
- Total interior livable area: 2,720 sqft
Property
Parking
- Total spaces: 6
- Parking features: Attached, Garage, Two Car Garage, Garage Door Opener
- Attached garage spaces: 2
Features
- Levels: Two
- Stories: 2
- Patio & porch: Patio
- Exterior features: Sprinkler/Irrigation, Pool, Patio
- Has private pool: Yes
- Pool features: In Ground, Outdoor Pool, Private
Lot
- Size: 8,276 Square Feet
- Features: Outside City Limits, Rectangular, Rectangular Lot
Details
- Additional parcels included: ,
- Parcel number: 44807040048
- Zoning: RES
- Special conditions: None
Construction
Type & style
- Home type: SingleFamily
- Architectural style: Traditional
- Property subtype: Single Family Residence
Materials
- Brick Veneer, Vinyl Siding
- Foundation: Slab
Condition
- Resale
- Year built: 2011
Community & HOA
Community
- Features: Long Term Rental Allowed
- Security: Smoke Detector(s)
- Subdivision: Jackson Estates
HOA
- Has HOA: Yes
- Services included: Common Areas, Internet, Trash
- HOA fee: $95 monthly
Location
- Region: Myrtle Beach
Financial & listing details
- Price per square foot: $210/sqft
- Tax assessed value: $543,917
- Annual tax amount: $1,398
- Date on market: 7/1/2026
- Listing terms: Cash,Conventional,FHA,VA Loan
Estimated market value
$555,900
$528,000 - $584,000
$3,227/mo
Price history
| Date | Event | Price |
|---|---|---|
| 8/6/2026 | Price change | $569,900-2.6%$210/sqft |
Source:  CCAR #2616558 Report a problem CCAR #2616558 Report a problem | ||
| 7/1/2026 | Listed for sale | $585,000+260%$215/sqft |
Source: CCAR #2616558 Report a problem | ||
| 8/12/2011 | Sold | $162,500$60/sqft |
Source: Public Record Report a problem | ||
Public tax history
| Year | Property taxes | Tax assessment |
|---|---|---|
| 2025 | $1,398 | $356,077 |
| 2024 | $1,398 | $356,077 +15% |
| 2023 | -- | $309,632 +34.8% |
| 2022 | -- | $229,632 |
| 2021 | $959 +13.6% | -- |
| 2020 | $844 | -- |
| 2019 | -- | -- |
| 2018 | $760 | $7,980 +12% |
| 2017 | -- | $7,127 |
| 2016 | -- | $7,127 0% |
| 2015 | -- | $7,128 |
| 2014 | $681 | $7,128 |
| 2013 | -- | -- |
| 2012 | -- | -- |
| 2010 | -- | $3,756 +3.5% |
| 2009 | -- | $3,630 |
| 2008 | -- | $3,630 |
Find assessor info on the county website
Monthly payment
Est. payment
Payment breakdown
Explore the cost of this home by adjusting the details. Changes won't be saved.Climate risks
Neighborhood: 29588
Nearby schools
Schools provided by the listing agent
- Elementary: Burgess Elementary School
- Middle: Socastee Middle School
- High: Saint James High School
Source: CCAR. This data may not be complete. We recommend contacting the local school district to confirm school assignments for this home.
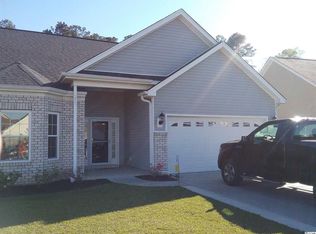
- $324,8003 bd2 ba1.7k sqft217 Cabo Loop, Myrtle Beach, SC 29588Off Market
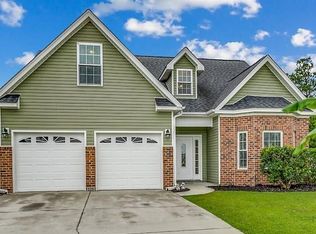
- $353,2005 bd3 ba2.3k sqft225 Cabo Loop, Myrtle Beach, SC 29588Off Market
- $285,8003 bd2 ba1.2k sqft217 Cabo Loop Jackson Ests, Myrtle Beach, SC 29588Off Market
- $295,4003 bd2 ba1.3k sqft213 Cabo Loop, Myrtle Beach, SC 29588Off Market
Similar homes
- $599,0003 bd3 ba2.2k sqft221 Copper Leaf Dr., Myrtle Beach, SC 29588For Sale

 MLS ID #2620759, Steven T Koleno, Beycome Brokerage Realty LLC. CCAR
 - $449,0004 bd3 ba2.2k sqft644 Brynfield Dr., Myrtle Beach, SC 29588For Sale
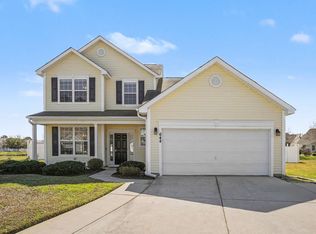 MLS ID #2607030, Irene Hu, Diamond Shores Realty. CCAR
 - $499,9995 bd3 ba2.4k sqft425 Dog Pen Ct., Myrtle Beach, SC 29588For Sale
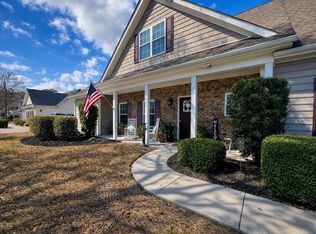 MLS ID #2605816, Elizabeth Shannon S Dial, BHHS Myrtle Beach Real Estate. CCAR
 - $479,9003 bd2 ba2k sqft437 Coral Harbor Dr., Myrtle Beach, SC 29588For Sale
 MLS ID #2621275, Joseph A Barrientos Fierros, Century 21 The Harrelson Group. CCAR
 - $469,9004 bd4 ba2.4k sqft604 Sabel Springs Way, Myrtle Beach, SC 29588For SaleMLS ID #2614052, Toni Alini, INNOVATE Real Estate. CCAR
- $570,0004 bd3 ba2.5k sqft564 Hickman St., Surfside Beach, SC 29575For SaleMLS ID #2619632, Joey J Sewell, Keller Williams Innovate South. CCAR
- $430,0004 bd3 ba2k sqft768 Devon Estate Ave. #Windsor Plantation, Myrtle Beach, SC 29588For SaleMLS ID #2621241, Georgeanne T Rice, Realty ONE Group Dockside. CCAR
- $575,0003 bd3 ba2.3k sqft481 Ayrhill Loop, Myrtle Beach, SC 29588For SaleMLS ID #2615212, Russell J Auth, Century 21 Palms Realty. CCAR
- $469,9003 bd3 ba2k sqft2349 Myerlee Dr., Myrtle Beach, SC 29588For SaleMLS ID #2622554, Rebecca Perry, Real Broker, LLC. CCAR
- $510,0004 bd3 ba2.5k sqft933 Saluda River Rd., Myrtle Beach, SC 29588For SaleMLS ID #2526461, Lindsey Brown, Century 21 The Harrelson Group. CCAR
- $494,5005 bd3 ba2.6k sqft568 Cattle Drive Circle, Myrtle Beach, SC 29588For SaleMLS ID #2614689, Dylan Oriolo, Greyfeather Group EXP Realty. CCAR
- $639,9004 bd4 ba2.9k sqft1805 Tryon Dr, Myrtle Beach, SC 29588For SaleMLS ID #2621233, Elliott Serral, EXP Realty LLC. CCAR
- $729,0005 bd4 ba3.3k sqft215 Delano Way, Myrtle Beach, SC 29588For SaleMLS ID #2615523, Sollecito Advantage Group, CB Sea Coast Advantage MI. CCAR
- $624,9995 bd4 ba2.5k sqft2675 Goldfinch Dr., Myrtle Beach, SC 29577For SaleMLS ID #2616706, Leslie M Perkins, Living South Realty. CCAR
- $525,0003 bd3 ba2.4k sqft2665 Blue Crane Circle, Myrtle Beach, SC 29577For SaleMLS ID #2619525, The Roark Group, RE/MAX Executive. CCAR
- $585,0004 bd2 ba2.7k sqft389 2nd Ave. S, Murrells Inlet, SC 29576For SaleMLS ID #2622032, Tea Asllanaj, Beach & Forest Realty. CCAR
- $534,9003 bd2 ba2.2k sqft212 Hull St., Surfside Beach, SC 29575For SaleMLS ID #2614775, Jan Sitter, Grand Strand Homes & Land. CCAR
- $625,0004 bd5 ba3k sqft301 Babylon Pine Dr., Myrtle Beach, SC 29579For SaleMLS ID #2617107, Pauline L Goncalves, Joy Real Estate. CCAR
- $429,0006 bd3 ba2.6k sqft264 Carolina Lakes Blvd., Myrtle Beach, SC 29588For SaleMLS ID #2618154, Peter H Makris, BHGRE Paracle Myrtle Beach. CCAR
- $599,0004 bd3 ba2.5k sqft1087 Safe Haven Dr., Myrtle Beach, SC 29579For SaleMLS ID #2622333, Coastal Carolina Group, INNOVATE Real Estate. CCAR
