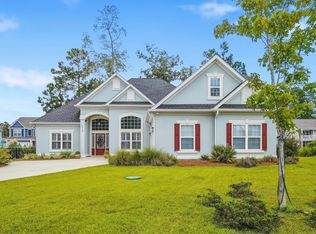
Welcome to this stunning Lowcountry inspired home in the highly sought-after SayeBrook community! Offering timeless coastal architecture, exceptional craftsmanship, and an unbeatable location, this beautifully designed residence features double front porches, a spacious rear covered porch, and a detached two-car garage with an extended driveway providing ample parking. Inside, you'll find an open and inviting floor plan with engineered hardwood flooring, extensive crown molding, cased windows and doors, and abundant natural light throughout. The gourmet kitchen is a showstopper, featuring quartz countertops, Timberlake cabinetry with soft-close doors and drawers, a large center island, tile backsplash, under cabinet lighting, pendant lighting, built-in microwave, slide-in gas range with vented hood, and a spacious breakfast area perfect for casual dining. The family room seamlessly connects to the oversized covered rear porch through a dramatic 12 foot sliding glass door, creating the ideal indoor-outdoor living space. A formal dining room and powder room complete the first floor. Upstairs, you'll find three spacious bedrooms, two full bathrooms, a versatile loft area, and a conveniently located laundry room. The primary suite offers private access to the upper front porch, creating the perfect retreat to enjoy your morning coffee or unwind in the evening. One of the home's standout features is the expansive backyard overlooking preserved wetlands and wooded areas, offering privacy and a peaceful natural setting. The generous outdoor space provides room for a future pool, outdoor kitchen, or customized backyard oasis. Residents of SayeBrook enjoy resort-style amenities including a community pool, clubhouse, covered pavilion, playground, basketball court, pickleball courts, fire pit, scenic parks, and miles of tree lined sidewalks. Located just minutes from the beach, Market Common, Murrells Inlet, Myrtle Beach International Airport, shopping, dining, and entertainment, SayeBrook offers the perfect blend of coastal living and everyday convenience. Golf cart access to Market Common and the SayeBrook Town Center makes enjoying the neighborhood lifestyle even easier. This is coastal Carolina living at its finest schedule your private showing today!
For sale
Price cut: $9.9K (9/14)
$575,000
481 Ayrhill Loop, Myrtle Beach, SC 29588
3beds
2,366sqft
Single Family Residence
Built in 2025
5,227 Square Feet Lot
$565,900 Zestimate®
$243/sqft
$130/mo HOA
What's special
Detached two-car garageDouble front porchesVersatile loft areaEngineered hardwood flooringLarge center islandExtensive crown moldingTimeless coastal architecture
- 101 days
- 276
- 12
Zillow last checked:
Listing updated:
Listed by:
Russell J Auth 845-731-1476,
Century 21 Palms Realty
Source: CCAR,MLS#: 2615212 Originating MLS: Coastal Carolinas Association of Realtors
Originating MLS: Coastal Carolinas Association of RealtorsFacts & features
Interior
Bedrooms & bathrooms
- Bedrooms: 3
- Bathrooms: 3
- Full bathrooms: 2
- 1/2 bathrooms: 1
Rooms
- Room types: Foyer, Loft, Utility Room
Primary bedroom
- Features: Ceiling Fan(s), Walk-In Closet(s)
Primary bathroom
- Features: Dual Sinks, Separate Shower, Vanity
Dining room
- Features: Separate/Formal Dining Room
Family room
- Features: Ceiling Fan(s)
Kitchen
- Features: Dishwasher, Kitchen Exhaust Fan, Kitchen Island, Pantry, Stainless Steel Appliances, Solid Surface Counters
Other
- Features: Entrance Foyer, Loft, Utility Room
Heating
- Central, Electric, Gas
Cooling
- Central Air
Appliances
- Included: Dishwasher, Disposal, Microwave, Range, Refrigerator, Range Hood
- Laundry: Washer Hookup
Features
- Attic, Ceiling Fan(s), Dual Sinks, Pull Down Attic Stairs, Permanent Attic Stairs, Separate Shower, Vanity, Walk-In Closet(s), Entrance Foyer, Kitchen Island, Loft, Stainless Steel Appliances, Solid Surface Counters
- Flooring: Carpet, Tile, Wood
- Doors: Insulated Doors
- Attic: Pull Down Stairs,Permanent Stairs
Interior area
- Total structure area: 2,589
- Total interior livable area: 2,366 sqft
Property
Parking
- Total spaces: 4
- Parking features: Detached, Garage, Two Car Garage, Garage Door Opener
- Garage spaces: 2
Features
- Levels: Two
- Stories: 2
- Patio & porch: Balcony, Rear Porch, Front Porch
- Exterior features: Balcony, Sprinkler/Irrigation, Porch
- Pool features: Community, Outdoor Pool
Lot
- Size: 5,227 Square Feet
- Features: Outside City Limits, Rectangular, Rectangular Lot
Details
- Additional parcels included: ,
- Parcel number: 44708040018
- Zoning: RES
- Special conditions: None
Construction
Type & style
- Home type: SingleFamily
- Property subtype: Single Family Residence
Materials
- HardiPlank Type
- Foundation: Slab
Condition
- Resale
- Year built: 2025
Utilities & green energy
- Water: Public
- Utilities for property: Cable Available, Electricity Available, Natural Gas Available, Phone Available, Sewer Available, Underground Utilities, Water Available
Green energy
- Energy efficient items: Doors, Windows
Community & HOA
Community
- Features: Clubhouse, Golf Carts OK, Recreation Area, Long Term Rental Allowed, Pool
- Security: Security System, Smoke Detector(s)
- Subdivision: SayeBrook
HOA
- Has HOA: Yes
- Amenities included: Clubhouse, Owner Allowed Golf Cart, Owner Allowed Motorcycle, Pet Restrictions
- Services included: Association Management, Recreation Facilities, Trash
- HOA fee: $130 monthly
Location
- Region: Myrtle Beach
Financial & listing details
- Price per square foot: $243/sqft
- Tax assessed value: $140,000
- Annual tax amount: $1,706
- Date on market: 6/15/2026
- Listing terms: Cash,Conventional,FHA,Portfolio Loan
- Electric utility on property: Yes
Estimated market value
$565,900
$538,000 - $594,000
$2,685/mo
Price history
| Date | Event | Price |
|---|---|---|
| 9/14/2026 | Price change | $575,000-1.7%$243/sqft |
Source:  CCAR #2615212 Report a problem CCAR #2615212 Report a problem | ||
| 8/18/2026 | Price change | $584,900-2.5%$247/sqft |
Source: CCAR #2615212 Report a problem | ||
| 7/15/2026 | Price change | $599,900-2.5%$254/sqft |
Source: CCAR #2615212 Report a problem | ||
| 7/1/2026 | Price change | $614,999-1.6%$260/sqft |
Source: CCAR #2615212 Report a problem | ||
| 6/15/2026 | Listed for sale | $625,000+13.7%$264/sqft |
Source: CCAR #2615212 Report a problem | ||
| 4/25/2025 | Sold | $549,900$232/sqft |
Source: Public Record Report a problem | ||
Public tax history
| Year | Property taxes | Tax assessment |
|---|---|---|
| 2025 | $1,706 +58.1% | $140,000 +59% |
| 2024 | $1,079 +1611.8% | $88,045 +1517.9% |
| 2023 | $63 | $5,442 |
| 2022 | -- | -- |
Find assessor info on the county website
Monthly payment
Est. payment
Payment breakdown
Explore the cost of this home by adjusting the details. Changes won't be saved.Climate risks
Neighborhood: 29588
Nearby schools
Schools provided by the listing agent
- Elementary: Lakewood Elementary School
- Middle: Socastee Middle School
- High: Socastee High School
Source: CCAR. This data may not be complete. We recommend contacting the local school district to confirm school assignments for this home.
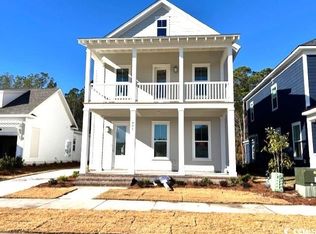
- $549,9003 bd3 ba2.2k sqft481 Ayrhill Loop LOT 30, Myrtle Beach, SC 29588Sold
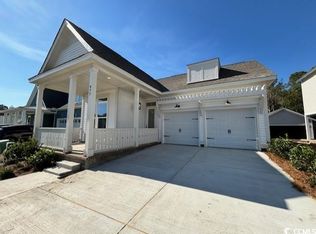
- $509,9003 bd2 ba1.8k sqft477 Ayrhill Loop Leighton N LOT 29, Myrtle Beach, SC 29588Sold
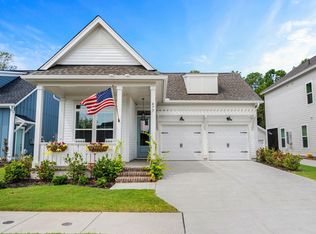
- $525,0003 bd2 ba1.8k sqft477 Ayrhill Loop, Myrtle Beach, SC 29588Sold
- $575,0003 bd3 ba1.7k sqft485 Ayrhill Loop, Myrtle Beach, SC 29588For Sale

Similar homes
- $569,9005 bd4 ba2.7k sqft221 Cabo Loop, Myrtle Beach, SC 29588For Sale

 MLS ID #2616558, Adam Levy, Century 21 The Harrelson Group. CCAR
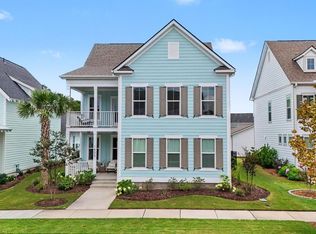
 - $639,9004 bd4 ba2.9k sqft1805 Tryon Dr, Myrtle Beach, SC 29588For Sale
 MLS ID #2621233, Elliott Serral, EXP Realty LLC. CCAR
 - $649,9004 bd3 ba2.4k sqft8208 Muldrow Ct., Myrtle Beach, SC 29579For Sale
 MLS ID #2622991, Jeremy R Jenks, Keller Williams Oak and Ocean. CCAR
 - $570,0004 bd3 ba2.5k sqft564 Hickman St., Surfside Beach, SC 29575For Sale
 MLS ID #2619632, Joey J Sewell, Keller Williams Innovate South. CCAR
 - $729,0005 bd4 ba3.3k sqft215 Delano Way, Myrtle Beach, SC 29588For SaleMLS ID #2615523, Sollecito Advantage Group, CB Sea Coast Advantage MI. CCAR
- $499,9993 bd2 ba1.8k sqft2407 Blue Crane Circle, Myrtle Beach, SC 29577For SaleMLS ID #2615219, Leslie M Perkins, Living South Realty. CCAR
- $498,0003 bd2 ba2.1k sqft1101 Shire Way, Myrtle Beach, SC 29577For SaleMLS ID #2615398, Sollecito Advantage Group, CB Sea Coast Advantage MI. CCAR
- $539,0004 bd3 ba1.9k sqft3452 Baldwin Ln., Myrtle Beach, SC 29577For SaleMLS ID #2617743, Adam Levy, Century 21 The Harrelson Group. CCAR
- $639,9003 bd3 ba2.3k sqft1615 Thornbury Dr., Myrtle Beach, SC 29577For SaleMLS ID #2616684, Joe F Pena, W Realty Coastal. CCAR
- $494,5005 bd3 ba2.6k sqft568 Cattle Drive Circle, Myrtle Beach, SC 29588For SaleMLS ID #2614689, Dylan Oriolo, Greyfeather Group EXP Realty. CCAR
- $624,9995 bd4 ba2.5k sqft2675 Goldfinch Dr., Myrtle Beach, SC 29577For SaleMLS ID #2616706, Leslie M Perkins, Living South Realty. CCAR
- $792,7104 bd4 ba3.1k sqft1409 Lancaster Way Lot 154 -Cooper Plan, Myrtle Beach, SC 29588New ConstructionMLS ID #2614888, Elizabeth Reffey, Carolina One Real Estate GS. CCAR
- $499,9005 bd3 ba2.2k sqft6148 Zoe Way, Myrtle Beach, SC 29588New ConstructionCCAR
- $585,0004 bd2 ba2.7k sqft389 2nd Ave. S, Murrells Inlet, SC 29576For SaleMLS ID #2622032, Tea Asllanaj, Beach & Forest Realty. CCAR
- $675,0003 bd3 ba2.2k sqft1340 Air Force Ln., Myrtle Beach, SC 29577For SaleMLS ID #2622051, Brian Geesaman, NextHome Thrive Realty. CCAR
- $824,9004 bd4 ba3.1k sqft994 Folly Rd., Myrtle Beach, SC 29588For SaleMLS ID #2620784, Sollecito Advantage Group, CB Sea Coast Advantage MI. CCAR
- $529,0003 bd3 ba2.4k sqft254 Rivers Edge Dr., Conway, SC 29526For SaleMLS ID #2622670, The Mills Group Team, Century 21 Barefoot Realty. CCAR
- $559,0004 bd3 ba2.5k sqft420 Retriever Ct., Murrells Inlet, SC 29576For SaleMLS ID #2618027, Sollecito Advantage Group, CB Sea Coast Advantage MI. CCAR
- $560,0004 bd3 ba2.3k sqft278 Rivers Edge Dr., Conway, SC 29526For SaleMLS ID #2622891, Sheehan Living Team, CENTURY 21 Broadhurst. CCAR
- $499,9003 bd3 ba2.1k sqft701 Chisholm Rd., Myrtle Beach, SC 29579For SaleMLS ID #2616221, Ryan Korros Team, RE/MAX Southern Shores. CCAR
