There’s something special about a home that makes you want to slow down, stay awhile, and enjoy the little things. Welcome to 2407 Blue Crane Circle, a beautifully maintained 3-bedroom, 2-bathroom home in the welcoming Belle Harbor community at Market Common. Designed for easy, comfortable living, this single-level home offers a warm and inviting setting for everyday life. Whether you're enjoying a quiet morning at home, gathering around the table for dinner, or hosting friends and family, the spaces here are made to be lived in and enjoyed. One of the home's favorite gathering spots is just outside. The covered patio creates an inviting extension of the living space, with automatic retractable shades that allow you to enjoy the outdoors comfortably and privately in any season. It's the kind of space where mornings linger a little longer, afternoons turn into evenings, and conversations don't have to end when the sun goes down. Thoughtful features throughout the home make everyday life easier, including a whole-home water filtration system for added comfort and peace of mind. The home has been lovingly maintained, giving its next owners the opportunity to move in, make it their own, and start enjoying life right away. Beyond your front door, Belle Harbor offers the feeling of a true neighborhood, with amenities that encourage you to get outside and connect with the community. Take a dip in the pool, enjoy a game of pickleball, let the kids play at the playground and splash pad, or gather at the outdoor amenity center. And then there's everything that makes this location so special. A short golf cart ride brings you to Market Common, where shopping, dining, parks, walking trails, and entertainment are all part of your everyday surroundings. When the beach is calling, the beautiful Grand Strand is only minutes away. At 2407 Blue Crane Circle, home is more than four walls. It's morning coffee on the patio, easy evenings with people you love, golf cart rides to dinner, weekends at the beach, and coming home to a place that feels comfortable, welcoming, and truly yours. This is coastal living with a sense of home.
For sale
Price cut: $20K (9/22)
$499,999
2407 Blue Crane Circle, Myrtle Beach, SC 29577
3beds
1,824sqft
Single Family Residence
Built in 2022
6,098 Square Feet Lot
$489,700 Zestimate®
$274/sqft
$87/mo HOA
What's special
Warm and inviting settingOutdoor amenity centerSingle-level homeCovered patioAutomatic retractable shadesWhole-home water filtration systemPlayground and splash pad
- 113 days
- 861
- 36
Zillow last checked:
Listing updated:
Listed by:
Leslie M Perkins 843-360-0089,
Living South Realty
Source: CCAR,MLS#: 2615219 Originating MLS: Coastal Carolinas Association of Realtors
Originating MLS: Coastal Carolinas Association of RealtorsFacts & features
Interior
Bedrooms & bathrooms
- Bedrooms: 3
- Bathrooms: 2
- Full bathrooms: 2
Rooms
- Room types: Bathroom, Foyer, Utility Room
Primary bedroom
- Features: Tray Ceiling(s), Linen Closet, Main Level Primary, Walk-In Closet(s)
- Level: First
Primary bathroom
- Features: Dual Sinks, Separate Shower
Dining room
- Features: Separate/Formal Dining Room
Kitchen
- Features: Breakfast Bar, Dishwasher, Kitchen Island, Pantry, Stainless Steel Appliances, Solid Surface Counters
Living room
- Features: Vaulted Ceiling(s)
Other
- Features: Bedroom on Main Level, Entrance Foyer, Utility Room
Heating
- Central, Electric, Gas
Cooling
- Central Air
Appliances
- Included: Dishwasher, Disposal, Microwave, Range, Water Purifier
- Laundry: Washer Hookup
Features
- Tray Ceiling(s), Dual Sinks, Linen Closet, Main Level Primary, Separate Shower, Walk-In Closet(s), Window Treatments, Breakfast Bar, Bedroom on Main Level, Entrance Foyer, Kitchen Island, Stainless Steel Appliances, Solid Surface Counters
- Flooring: Carpet, Luxury Vinyl, Luxury VinylPlank, Tile
- Windows: Window Treatments
Interior area
- Total structure area: 2,513
- Total interior livable area: 1,824 sqft
Property
Parking
- Total spaces: 4
- Parking features: Attached, Garage, Two Car Garage, Garage Door Opener
- Attached garage spaces: 2
Features
- Levels: One
- Stories: 1
- Patio & porch: Rear Porch, Front Porch, Patio
- Exterior features: Porch, Patio
- Pool features: Community, Outdoor Pool
Lot
- Size: 6,098 Square Feet
- Features: City Lot, Rectangular, Rectangular Lot
Details
- Additional parcels included: ,
- Parcel number: 44710010015
- Zoning: RES
- Special conditions: None
Construction
Type & style
- Home type: SingleFamily
- Architectural style: Ranch
- Property subtype: Single Family Residence
Materials
- HardiPlank Type
- Foundation: Slab
Condition
- Resale
- Year built: 2022
Utilities & green energy
- Water: Public
- Utilities for property: Cable Available, Electricity Available, Natural Gas Available, Phone Available, Sewer Available, Underground Utilities, Water Available
Community & HOA
Community
- Features: Clubhouse, Golf Carts OK, Recreation Area, Tennis Court(s), Long Term Rental Allowed, Pool
- Security: Smoke Detector(s)
- Subdivision: Belle Harbor - Market Common
HOA
- Has HOA: Yes
- Amenities included: Clubhouse, Owner Allowed Golf Cart, Owner Allowed Motorcycle, Pet Restrictions, Tenant Allowed Golf Cart, Tennis Court(s), Tenant Allowed Motorcycle
- Services included: Common Areas, Pool(s), Recreation Facilities, Trash
- HOA fee: $87 monthly
Location
- Region: Myrtle Beach
Financial & listing details
- Price per square foot: $274/sqft
- Date on market: 6/15/2026
- Listing terms: Cash,Conventional,FHA
- Electric utility on property: Yes
Estimated market value
$489,700
$465,000 - $514,000
$2,672/mo
Price history
| Date | Event | Price |
|---|---|---|
| 9/22/2026 | Price change | $499,999-3.8%$274/sqft |
Source:  CCAR #2615219 Report a problem CCAR #2615219 Report a problem | ||
| 9/7/2026 | Price change | $519,999-1.9%$285/sqft |
Source: CCAR #2615219 Report a problem | ||
| 8/7/2026 | Price change | $529,999-2.8%$291/sqft |
Source: CCAR #2615219 Report a problem | ||
| 7/31/2026 | Price change | $545,000-1.3%$299/sqft |
Source: CCAR #2615219 Report a problem | ||
| 7/6/2026 | Price change | $552,000-1.1%$303/sqft |
Source: CCAR #2615219 Report a problem | ||
| 6/15/2026 | Listed for sale | $557,999$306/sqft |
Source: CCAR #2615219 Report a problem | ||
Public tax history
Tax history is unavailable.
Monthly payment
Est. payment
Payment breakdown
Explore the cost of this home by adjusting the details. Changes won't be saved.Climate risks
Neighborhood: 29577
Nearby schools
Schools provided by the listing agent
- Elementary: Myrtle Beach Elementary School
- Middle: Myrtle Beach Middle School
- High: Myrtle Beach High School
Source: CCAR. This data may not be complete. We recommend contacting the local school district to confirm school assignments for this home.
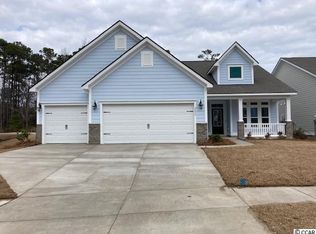
- $500,1003 bd2 ba2.1k sqft2435 Blue Crane Circle Lexington Phase LOT 6251-6, Myrtle Beach, SC 29577Off Market
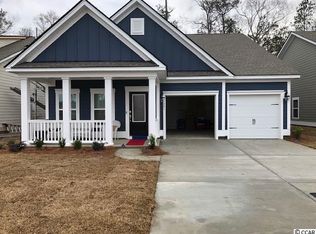
- $448,0003 bd2 ba1.7k sqft2393 Crane Dr, Myrtle Beach, SC 29572Off Market

- $439,2004 bd3 ba2.1k sqft825 Turtle Dove Path Lot 6123 Annandale, Myrtle Beach, SC 29577Off Market
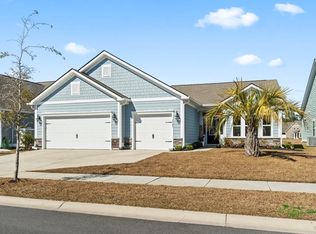
- $530,0003 bd2 ba2k sqft2408 Blue Crane Cir, Myrtle Beach, SC 29577Sold
Similar homes
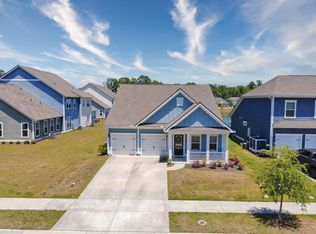
- $519,0003 bd2 ba1.8k sqft2450 Blue Crane Circle, Myrtle Beach, SC 29577For Sale
 MLS ID #2612895, Leslie M Perkins, Living South Realty. CCAR
 - $499,9003 bd2 ba1.8k sqft2644 Goldfinch Dr., Myrtle Beach, SC 29577For Sale
 MLS ID #2619296, The Kingsley Team, Keller Williams Innovate South. CCAR
 - $525,0003 bd3 ba2.4k sqft2665 Blue Crane Circle, Myrtle Beach, SC 29577For Sale
 MLS ID #2619525, The Roark Group, RE/MAX Executive. CCAR
 - $498,0003 bd2 ba2.1k sqft1101 Shire Way, Myrtle Beach, SC 29577For Sale
 MLS ID #2615398, Sollecito Advantage Group, CB Sea Coast Advantage MI. CCAR
 - $559,0004 bd3 ba2.1k sqft1878 Willowcress Ln., Myrtle Beach, SC 29577For SaleMLS ID #2624242, The Mills Group Team, Century 21 Barefoot Realty. CCAR
- $422,0003 bd2 ba1.8k sqft2618 Goldfinch Dr., Myrtle Beach, SC 29577For SaleMLS ID #2620751, Michelle Pettigrew, BHHS Myrtle Beach Real Estate. CCAR
- $534,9003 bd2 ba2.2k sqft212 Hull St., Surfside Beach, SC 29575For SaleMLS ID #2614775, Jan Sitter, Grand Strand Homes & Land. CCAR
- $499,9003 bd3 ba2.1k sqft701 Chisholm Rd., Myrtle Beach, SC 29579For SaleMLS ID #2616221, Ryan Korros Team, RE/MAX Southern Shores. CCAR
- $499,9003 bd2 ba1.8k sqft507 Thorton Ct., Myrtle Beach, SC 29579For SaleMLS ID #2614097, Stacey L Campbell, RE/MAX Southern Shores. CCAR
- $499,9995 bd3 ba2.4k sqft425 Dog Pen Ct., Myrtle Beach, SC 29588For SaleMLS ID #2605816, Elizabeth Shannon S Dial, BHHS Myrtle Beach Real Estate. CCAR
- $639,9003 bd3 ba2.3k sqft1615 Thornbury Dr., Myrtle Beach, SC 29577For SaleMLS ID #2616684, Joe F Pena, W Realty Coastal. CCAR
- $499,0003 bd2 ba1.8k sqft5807 Whitebark Dr., Myrtle Beach, SC 29577For SaleMLS ID #2609089, Carolina Key Group, EXP Realty LLC. CCAR
- $364,9003 bd3 ba2.1k sqftBelle Harbor Townhomes, Myrtle Beach, SC 29577For SaleMLS ID #2611180, The Mills Group Team, Century 21 Barefoot Realty. CCAR
- $479,0004 bd3 ba2.6k sqft245 Harbison Circle, Myrtle Beach, SC 29579For SaleMLS ID #2621935, Maria Shonte' S Creel-Jordan, Realty ONE Group DocksideNorth. CCAR
- $569,9003 bd3 ba2.4k sqft721 Jade Dr., Myrtle Beach, SC 29579For SaleMLS ID #2624110, The Mills Group Team, Century 21 Barefoot Realty. CCAR
- $538,0003 bd2 ba1.8k sqft5635 Whitebark Dr., Myrtle Beach, SC 29577For SaleMLS ID #2619426, The Mills Group Team, Century 21 Barefoot Realty. CCAR
- $389,9004 bd3 ba1.8k sqft2865 Pegasus Place, Myrtle Beach, SC 29577For SaleMLS ID #2620305, Kate F Rushton, BHHS Coastal Real Estate. CCAR
- $570,0004 bd3 ba2.5k sqft564 Hickman St., Surfside Beach, SC 29575For SaleMLS ID #2619632, Joey J Sewell, Keller Williams Innovate South. CCAR
- $445,0003 bd2 ba1.7k sqft1008 Plantation Dr., Myrtle Beach, SC 29575For SaleMLS ID #2620207, Lory Ellen L Prescott, Realty ONE Group Dockside. CCAR
- $569,9005 bd4 ba2.7k sqft221 Cabo Loop, Myrtle Beach, SC 29588For SaleMLS ID #2616558, Adam Levy, Century 21 The Harrelson Group. CCAR
