The lowest-priced home currently available in the Preserve at Pine Lakes! Private backyard, flexible living space, natural gas, and approximately 1.5 miles from the beach make this move-in-ready 3-bedroom, 2-bath home an incredible value in Myrtle Beach. The popular Annandale floor plan features a bright, open-concept layout with an effortless flow between the kitchen, dining area, and spacious living room. At the front of the home, a versatile flex room offers the perfect space for a home office, formal dining room, sitting area, or whatever best fits your lifestyle. The kitchen features granite countertops, a tiled backsplash, upgraded cabinetry, GE stainless steel appliances, and a gas range. The private primary suite provides a comfortable retreat, while two additional bedrooms offer plenty of space for family or guests. Step outside to the covered lanai and enjoy a fenced backyard with a peaceful, tree-lined backdrop and no home directly behind you. Additional highlights include HardiPlank siding, tile flooring in the bathrooms and laundry room, and a Rinnai tankless water heater. The Preserve at Pine Lakes offers a community pool, playground, pickleball and tennis courts, plus convenient access to the beach, Pine Lakes Country Club, shopping, dining, golf, and Myrtle Beach entertainment. If you have been waiting for the right combination of location, privacy, space, and value, this is one you will want to see!
For sale
Price cut: $15.9K (10/2)
$499,000
5807 Whitebark Dr., Myrtle Beach, SC 29577
3beds
1,804sqft
Single Family Residence
Built in 2023
6,098 Square Feet Lot
$490,000 Zestimate®
$277/sqft
$95/mo HOA
What's special
Peaceful tree-lined backdropGas rangeBright open-concept layoutVersatile flex roomHardiplank sidingGe stainless steel appliancesCovered lanai
- 188 days
- 360
- 26
Zillow last checked:
Listing updated:
Listed by:
Carolina Key Group Cell:843-213-8688,
EXP Realty LLC,
Alisha Brown 843-447-9496,
EXP Realty LLC
Source: CCAR,MLS#: 2609089 Originating MLS: Coastal Carolinas Association of Realtors
Originating MLS: Coastal Carolinas Association of RealtorsFacts & features
Interior
Bedrooms & bathrooms
- Bedrooms: 3
- Bathrooms: 2
- Full bathrooms: 2
Rooms
- Room types: Bathroom, Bonus Room, Utility Room
Primary bedroom
- Features: Tray Ceiling(s), Ceiling Fan(s), Main Level Primary, Walk-In Closet(s)
- Level: First
- Dimensions: 13'5x15'5
Bedroom 1
- Level: First
- Dimensions: 14'7x9'10
Bedroom 2
- Level: First
- Dimensions: 10'10x12'1
Primary bathroom
- Features: Dual Sinks, Separate Shower, Vanity
Kitchen
- Features: Dishwasher, Kitchen Exhaust Fan, Pantry, Stainless Steel Appliances, Solid Surface Counters
Living room
- Features: Ceiling Fan(s), Fireplace
- Dimensions: 16'2x16'8
Other
- Features: Bedroom on Main Level, Utility Room
Heating
- Central, Electric, Gas
Cooling
- Central Air
Appliances
- Included: Dishwasher, Disposal, Microwave, Range, Refrigerator, Range Hood, Dryer, Washer
- Laundry: Washer Hookup
Features
- Tray Ceiling(s), Ceiling Fan(s), Dual Sinks, Main Level Primary, Split Bedrooms, Separate Shower, Vanity, Walk-In Closet(s), Window Treatments, Bedroom on Main Level, Stainless Steel Appliances, Solid Surface Counters
- Flooring: Tile, Vinyl
- Doors: Insulated Doors
- Windows: Window Treatments
Interior area
- Total structure area: 2,304
- Total interior livable area: 1,804 sqft
Video & virtual tour
Property
Parking
- Total spaces: 4
- Parking features: Attached, Garage, Two Car Garage, Garage Door Opener
- Attached garage spaces: 2
Features
- Levels: One
- Stories: 1
- Patio & porch: Rear Porch, Front Porch
- Exterior features: Fence, Porch
- Pool features: Community, Outdoor Pool
Lot
- Size: 6,098 Square Feet
- Features: Near Golf Course, Rectangular, Rectangular Lot
Details
- Additional parcels included: ,
- Parcel number: 42108030036
- Zoning: Res
- Special conditions: None
Construction
Type & style
- Home type: SingleFamily
- Architectural style: Ranch
- Property subtype: Single Family Residence
Materials
- HardiPlank Type, Wood Frame
- Foundation: Slab
Condition
- Resale
- Year built: 2023
Utilities & green energy
- Water: Public
- Utilities for property: Cable Available, Electricity Available, Natural Gas Available, Phone Available, Sewer Available, Underground Utilities, Water Available
Green energy
- Energy efficient items: Doors, Windows
Community & HOA
Community
- Features: Clubhouse, Golf Carts OK, Recreation Area, Tennis Court(s), Golf, Long Term Rental Allowed, Pool
- Security: Smoke Detector(s)
- Subdivision: The Preserve at Pine Lakes
HOA
- Has HOA: Yes
- Amenities included: Clubhouse, Owner Allowed Golf Cart, Pet Restrictions, Tennis Court(s)
- Services included: Association Management, Common Areas, Pool(s), Recreation Facilities
- HOA fee: $95 monthly
Location
- Region: Myrtle Beach
Financial & listing details
- Price per square foot: $277/sqft
- Tax assessed value: $418,362
- Annual tax amount: $1,492
- Date on market: 4/8/2026
- Listing terms: Cash,Conventional,FHA,VA Loan
- Electric utility on property: Yes
Estimated market value
$490,000
$466,000 - $515,000
$2,518/mo
Price history
| Date | Event | Price |
|---|---|---|
| 10/2/2026 | Price change | $499,000-3.1%$277/sqft |
Source:  CCAR #2609089 Report a problem CCAR #2609089 Report a problem | ||
| 9/13/2026 | Price change | $514,900-1.9%$285/sqft |
Source: CCAR #2609089 Report a problem | ||
| 7/12/2026 | Price change | $524,900-1.9%$291/sqft |
Source: CCAR #2609089 Report a problem | ||
| 6/23/2026 | Price change | $535,000-2.7%$297/sqft |
Source: CCAR #2609089 Report a problem | ||
| 4/8/2026 | Listed for sale | $549,900+24.2%$305/sqft |
Source: CCAR #2609089 Report a problem | ||
| 5/24/2023 | Sold | $442,585-4.9%$245/sqft |
Source: Public Record Report a problem | ||
| 3/30/2023 | Listed for sale | $465,585$258/sqft |
Source:  Lennar Homes Report a problem Lennar Homes Report a problem | ||
Public tax history
| Year | Property taxes | Tax assessment |
|---|---|---|
| 2025 | $1,492 | $418,362 |
| 2024 | -- | -- |
| 2023 | -- | -- |
| 2022 | -- | -- |
Find assessor info on the county website
Monthly payment
Est. payment
Payment breakdown
Explore the cost of this home by adjusting the details. Changes won't be saved.Climate risks
Neighborhood: 29577
Nearby schools
Schools provided by the listing agent
- Elementary: Myrtle Beach Elementary School
- Middle: Myrtle Beach Middle School
- High: Myrtle Beach High School
Source: CCAR. This data may not be complete. We recommend contacting the local school district to confirm school assignments for this home.


Similar homes
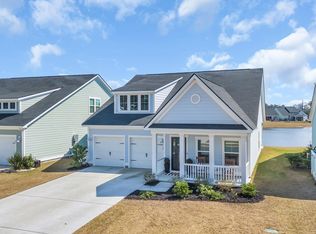
- $538,0003 bd2 ba1.8k sqft5635 Whitebark Dr., Myrtle Beach, SC 29577For Sale

 MLS ID #2619426, The Mills Group Team, Century 21 Barefoot Realty. CCAR
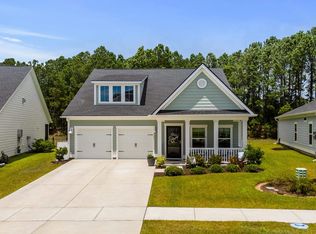
 - $599,0003 bd2 ba2.1k sqft5632 Lacebark Trail, Myrtle Beach, SC 29577For Sale
 MLS ID #2619880, The Mills Group Team, Century 21 Barefoot Realty. CCAR
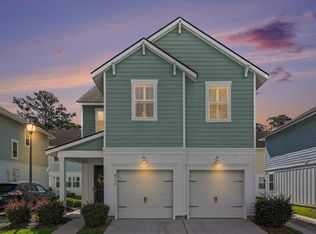
 - $399,9003 bd3 ba1.7k sqft4736 Seclusion Ln., Myrtle Beach, SC 29577For Sale
 MLS ID #2622229, Kevin P Barry, The Beverly Group. CCAR
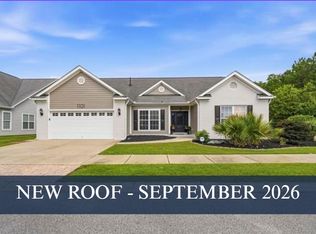
 - $489,0003 bd2 ba2.1k sqft1101 Shire Way, Myrtle Beach, SC 29577For Sale
 MLS ID #2615398, Sollecito Advantage Group, CB Sea Coast Advantage MI. CCAR
 - $499,9003 bd3 ba2.1k sqft701 Chisholm Rd., Myrtle Beach, SC 29579For SaleMLS ID #2616221, Ryan Korros Team, RE/MAX Southern Shores. CCAR
- $415,0002 bd2 ba1.4k sqft5905 Cremona Dr., Myrtle Beach, SC 29577For SaleMLS ID #2619471, Natalie L LaBruce, Grand Strand Coastal Realty. CCAR
- $394,9004 bd3 ba1.8k sqft4723 Cloisters Ln., Myrtle Beach, SC 29577For SaleMLS ID #2616661, The Mills Group Team, Century 21 Barefoot Realty. CCAR
- $499,9993 bd2 ba1.8k sqft2407 Blue Crane Circle, Myrtle Beach, SC 29577For SaleMLS ID #2615219, Leslie M Perkins, Living South Realty. CCAR
- $525,0003 bd3 ba2.4k sqft2665 Blue Crane Circle, Myrtle Beach, SC 29577For SaleMLS ID #2619525, The Roark Group, RE/MAX Executive. CCAR
- $458,9003 bd2 ba1.4k sqft6598 Torino Lane, Myrtle Beach, SC 29572For SaleMLS ID #2607828, Lisa Dalton, GRANDE DUNES PROPERTIES. CCAR
- $689,0003 bd2 ba2k sqft6378 Torino Lane, Myrtle Beach, SC 29572For SaleMLS ID #2622711, Matt Gangwer, Living South Realty. CCAR
- $395,0003 bd2 ba1.9k sqft113 Haig Dr., Myrtle Beach, SC 29579For SaleMLS ID #2619290, The Vaught Group, EXP Realty LLC. CCAR
- $449,9004 bd3 ba2.4k sqft813 Covelo Ln., Myrtle Beach, SC 29579For SaleMLS ID #2624489, Victor R Duval, Realty One Group Dockside Cnwy. CCAR
- $569,9003 bd3 ba2.4k sqft721 Jade Dr., Myrtle Beach, SC 29579For SaleMLS ID #2624110, The Mills Group Team, Century 21 Barefoot Realty. CCAR
- $422,0003 bd2 ba1.8k sqft2618 Goldfinch Dr., Myrtle Beach, SC 29577For SaleMLS ID #2620751, Michelle Pettigrew, BHHS Myrtle Beach Real Estate. CCAR
- $529,0003 bd3 ba2.4k sqft254 Rivers Edge Dr., Conway, SC 29526For SaleMLS ID #2622670, The Mills Group Team, Century 21 Barefoot Realty. CCAR
- $395,0003 bd3 ba1.3k sqft412 N Oak St., Myrtle Beach, SC 29577For SaleMLS ID #2616795, Larisa Esmat, INNOVATE Real Estate. CCAR
- $399,9003 bd2 ba1.5k sqft2524 Brescia St., Myrtle Beach, SC 29579For SaleMLS ID #2620172, Cisson Team, Real Estate By The Sea. CCAR
- $448,9004 bd3 ba2.3k sqft801 Abalone Ct., Myrtle Beach, SC 29579For SaleMLS ID #2620921, The Collins Team, Realty ONE Group Dockside. CCAR
- $389,9004 bd3 ba1.8k sqft2865 Pegasus Place, Myrtle Beach, SC 29577For SaleMLS ID #2620305, Kate F Rushton, BHHS Coastal Real Estate. CCAR
