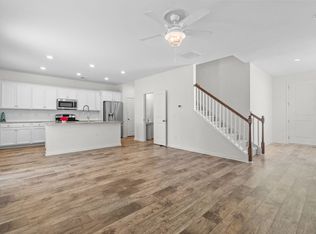
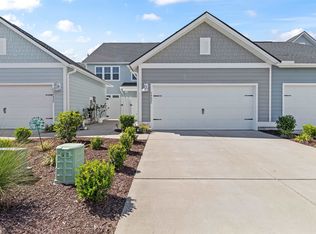
Adorable cottage-style home in an unbeatable Myrtle Beach location! This charming 3-bedroom, 2.5-bath home is approximately one mile from the ocean and Broadway at the Beach, with convenient access to everything Myrtle Beach has to offer. The property is being sold fully furnished, providing an effortless, turnkey opportunity, and existing bookings can remain in place if desired. Inside, the open-concept main living area creates a bright and welcoming space for relaxing and entertaining, while all three bedrooms are privately situated upstairs. Thoughtful features include granite countertops, a gas stove, custom plantation shutters, and a back patio that's perfect for unwinding after a day at the beach. Whether you're looking for a short-term rental investment, vacation getaway, or primary residence, this home offers exceptional versatility in a highly desirable location. Short-term rentals are allowed, making this an excellent opportunity to enjoy the Myrtle Beach lifestyle while also offering income-producing potential.
For sale
Price cut: $10K (9/18)
$399,900
4736 Seclusion Ln., Myrtle Beach, SC 29577
3beds
1,700sqft
Single Family Residence
Built in 2017
2,613 Square Feet Lot
$391,500 Zestimate®
$235/sqft
$205/mo HOA
What's special
Fully furnishedBright and welcoming spaceCustom plantation shuttersGas stoveGranite countertops
- 48 days
- 183
- 14
Zillow last checked:
Listing updated:
Listed by:
Kevin P Barry 843-424-0126,
The Beverly Group
Source: CCAR,MLS#: 2622229 Originating MLS: Coastal Carolinas Association of Realtors
Originating MLS: Coastal Carolinas Association of RealtorsFacts & features
Interior
Bedrooms & bathrooms
- Bedrooms: 3
- Bathrooms: 3
- Full bathrooms: 2
- 1/2 bathrooms: 1
Rooms
- Room types: Foyer, Utility Room
Primary bedroom
- Features: Ceiling Fan(s), Walk-In Closet(s)
Primary bathroom
- Features: Dual Sinks, Separate Shower
Dining room
- Features: Living/Dining Room
Family room
- Features: Ceiling Fan(s)
Kitchen
- Features: Dishwasher, Stainless Steel Appliances, Solid Surface Counters
Living room
- Features: Ceiling Fan(s)
Other
- Features: Entrance Foyer, Utility Room
Cooling
- Central Air
Appliances
- Included: Dishwasher, Disposal, Microwave, Range, Refrigerator, Dryer, Washer
Features
- Ceiling Fan(s), Dual Sinks, Furnished, Split Bedrooms, Separate Shower, Walk-In Closet(s), Window Treatments, Entrance Foyer, Stainless Steel Appliances, Solid Surface Counters
- Flooring: Carpet, Luxury Vinyl, Luxury VinylPlank, Tile
- Windows: Window Treatments
- Furnished: Yes
Interior area
- Total structure area: 2,100
- Total interior livable area: 1,700 sqft
Property
Parking
- Total spaces: 4
- Parking features: Attached, Garage, Two Car Garage, Garage Door Opener
- Attached garage spaces: 2
Features
- Levels: Two
- Stories: 2
- Patio & porch: Patio
- Exterior features: Patio
Lot
- Size: 2,613 Square Feet
- Features: City Lot, Near Golf Course, Rectangular, Rectangular Lot
Details
- Additional parcels included: ,
- Parcel number: 42011020037
- Zoning: RES
- Special conditions: None
Construction
Type & style
- Home type: SingleFamily
- Architectural style: Traditional
- Property subtype: Single Family Residence
Materials
- HardiPlank Type, Wood Frame
- Foundation: Slab
Condition
- Resale
- Year built: 2017
Utilities & green energy
- Utilities for property: Electricity Available, Natural Gas Available, Phone Available, Underground Utilities
Community & HOA
Community
- Features: Golf Carts OK, Golf, Long Term Rental Allowed, Short Term Rental Allowed
- Security: Smoke Detector(s)
- Subdivision: The Cloisters at Myrtlewood
HOA
- Has HOA: Yes
- Amenities included: Owner Allowed Golf Cart, Owner Allowed Motorcycle, Pet Restrictions, Tenant Allowed Golf Cart, Tenant Allowed Motorcycle
- Services included: Common Areas, Internet, Maintenance Grounds, Trash
- HOA fee: $205 monthly
Location
- Region: Myrtle Beach
Financial & listing details
- Price per square foot: $235/sqft
- Tax assessed value: $428,824
- Annual tax amount: $6,551
- Date on market: 9/8/2026
- Listing terms: Cash,Conventional,FHA,VA Loan
- Electric utility on property: Yes
Estimated market value
$391,500
$372,000 - $411,000
$2,315/mo
Price history
| Date | Event | Price |
|---|---|---|
| 9/18/2026 | Price change | $399,900-2.4%$235/sqft |
Source:  CCAR #2622229 Report a problem CCAR #2622229 Report a problem | ||
| 9/8/2026 | Listed for sale | $409,900-2.4%$241/sqft |
Source: CCAR #2622229 Report a problem | ||
| 4/5/2024 | Sold | $420,000+121.1%$247/sqft |
Source: Public Record Report a problem | ||
| 2/26/2018 | Sold | $190,000+1.4%$112/sqft |
Source: Public Record Report a problem | ||
| 2/8/2018 | Price change | $187,400-2.1%$110/sqft |
Source: Lennar Report a problem | ||
| 1/27/2018 | Price change | $191,400-3%$113/sqft |
Source: Lennar Report a problem | ||
| 11/18/2017 | Price change | $197,400+1%$116/sqft |
Source: Lennar Report a problem | ||
| 11/1/2017 | Price change | $195,400+3.7%$115/sqft |
Source: Lennar Report a problem | ||
| 10/17/2017 | Price change | $188,400-4.1%$111/sqft |
Source: Lennar Report a problem | ||
| 10/12/2017 | Price change | $196,400+0.5%$116/sqft |
Source: Lennar Report a problem | ||
| 7/21/2017 | Price change | $195,400-0.9%$115/sqft |
Source: Lennar Report a problem | ||
| 7/18/2017 | Listed for sale | $197,150$116/sqft |
Source: Lennar Report a problem | ||
Public tax history
| Year | Property taxes | Tax assessment |
|---|---|---|
| 2025 | $6,551 +917% | $428,824 +915.2% |
| 2024 | $644 +7.2% | $42,240 +15% |
| 2023 | $601 +1.1% | $36,730 |
| 2022 | $594 +3.8% | $36,730 |
| 2021 | $572 +1% | -- |
| 2020 | $567 | -- |
| 2019 | -- | -- |
| 2018 | $657 | $2,470 0% |
| 2017 | -- | $2,471 |
| 2016 | -- | $2,471 |
| 2015 | -- | $2,471 |
| 2014 | -- | $2,471 |
| 2013 | -- | -- |
| 2012 | -- | -- |
| 2010 | -- | $2,712 -39.7% |
| 2009 | -- | $4,500 |
| 2008 | -- | $4,500 |
Find assessor info on the county website
Monthly payment
Est. payment
Payment breakdown
Explore the cost of this home by adjusting the details. Changes won't be saved.Climate risks
Neighborhood: 29577
Nearby schools
Schools provided by the listing agent
- Elementary: Myrtle Beach Elementary School
- Middle: Myrtle Beach Middle School
- High: Myrtle Beach High School
Source: CCAR. This data may not be complete. We recommend contacting the local school district to confirm school assignments for this home.
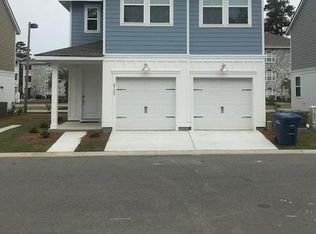
- $286,0003 bd3 ba1.5k sqft4736 Seclusion Ln #42, Savannah B Myrtle Beach, SC 29577Off Market
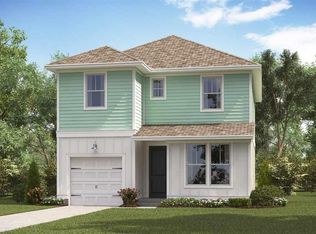
- $297,2004 bd3 ba1.6k sqft4732 Seclusion Ln #43, Wilmington A Myrtle Beach, SC 29577Off Market
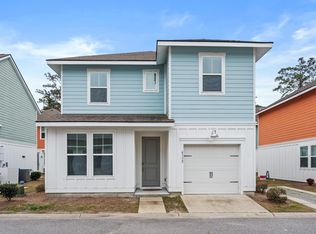
- $445,0004 bd3 ba1.8k sqft4732 Seclusion Ln, Myrtle Beach, SC 29577Sold
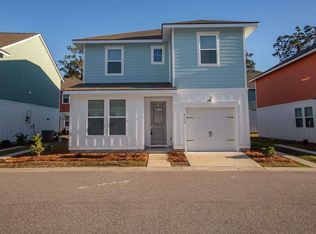
- $350,5004 bd3 ba1.9k sqft4732 Seclusion Ln #TOWNHOUSE E, Myrtle Beach, SC 29577Off Market
Similar homes
- $399,9993 bd3 ba1.6k sqft4729 Seclusion Ln., Myrtle Beach, SC 29577For Sale

 MLS ID #2618898, Brandon Arnette, KingOne Properties. CCAR
 - $429,0003 bd3 ba1.7k sqft4714 Cloisters Ln., Myrtle Beach, SC 29577For Sale
 MLS ID #2620948, Tatiana V Sheffer, RE/MAX Southern Shores. CCAR
 - $399,0003 bd3 ba2k sqft5402 Knobcone Loop #C, Myrtle Beach, SC 29577For Sale
 MLS ID #2624469, Andrey Gnusarev, CB Sea Coast Advantage CF. CCAR
 - $389,9003 bd2 ba1.5k sqft2524 Brescia St., Myrtle Beach, SC 29579For Sale
 MLS ID #2620172, Cisson Team, Real Estate By The Sea. CCAR
 - $409,5004 bd2 ba1.7k sqft490 Calhoun Falls Dr., Myrtle Beach, SC 29579For SaleMLS ID #2622678, Brendon Payne Expert Advisors Team, Century 21 The Harrelson Group. CCAR
- $415,0002 bd2 ba1.4k sqft5905 Cremona Dr., Myrtle Beach, SC 29577For SaleMLS ID #2619471, Natalie L LaBruce, Grand Strand Coastal Realty. CCAR
- $383,0003 bd2 ba1.9k sqft2942 Ellesmere Circle, Myrtle Beach, SC 29579For SaleMLS ID #2521327, Barbara M Bellamy, Keller Williams Innovate South. CCAR
- $399,9004 bd3 ba2k sqft1468 Bellaria Way, Myrtle Beach, SC 29579For SaleMLS ID #2622722, Abe Safa Sales Team, Century 21 The Harrelson Group. CCAR
- $412,0003 bd2 ba1.9k sqft2070 Santa Maria St., Myrtle Beach, SC 29579For SaleMLS ID #2620181, Amy A Crooks, EXP Realty LLC. CCAR
- $599,0003 bd2 ba2.1k sqft5632 Lacebark Trail, Myrtle Beach, SC 29577For SaleMLS ID #2619880, The Mills Group Team, Century 21 Barefoot Realty. CCAR
- $318,0003 bd2 ba1.4k sqft1830 Berkley Village Loop, Myrtle Beach, SC 29579For SaleMLS ID #2622250, Carolina Key Group, EXP Realty LLC. CCAR
- $389,9003 bd2 ba1.7k sqft205 Angel Wing Dr., Myrtle Beach, SC 29588For SaleMLS ID #2625522, Charlie J DeMatteo, Keller Williams Innovate South. CCAR
- $580,0005 bd4 ba2.4k sqft5691 Lacebark Trail, Myrtle Beach, SC 29577For SaleMLS ID #2625211, Jamie A Ruocco-Daurity, Keller Williams Innovate South. CCAR
- $309,9003 bd2 ba1.5k sqft297 Carolina Farms Blvd., Myrtle Beach, SC 29579For SaleMLS ID #2624617, The Collins Team, Realty ONE Group Dockside. CCAR
- $324,9003 bd2 ba1.4k sqft400 Stafford Dr., Myrtle Beach, SC 29579For SaleMLS ID #2611307, Adam Levy, Century 21 The Harrelson Group. CCAR
- $269,0002 bd3 ba1k sqft3557 Bristol Ln., Myrtle Beach, SC 29577For SaleMLS ID #2623768, Britni Gaddy, BHHS Coastal Real Estate. CCAR
- $443,0003 bd3 ba1.7k sqft804 Shine Ave. #N/A, Myrtle Beach, SC 29577For SaleMLS ID #2619948, Scott Beech, Beech Realty LLC. CCAR
- $384,0003 bd2 ba1.7k sqft2040 Lone Cypress Dr, Myrtle Beach, SC 29579For SaleMLS ID #2622653, Coastal Carolina Group, INNOVATE Real Estate. CCAR
- $255,0002 bd2 ba1.1k sqft4872 Dahlia Ct. #105, Myrtle Beach, SC 29577For SaleMLS ID #2619715, The Stopper Group, Century 21 Stopper &Associates. CCAR
- $495,0003 bd2 ba1.8k sqft2450 Blue Crane Circle, Myrtle Beach, SC 29577For SaleMLS ID #2625424, The Mills Group Team, Century 21 Barefoot Realty. CCAR
