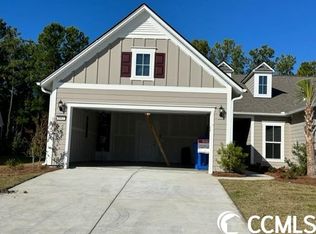
Luxury coastal living awaits in Del Webb Grande Dunes, where every day feels like a vacation! This two-year-young villa has been impeccably maintained, accompanied by tall ceilings, tons of natural light, and an open floor plan with modern coastal finishes, offering a bright and inviting atmosphere the moment you walk through the door! The thoughtfully designed floor plan features a luxurious primary suite with a spacious walk in closet and spa inspired en suite bathroom, a private guest bedroom and full bath, and a versatile flex room that is perfect for a home office, den, or additional guest room. The open concept kitchen flows easily into the dining and living area, ending with the screened in porch overlooking a peaceful wooded backdrop. An attached two car garage on a loop street with minimal through traffic and additional guest parking add even more to the location's appeal! Just a quick walk down the street, residents enjoy Del Webb's exceptional amenity center overlooking the Intracoastal Waterway, featuring a resort-style outdoor pool, state of the art fitness center, year round indoor pool, pickleball and tennis courts, and both indoor and outdoor gathering spaces for year round activities! As an added bonus, your HOA includes membership to the exclusive Grande Dunes Ocean Club. Hop on your golf cart just a couple miles to the oceanfront club on the shores of the sparkling Atlantic Ocean, where you'll enjoy year round private beach access and oceanfront dining, social events, and a seasonal pool and bar! With so many options for shopping, dining, medical facilities, and everyday conveniences just minutes away, this is truly coastal living at its finest.
For sale
Price cut: $5K (9/18)
$420,000
5905 Cremona Dr., Myrtle Beach, SC 29577
2beds
1,497sqft
Townhouse, Single Family Residence
Built in 2024
5,227 Square Feet Lot
$408,400 Zestimate®
$281/sqft
$438/mo HOA
What's special
Private guest bedroomAdditional guest parkingBright and inviting atmosphereTall ceilingsLuxurious primary suiteTons of natural lightSpacious walk in closet
- 60 days
- 378
- 11
Zillow last checked:
Listing updated:
Listed by:
Natalie L LaBruce 760-845-6507,
Grand Strand Coastal Realty
Source: CCAR,MLS#: 2619471 Originating MLS: Coastal Carolinas Association of Realtors
Originating MLS: Coastal Carolinas Association of RealtorsFacts & features
Interior
Bedrooms & bathrooms
- Bedrooms: 2
- Bathrooms: 2
- Full bathrooms: 2
Rooms
- Room types: Bathroom, Den
Primary bedroom
- Features: Ceiling Fan(s), Main Level Primary, Walk-In Closet(s)
- Level: First
Primary bathroom
- Features: Dual Sinks, Separate Shower
Kitchen
- Features: Breakfast Bar, Dishwasher, Kitchen Island, Pantry, Stainless Steel Appliances, Solid Surface Counters
Other
- Features: Bedroom on Main Level, Library
Heating
- Central
Cooling
- Central Air
Appliances
- Included: Cooktop, Dishwasher, Freezer, Disposal, Microwave, Range, Refrigerator
- Laundry: Washer Hookup
Features
- Ceiling Fan(s), Dual Sinks, Main Level Primary, Separate Shower, Walk-In Closet(s), Window Treatments, Breakfast Bar, Bedroom on Main Level, Kitchen Island, Stainless Steel Appliances, Solid Surface Counters
- Flooring: Tile, Vinyl
- Windows: Window Treatments
Interior area
- Total structure area: 2,125
- Total interior livable area: 1,497 sqft
Property
Parking
- Total spaces: 4
- Parking features: Attached, Garage, Two Car Garage, Garage Door Opener
- Attached garage spaces: 2
Features
- Levels: One
- Stories: 1
- Patio & porch: Rear Porch, Patio
- Exterior features: Sprinkler/Irrigation, Porch, Patio
- Pool features: Community, Indoor, Outdoor Pool
Lot
- Size: 5,227 Square Feet
- Features: Irregular Lot
Details
- Additional parcels included: ,
- Parcel number: 42108010055
- Zoning: RES
- Special conditions: None
Construction
Type & style
- Home type: SingleFamily
- Architectural style: Ranch
- Property subtype: Townhouse, Single Family Residence
- Attached to another structure: Yes
Materials
- Foundation: Slab
Condition
- Resale
- Year built: 2024
Details
- Builder model: Serenity
- Builder name: Pulte
Utilities & green energy
- Water: Public
- Utilities for property: Electricity Available, Natural Gas Available, Sewer Available, Water Available
Community & HOA
Community
- Features: Beach, Clubhouse, Dock, Golf Carts OK, Private Beach, Recreation Area, Tennis Court(s), Long Term Rental Allowed, Pool
- Security: Security Service
- Subdivision: Grande Dunes - Del Webb
HOA
- Has HOA: Yes
- Amenities included: Beach Rights, Boat Dock, Clubhouse, Owner Allowed Golf Cart, Private Membership, Pet Restrictions, Security, Tennis Court(s)
- Services included: Common Areas, Maintenance Grounds, Pool(s)
- HOA fee: $438 monthly
Location
- Region: Myrtle Beach
Financial & listing details
- Price per square foot: $281/sqft
- Date on market: 8/6/2026
- Listing terms: Cash,Conventional,FHA
- Electric utility on property: Yes
Estimated market value
$408,400
$388,000 - $429,000
$2,508/mo
Price history
| Date | Event | Price |
|---|---|---|
| 9/18/2026 | Price change | $420,000-1.2%$281/sqft |
Source:  CCAR #2619471 Report a problem CCAR #2619471 Report a problem | ||
| 8/6/2026 | Listed for sale | $425,000+10.5%$284/sqft |
Source: CCAR #2619471 Report a problem | ||
| 5/29/2024 | Listing removed | $384,565$257/sqft |
Source:  Del Webb Report a problem Del Webb Report a problem | ||
| 5/19/2024 | Price change | $384,565-2.5%$257/sqft |
Source: Del Webb Report a problem | ||
| 5/12/2024 | Price change | $394,565-1.3%$264/sqft |
Source: Del Webb Report a problem | ||
| 5/4/2024 | Price change | $399,565-3.6%$267/sqft |
Source: Del Webb Report a problem | ||
| 4/25/2024 | Price change | $414,290+0.1%$277/sqft |
Source: Del Webb Report a problem | ||
| 4/12/2024 | Price change | $414,065-2.4%$277/sqft |
Source: Del Webb Report a problem | ||
| 4/1/2024 | Price change | $424,065-1.2%$283/sqft |
Source: Del Webb Report a problem | ||
| 2/29/2024 | Listed for sale | $429,065+10.5%$287/sqft |
Source: Del Webb Report a problem | ||
| 11/29/2023 | Listing removed | $388,415$259/sqft |
Source: Del Webb Report a problem | ||
| 11/16/2023 | Listed for sale | $388,415-12.6%$259/sqft |
Source: Del Webb Report a problem | ||
| 7/16/2023 | Listing removed | -- |
Source: Del Webb Report a problem | ||
| 7/7/2023 | Listed for sale | $444,615$297/sqft |
Source: Del Webb Report a problem | ||
Public tax history
Tax history is unavailable.
Monthly payment
Est. payment
Payment breakdown
Explore the cost of this home by adjusting the details. Changes won't be saved.Climate risks
Neighborhood: Grande Dunes
Nearby schools
Schools provided by the listing agent
- Elementary: Myrtle Beach Elementary School
- Middle: Myrtle Beach Middle School
- High: Myrtle Beach High School
Source: CCAR. This data may not be complete. We recommend contacting the local school district to confirm school assignments for this home.

Similar homes
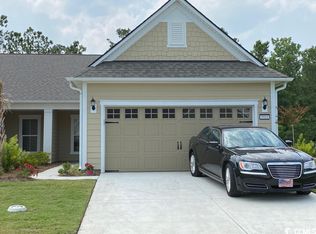
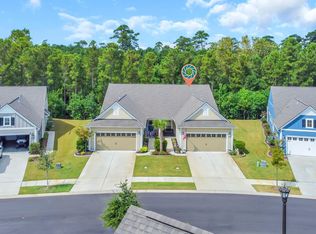
- $479,9002 bd2 ba1.5k sqft5973 Tramonto St., Myrtle Beach, SC 29572For Sale
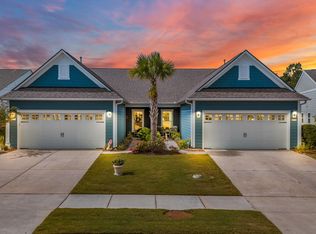
 MLS ID #2624439, Mitchell A Adkins, SERHANT. CCAR
 - $399,9993 bd3 ba1.6k sqft4729 Seclusion Ln., Myrtle Beach, SC 29577For Sale
 MLS ID #2618898, Brandon Arnette, KingOne Properties. CCAR
 - $499,0003 bd2 ba1.8k sqft5807 Whitebark Dr., Myrtle Beach, SC 29577For Sale
 MLS ID #2609089, Carolina Key Group, EXP Realty LLC. CCAR
 - $538,0003 bd2 ba1.8k sqft5635 Whitebark Dr., Myrtle Beach, SC 29577For Sale
 MLS ID #2619426, The Mills Group Team, Century 21 Barefoot Realty. CCAR
 - $415,0003 bd2 ba1.7k sqft264 Calhoun Falls Dr., Myrtle Beach, SC 29579For SaleMLS ID #2613913, Scott Beech, Beech Realty LLC. CCAR
- $435,0002 bd2 ba1.6k sqft6572 Torino Lane, Myrtle Beach, SC 29572For SaleMLS ID #2615503, Carol Grochmal, Keller Williams Innovate South. CCAR
- $459,9002 bd2 ba1.6k sqft6560 Torino Lane, Myrtle Beach, SC 29572For SaleMLS ID #2622053, Jorge L Gomez, Grand Strand Homes & Land. CCAR
- $345,0003 bd2 ba1.3k sqft4891, Myrtle Beach, SC 29577For SaleMLS ID #2614260, Sollecito Advantage Group, CB Sea Coast Advantage MI. CCAR
- $599,0003 bd2 ba2.1k sqft5632 Lacebark Trail, Myrtle Beach, SC 29577For SaleMLS ID #2619880, The Mills Group Team, Century 21 Barefoot Realty. CCAR
- $395,0003 bd3 ba1.3k sqft412 N Oak St., Myrtle Beach, SC 29577For SaleMLS ID #2616795, Larisa Esmat, INNOVATE Real Estate. CCAR
- $399,9003 bd2 ba1.5k sqft2524 Brescia St., Myrtle Beach, SC 29579For SaleMLS ID #2620172, Cisson Team, Real Estate By The Sea. CCAR
- $389,9004 bd3 ba1.8k sqft2865 Pegasus Place, Myrtle Beach, SC 29577For SaleMLS ID #2620305, Kate F Rushton, BHHS Coastal Real Estate. CCAR
- $412,0003 bd2 ba1.9k sqft2070 Santa Maria St., Myrtle Beach, SC 29579For SaleMLS ID #2620181, Amy A Crooks, EXP Realty LLC. CCAR
- $458,9003 bd2 ba1.4k sqft6598 Torino Lane, Myrtle Beach, SC 29572For SaleMLS ID #2607828, Lisa Dalton, GRANDE DUNES PROPERTIES. CCAR
- $269,0002 bd3 ba1k sqft3557 Bristol Ln., Myrtle Beach, SC 29577For SaleMLS ID #2623768, Britni Gaddy, BHHS Coastal Real Estate. CCAR
- $395,0003 bd2 ba1.7k sqft2040 Lone Cypress Dr, Myrtle Beach, SC 29579For SaleMLS ID #2622653, Coastal Carolina Group, INNOVATE Real Estate. CCAR
- $489,0003 bd3 ba2.2k sqft6138 Chadderton Circle, Myrtle Beach, SC 29579For SaleMLS ID #2624229, Peter H Makris, BHGRE Paracle Myrtle Beach. CCAR
- $384,9003 bd2 ba1.6k sqft343 Hayloft Circle, Conway, SC 29526For SaleMLS ID #2624296, Jack W Poznanski, Coastal Tides Realty. CCAR
- $450,0002 bd2 ba1.4k sqft1306 Littleleaf Loop, North Myrtle Beach, SC 29582For SaleMLS ID #2624323, Gabrielle L Meyer, EXP Realty LLC. CCAR
- $365,0003 bd2 ba1.6k sqft9187 Fort Hill Way, Myrtle Beach, SC 29579For SaleMLS ID #2605183, Daniel Ober, RE/MAX Southern Shores. CCAR
