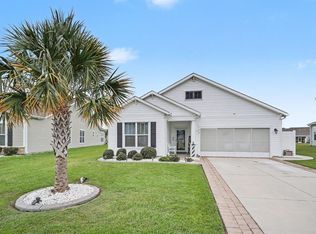
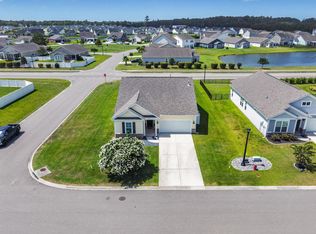
This beautifully upgraded like-new home offers an oasis-like setting. The owners have poured exceptional care into both the interior and exterior creating a property that truly stands out. The gorgeous landscaping and pavered front area make an eye-catching first impression. This leads to the interior, which has been thoughtfully upgraded to include new top-of-the-line appliances, a tasteful kitchen backsplash, wood shelving in the pantry and much more, as can be viewed on the attached upgrade list. The open concept floorplan leads to the sizeable screened-in patio which will be a favorite spot to relax and enjoy the very large, private fenced-in backyard that backs up to the woods. Plenty of room to have your own pool installed! The added palm trees and lush grass give the feel of a resort setting, with plenty of space to entertain both inside your home and outside as well. Additional highlights include a 2-car garage with built-in shelves and pull-down attic access for extra storage. This beautiful home is also a short distance to the great community amenities; which include a resort style pool, a relaxing lazy river, a clubhouse to socialize and much, much more! The upgrades are too numerous to describe here, so the full list of interior and exterior upgrades is available in the associated documents. Open house on August 8th is canceled due to home going under contract.
Under contract
$415,000
264 Calhoun Falls Dr., Myrtle Beach, SC 29579
3beds
1,733sqft
Single Family Residence
Built in 2021
8,276 Square Feet Lot
$407,400 Zestimate®
$239/sqft
$120/mo HOA
What's special
Gorgeous landscapingLush grassAdded palm treesSizeable screened-in patioOpen concept floorplanTasteful kitchen backsplashPrivate fenced-in backyard
- 144 days
- 373
- 34
Zillow last checked:
Listing updated:
Listed by:
Scott Beech 843-455-1015,
Beech Realty LLC,
Tracy Covone,
Beech Realty LLC
Source: CCAR,MLS#: 2613913 Originating MLS: Coastal Carolinas Association of Realtors
Originating MLS: Coastal Carolinas Association of RealtorsFacts & features
Interior
Bedrooms & bathrooms
- Bedrooms: 3
- Bathrooms: 2
- Full bathrooms: 2
Rooms
- Room types: Bathroom, Screened Porch, Utility Room
Primary bedroom
- Features: Tray Ceiling(s), Main Level Primary, Walk-In Closet(s)
- Level: First
- Dimensions: 13'5x15'4
Bedroom 1
- Level: First
- Dimensions: 11'10x12
Bedroom 2
- Level: First
- Dimensions: 11'10x10'11
Primary bathroom
- Features: Dual Sinks, Separate Shower
Dining room
- Dimensions: 9x13'8
Kitchen
- Features: Dishwasher, Kitchen Island, Pantry, Stainless Steel Appliances, Solid Surface Counters
- Dimensions: 19'8x13
Living room
- Dimensions: 16x16
Other
- Features: Bedroom on Main Level, Utility Room
Heating
- Central, Electric, Gas
Cooling
- Central Air
Appliances
- Included: Dishwasher, Disposal, Microwave, Range, Refrigerator, Dryer, Washer
- Laundry: Washer Hookup
Features
- Attic, Tray Ceiling(s), Dual Sinks, Main Level Primary, Pull Down Attic Stairs, Permanent Attic Stairs, Separate Shower, Walk-In Closet(s), Window Treatments, Bedroom on Main Level, Kitchen Island, Stainless Steel Appliances, Solid Surface Counters
- Flooring: Carpet, Luxury Vinyl, Luxury VinylPlank
- Doors: Storm Door(s)
- Windows: Window Treatments
- Attic: Pull Down Stairs,Permanent Stairs
Interior area
- Total structure area: 2,417
- Total interior livable area: 1,733 sqft
Property
Parking
- Total spaces: 4
- Parking features: Attached, Garage, Two Car Garage, Garage Door Opener
- Attached garage spaces: 2
Features
- Levels: One
- Stories: 1
- Patio & porch: Patio, Porch, Screened
- Exterior features: Fence, Irrigation Sprinklers, Patio
- Pool features: Community, Outdoor Pool
Lot
- Size: 8,276 Square Feet
- Features: Irregular Lot
Details
- Additional parcels included: ,
- Parcel number: 39713010010
- Zoning: MRD 3
- Special conditions: None
Construction
Type & style
- Home type: SingleFamily
- Architectural style: Ranch
- Property subtype: Single Family Residence
Materials
- Masonry, Vinyl Siding, Wood Frame
- Foundation: Slab
Condition
- Resale
- Year built: 2021
Details
- Builder model: Eaton
- Builder name: DR Horton
Utilities & green energy
- Water: Public
- Utilities for property: Cable Available, Electricity Available, Natural Gas Available, Phone Available, Sewer Available, Underground Utilities, Water Available
Community & HOA
Community
- Features: Clubhouse, Golf Carts OK, Recreation Area, Long Term Rental Allowed, Pool
- Security: Smoke Detector(s)
- Subdivision: The Parks of Carolina Forest
HOA
- Has HOA: Yes
- Amenities included: Clubhouse, Owner Allowed Golf Cart, Owner Allowed Motorcycle, Pet Restrictions
- Services included: Common Areas, Pool(s), Recreation Facilities, Trash
- HOA fee: $120 monthly
Location
- Region: Myrtle Beach
Financial & listing details
- Price per square foot: $239/sqft
- Date on market: 5/30/2026
- Listing terms: Cash,Conventional,FHA,VA Loan
- Electric utility on property: Yes
Estimated market value
$407,400
$387,000 - $428,000
$2,338/mo
Price history
| Date | Event | Price |
|---|---|---|
| 10/21/2026 | Contingent | $415,000$239/sqft |
Source:  CCAR #2613913 Report a problem CCAR #2613913 Report a problem | ||
| 9/5/2026 | Listed for sale | $415,000$239/sqft |
Source: CCAR #2613913 Report a problem | ||
| 8/8/2026 | Contingent | $415,000$239/sqft |
Source: CCAR #2613913 Report a problem | ||
| 7/24/2026 | Listed for sale | $415,000$239/sqft |
Source: CCAR #2613913 Report a problem | ||
| 7/15/2026 | Contingent | $415,000$239/sqft |
Source: CCAR #2613913 Report a problem | ||
| 6/21/2026 | Listed for sale | $415,000$239/sqft |
Source: CCAR #2613913 Report a problem | ||
| 6/11/2026 | Contingent | $415,000$239/sqft |
Source: CCAR #2613913 Report a problem | ||
| 5/30/2026 | Listed for sale | $415,000+6.4%$239/sqft |
Source: CCAR #2613913 Report a problem | ||
| 10/1/2023 | Listing removed | -- |
Source: CCAR #2306235 Report a problem | ||
| 4/3/2023 | Listed for sale | $390,000-0.5%$225/sqft |
Source: CCAR #2306235 Report a problem | ||
| 4/1/2023 | Listing removed | $392,000$226/sqft |
Source: CCAR #2225791 Report a problem | ||
| 3/13/2023 | Price change | $392,000-0.8%$226/sqft |
Source: CCAR #2225791 Report a problem | ||
| 3/8/2023 | Price change | $395,000-1.2%$228/sqft |
Source: CCAR #2225791 Report a problem | ||
| 3/3/2023 | Price change | $399,6000%$231/sqft |
Source: CCAR #2225791 Report a problem | ||
| 2/21/2023 | Price change | $399,7000%$231/sqft |
Source: CCAR #2225791 Report a problem | ||
| 2/14/2023 | Price change | $399,8000%$231/sqft |
Source: CCAR #2225791 Report a problem | ||
| 1/22/2023 | Price change | $399,900-1.3%$231/sqft |
Source: CCAR #2225791 Report a problem | ||
| 12/9/2022 | Price change | $405,000-1.5%$234/sqft |
Source: CCAR #2225791 Report a problem | ||
| 11/30/2022 | Listed for sale | $411,000+9.3%$237/sqft |
Source: CCAR #2225791 Report a problem | ||
| 4/28/2022 | Listing removed | -- |
Source:  DR Horton Report a problem DR Horton Report a problem | ||
| 10/27/2021 | Listed for sale | $376,005$217/sqft |
Source: DR Horton Report a problem | ||
Public tax history
Tax history is unavailable.
Monthly payment
Est. payment
Payment breakdown
Explore the cost of this home by adjusting the details. Changes won't be saved.Climate risks
Neighborhood: Carolina Forest
Nearby schools
Schools provided by the listing agent
- Elementary: Ten Oaks Elementary School
- Middle: Ten Oaks Middle
- High: Carolina Forest High School
Source: CCAR. This data may not be complete. We recommend contacting the local school district to confirm school assignments for this home.
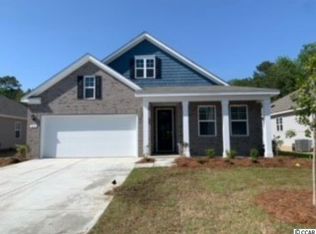
- $463,5003 bd3 ba2.6k sqft268 Calhoun Falls Dr LOT 1537, Myrtle Beach, SC 29579Off Market
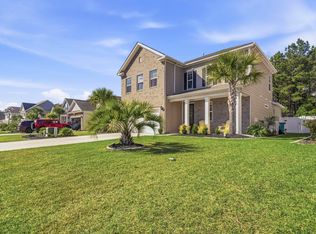
- $421,0004 bd3 ba2.2k sqft262 Calhoun Falls Dr, Myrtle Beach, SC 29579Sold
- $488,0005 bd4 ba3.2k sqft258 Calhoun Falls Drive Tillman E LOT 1540, Myrtle Beach, SC 29579Off Market

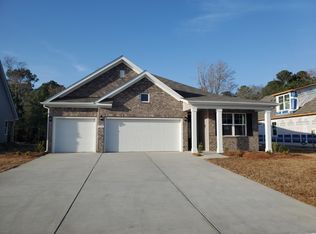
- $416,2004 bd3 ba1.9k sqft272 Calhoun Falls Dr LOT 1536, Myrtle Beach, SC 29579Off Market
Similar homes
- $420,9004 bd3 ba2.3k sqft932 Laurens Mill Dr., Myrtle Beach, SC 29579For Sale

 MLS ID #2612293, Jewell&Kristi Knight Team, Beach & Forest Realty North. CCAR
 - $434,9003 bd2 ba2k sqft915 Harrison Mill St., Myrtle Beach, SC 29579For Sale
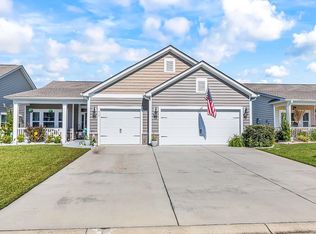 MLS ID #2625563, Tonyia I Stogner, Palmetto Coastal Homes. CCAR
 - $415,0003 bd2 ba1.9k sqft613 Mirella Loop, Myrtle Beach, SC 29579For Sale
 MLS ID #2621708, Pivot Properties Team, Keller Williams Innovate South. CCAR
 - $399,9003 bd2 ba1.9k sqft1346 Tessera Way, Myrtle Beach, SC 29579For Sale
 MLS ID #2616660, Robert A Fine, The Litchfield Company Real Estate-PrinceCrk. CCAR
 - $399,9003 bd2 ba1.5k sqft2524 Brescia St., Myrtle Beach, SC 29579For SaleMLS ID #2620172, Cisson Team, Real Estate By The Sea. CCAR
- $412,0003 bd2 ba1.9k sqft2070 Santa Maria St., Myrtle Beach, SC 29579For SaleMLS ID #2620181, Amy A Crooks, EXP Realty LLC. CCAR
- $415,0004 bd3 ba2.3k sqft219 Londonshire Dr., Myrtle Beach, SC 29579For SaleMLS ID #2621240, Daniel Reilly, Realty ONE Group Dockside. CCAR
- $490,0004 bd4 ba2.2k sqft448 Calhoun Falls Dr., Myrtle Beach, SC 29579For SaleMLS ID #2617089, Mercedes M Gagnon, Century 21 The Harrelson Group. CCAR
- $499,9003 bd2 ba1.8k sqft507 Thorton Ct., Myrtle Beach, SC 29579For SaleMLS ID #2614097, Stacey L Campbell, RE/MAX Southern Shores. CCAR
- $499,9003 bd3 ba2.1k sqft701 Chisholm Rd., Myrtle Beach, SC 29579For SaleMLS ID #2616221, Ryan Korros Team, RE/MAX Southern Shores. CCAR
- $389,9003 bd2 ba1.7k sqft205 Angel Wing Dr., Myrtle Beach, SC 29588For SaleMLS ID #2625522, Charlie J DeMatteo, Keller Williams Innovate South. CCAR
- $489,0003 bd3 ba2.2k sqft6138 Chadderton Circle, Myrtle Beach, SC 29579For SaleMLS ID #2624229, Peter H Makris, BHGRE Paracle Myrtle Beach. CCAR
- $476,2005 bd4 ba2.5k sqft2532 Brescia St., Myrtle Beach, SC 29579For SaleMLS ID #2616608, Blackwater Team, Welcome Home Realty. CCAR
- $469,9004 bd3 ba2.5k sqft1876 Villena Dr., Myrtle Beach, SC 29579For SaleMLS ID #2624784, Ryan Korros Team, RE/MAX Southern Shores. CCAR
- $574,0003 bd3 ba2.4k sqft3395 Moss Bridge Ln., Myrtle Beach, SC 29579For SaleMLS ID #2622940, Jason T Ellis, JTE Real Estate. CCAR
- $415,0002 bd2 ba1.4k sqft5905 Cremona Dr., Myrtle Beach, SC 29577For SaleMLS ID #2619471, Natalie L LaBruce, Grand Strand Coastal Realty. CCAR
- $479,9002 bd2 ba1.5k sqft5973 Tramonto St., Myrtle Beach, SC 29572For SaleMLS ID #2624439, Mitchell A Adkins, SERHANT. CCAR
- $420,0002 bd2 ba1.6k sqft6572 Torino Lane, Myrtle Beach, SC 29572For SaleMLS ID #2615503, Carol Grochmal, Keller Williams Innovate South. CCAR
- $389,9004 bd3 ba1.8k sqft2865 Pegasus Place, Myrtle Beach, SC 29577For SaleMLS ID #2620305, Kate F Rushton, BHHS Coastal Real Estate. CCAR
- $569,9003 bd3 ba2.4k sqft721 Jade Dr., Myrtle Beach, SC 29579For SaleMLS ID #2624110, The Mills Group Team, Century 21 Barefoot Realty. CCAR
