This well maintained 2 bedroom, 2 bathroom home attached villa with a den/office and sunroom offering 1660 heated square feet of comfortable, functional living space. The layout is efficient and open, with great natural light, a beautiful lot that backs up to a large patio with natural berm, creating a quiet setting to enjoy. The attached villa style provides the convenience of low maintenance living while still feeling like home. This is a great option for anyone looking to downsize, lock and leave, or simply enjoy a more relaxed pace without giving up amenities, location, or quality of life. Located in Del Webb at Grande Dunes, this 55+ community is all about easy, resort-style living. Residents enjoy a beautiful pool overlooking the Intracoastal Waterway that genuinely feels like being on vacation, along with an indoor pool, a well equipped fitness center, pickleball and tennis courts, bocce ball, fire pits, and multiple gathering spaces for clubs, classes, and social events. With an on-site lifestyle director coordinating activities, fitness classes, and community trips, there's always something going on if you want it, and zero pressure if you don't. Lawn care and exterior maintenance are handled for you, so day to day life stays simple and carefree. As an added bonus, residents also enjoy access to the Grande Dunes Ocean Club.
For sale
Price cut: $3K (8/26)
$435,000
6572 Torino Lane, Myrtle Beach, SC 29572
2beds
1,660sqft
Townhouse, Single Family Residence
Built in 2024
3,920 Square Feet Lot
$428,500 Zestimate®
$262/sqft
$445/mo HOA
What's special
Indoor poolFire pitsGreat natural light
- 106 days
- 225
- 6
Zillow last checked:
Listing updated:
Listed by:
Carol Grochmal Office:843-443-9400,
Keller Williams Innovate South,
Carol Grochmal 704-281-6839,
Keller Williams Innovate South
Source: CCAR,MLS#: 2615503 Originating MLS: Coastal Carolinas Association of Realtors
Originating MLS: Coastal Carolinas Association of RealtorsFacts & features
Interior
Bedrooms & bathrooms
- Bedrooms: 2
- Bathrooms: 2
- Full bathrooms: 2
Rooms
- Room types: Bathroom, Den, Foyer, Utility Room
Primary bedroom
- Features: Ceiling Fan(s), Linen Closet, Main Level Primary, Walk-In Closet(s)
- Level: First
Primary bathroom
- Features: Dual Sinks, Separate Shower, Vanity
Dining room
- Features: Kitchen/Dining Combo, Living/Dining Room
Family room
- Features: Ceiling Fan(s)
Kitchen
- Features: Dishwasher, Kitchen Exhaust Fan, Kitchen Island, Pantry, Stainless Steel Appliances, Solid Surface Counters
Other
- Features: Bedroom on Main Level, Entrance Foyer, Library, Utility Room
Heating
- Central
Cooling
- Central Air
Appliances
- Included: Dishwasher, Disposal, Microwave, Range Hood
- Laundry: Washer Hookup
Features
- Ceiling Fan(s), Dual Sinks, Linen Closet, Main Level Primary, Split Bedrooms, Separate Shower, Vanity, Walk-In Closet(s), Window Treatments, Bedroom on Main Level, Entrance Foyer, Kitchen Island, Stainless Steel Appliances, Solid Surface Counters
- Flooring: Carpet, Luxury Vinyl, Luxury VinylPlank, Tile
- Doors: Insulated Doors
- Windows: Window Treatments
Interior area
- Total structure area: 2,261
- Total interior livable area: 1,660 sqft
Property
Parking
- Total spaces: 4
- Parking features: Attached, Garage, Two Car Garage, Garage Door Opener
- Attached garage spaces: 2
Features
- Levels: One
- Stories: 1
- Patio & porch: Rear Porch, Front Porch, Patio
- Exterior features: Sprinkler/Irrigation, Porch, Patio
- Pool features: Community, Indoor, Outdoor Pool
Lot
- Size: 3,920 Square Feet
- Features: Rectangular, Rectangular Lot
Details
- Additional parcels included: ,
- Parcel number: 42102020123
- Zoning: RES
- Special conditions: None
Construction
Type & style
- Home type: SingleFamily
- Architectural style: Traditional
- Property subtype: Townhouse, Single Family Residence
- Attached to another structure: Yes
Materials
- HardiPlank Type
- Foundation: Slab
Condition
- Resale
- Year built: 2024
Details
- Builder model: Cressida
- Builder name: Pulte
Utilities & green energy
- Utilities for property: Cable Available, Electricity Available, Natural Gas Available, Sewer Available
Green energy
- Energy efficient items: Doors, Windows
Community & HOA
Community
- Features: Beach, Clubhouse, Dock, Golf Carts OK, Private Beach, Recreation Area, Tennis Court(s), Long Term Rental Allowed, Pool
- Security: Smoke Detector(s), Security Service
- Senior community: Yes
- Subdivision: Grande Dunes - Del Webb
HOA
- Has HOA: Yes
- Amenities included: Beach Rights, Boat Dock, Clubhouse, Owner Allowed Golf Cart, Private Membership, Pet Restrictions, Security, Tennis Court(s)
- Services included: Association Management, Common Areas, Recreation Facilities
- HOA fee: $445 monthly
Location
- Region: Myrtle Beach
Financial & listing details
- Price per square foot: $262/sqft
- Date on market: 6/18/2026
- Listing terms: Cash,Conventional,FHA,VA Loan
- Electric utility on property: Yes
Estimated market value
$428,500
$407,000 - $450,000
$2,490/mo
Price history
| Date | Event | Price |
|---|---|---|
| 9/29/2026 | Listed for sale | $435,000$262/sqft |
Source:  CCAR #2615503 Report a problem CCAR #2615503 Report a problem | ||
| 8/28/2026 | Pending sale | $435,000$262/sqft |
Source: CCAR #2615503 Report a problem | ||
| 8/26/2026 | Price change | $435,000-0.7%$262/sqft |
Source: CCAR #2615503 Report a problem | ||
| 7/23/2026 | Price change | $438,000-5.2%$264/sqft |
Source: CCAR #2615503 Report a problem | ||
| 7/8/2026 | Price change | $462,000-1.7%$278/sqft |
Source: CCAR #2615503 Report a problem | ||
| 6/18/2026 | Listed for sale | $470,000+9.6%$283/sqft |
Source: CCAR #2615503 Report a problem | ||
| 4/10/2024 | Sold | $429,000$258/sqft |
Source: Agent Provided Report a problem | ||
Public tax history
Tax history is unavailable.
Monthly payment
Est. payment
Payment breakdown
Explore the cost of this home by adjusting the details. Changes won't be saved.Climate risks
Neighborhood: Grande Dunes
Nearby schools
Schools provided by the listing agent
- Elementary: Myrtle Beach Elementary School
- Middle: Myrtle Beach Middle School
- High: Myrtle Beach High School
Source: CCAR. This data may not be complete. We recommend contacting the local school district to confirm school assignments for this home.
- $445,0003 bd2 ba1.5k sqft6574 Torino Lane Phase #4-LOT 409, Myrtle Beach, SC 29572Sold

- $445,0003 bd2 ba1.5k sqft6574 Torino Ln, Myrtle Beach, SC 29572Sold
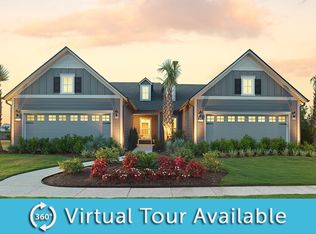
- $422,0002 bd2 ba1.4k sqft6570 Torino Ln LOT 407, Myrtle Beach, SC 29572Sold

- $425,0002 bd2 ba1.5k sqft6568 Torino Lane Phase #4-LOT 406, Myrtle Beach, SC 29572Sold
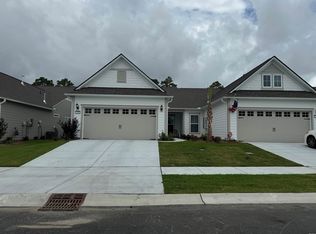
Similar homes
- $459,9002 bd2 ba1.6k sqft6560 Torino Lane, Myrtle Beach, SC 29572For Sale

 MLS ID #2622053, Jorge L Gomez, Grand Strand Homes & Land. CCAR
 - $458,9003 bd2 ba1.4k sqft6598 Torino Lane, Myrtle Beach, SC 29572For Sale
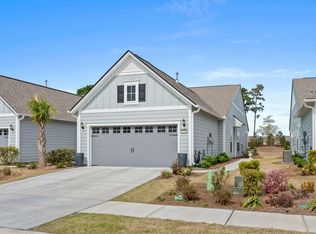 MLS ID #2607828, Lisa Dalton, GRANDE DUNES PROPERTIES. CCAR
 - $420,0002 bd2 ba1.4k sqft5905 Cremona Dr., Myrtle Beach, SC 29577For Sale
 MLS ID #2619471, Natalie L LaBruce, Grand Strand Coastal Realty. CCAR
 - $619,9003 bd2 ba1.7k sqft6610 Pozzallo Place, Myrtle Beach, SC 29572For Sale
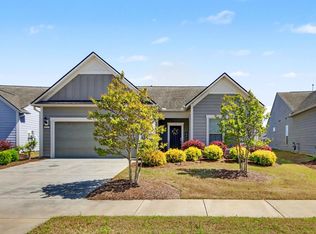 MLS ID #2608602, Jorge L Gomez, Grand Strand Homes & Land. CCAR
 - $574,9003 bd2 ba1.6k sqft6765 Anterselva Dr., Myrtle Beach, SC 29572For SaleMLS ID #2621979, The Mills Group Team, Century 21 Barefoot Realty. CCAR
- $649,0003 bd2 ba2k sqft6556 Torino Lane, Myrtle Beach, SC 29572For SaleMLS ID #2622390, D'Ambrah King, INNOVATE Real Estate. CCAR
- $415,0003 bd2 ba1.7k sqft264 Calhoun Falls Dr., Myrtle Beach, SC 29579For SaleMLS ID #2613913, Scott Beech, Beech Realty LLC. CCAR
- $407,0004 bd3 ba2.3k sqft550 Hay Hill Ln., Myrtle Beach, SC 29579For SaleMLS ID #2609840, Ashlynne Ward, BeachConnection Realty. CCAR
- $399,9003 bd2 ba1.9k sqft1346 Tessera Way, Myrtle Beach, SC 29579For SaleMLS ID #2616660, Robert A Fine, The Litchfield Company Real Estate-PrinceCrk. CCAR
- $409,9003 bd2 ba1.5k sqft2524 Brescia St., Myrtle Beach, SC 29579For SaleMLS ID #2620172, Cisson Team, Real Estate By The Sea. CCAR
- $489,0003 bd3 ba2.2k sqft6138 Chadderton Circle, Myrtle Beach, SC 29579For SaleMLS ID #2624229, Peter H Makris, BHGRE Paracle Myrtle Beach. CCAR
- $499,0003 bd2 ba1.8k sqft5807 Whitebark Dr., Myrtle Beach, SC 29577For SaleMLS ID #2609089, Carolina Key Group, EXP Realty LLC. CCAR
- $412,0003 bd2 ba1.9k sqft2070 Santa Maria St., Myrtle Beach, SC 29579For SaleMLS ID #2620181, Amy A Crooks, EXP Realty LLC. CCAR
- $569,9003 bd3 ba2.4k sqft721 Jade Dr., Myrtle Beach, SC 29579For SaleMLS ID #2624110, The Mills Group Team, Century 21 Barefoot Realty. CCAR
- $365,0003 bd2 ba1.6k sqft9187 Fort Hill Way, Myrtle Beach, SC 29579For SaleMLS ID #2605183, Daniel Ober, RE/MAX Southern Shores. CCAR
- $499,9003 bd2 ba1.8k sqft507 Thorton Ct., Myrtle Beach, SC 29579For SaleMLS ID #2614097, Stacey L Campbell, RE/MAX Southern Shores. CCAR
