Imagine starting your mornings with a cup of coffee on the screened-in lanai, enjoying the quiet of your private backyard before heading out to enjoy everything the Myrtle Beach area has to offer. At the end of the day, come home to a place that feels comfortable, welcoming, and truly your own. That's what makes this Del Webb home so special. This beautifully appointed 3-bedroom, 2-bath home offers the space and style to settle in, entertain, and enjoy a more relaxed coastal lifestyle. The open-concept floorplan and gourmet kitchen create a natural gathering place, with beautiful white cabinetry, quartz countertops, tile backsplash, pantry, and stainless steel appliances, including a gas range. A large work island with breakfast bar and spacious dining area make it easy to enjoy everyday meals or host family and friends. The primary suite offers a peaceful retreat with tray ceilings and a spa-inspired ensuite featuring a custom-tiled walk-in shower, double vanities, solid-surface countertops, and a generous walk-in closet. Two additional bedrooms with large closets provide comfortable space for guests, hobbies, or whatever fits your lifestyle. Luxury vinyl plank flooring throughout the main living areas provides a stylish, easy-care finish, while a convenient drop zone leads into the two-car garage. Outside, the oversized screened-in lanai and adjoining patio may quickly become your favorite place to spend time. Enjoy your morning coffee, grill dinner, unwind after a day at the beach, or gather with friends in the privacy of your backyard. It's the perfect setting for enjoying the laid-back lifestyle that makes coastal living so appealing. Of course, living in Del Webb means there's always something to look forward to. Residents enjoy indoor and outdoor pools, a state-of-the-art fitness center, sports courts, daily activities, and monthly events designed to keep you active and connected. Membership to the Grande Dunes Ocean Club adds another special perk, with exclusive access to the beach and clubhouse. With golf, shopping, restaurants, the beach, and all the attractions of Myrtle Beach close by, this home offers more than beautiful surroundings---it offers the opportunity to enjoy your time, your home, and the lifestyle you've worked for. Come see why this could be the place where your next chapter begins. Some photos have been virtually staged for illustration purposes only.
For sale
$574,900
6765 Anterselva Dr., Myrtle Beach, SC 29572
3beds
1,694sqft
Single Family Residence
Built in 2024
6,098 Square Feet Lot
$557,200 Zestimate®
$339/sqft
$401/mo HOA
What's special
Two-car garageBeautiful white cabinetryAdjoining patioSpacious dining areaStainless steel appliancesTile backsplashOpen-concept floorplan
- 42 days
- 379
- 31
Zillow last checked:
Listing updated:
Listed by:
The Mills Group Team 843-252-0847,
Century 21 Barefoot Realty
Source: CCAR,MLS#: 2621979 Originating MLS: Coastal Carolinas Association of Realtors
Originating MLS: Coastal Carolinas Association of RealtorsFacts & features
Interior
Bedrooms & bathrooms
- Bedrooms: 3
- Bathrooms: 2
- Full bathrooms: 2
Rooms
- Room types: Bathroom, Foyer, Screened Porch, Utility Room
Primary bedroom
- Features: Tray Ceiling(s), Linen Closet, Main Level Primary, Walk-In Closet(s)
- Level: First
Primary bathroom
- Features: Dual Sinks, Separate Shower, Vanity
Dining room
- Features: Living/Dining Room
Kitchen
- Features: Breakfast Bar, Dishwasher, Kitchen Exhaust Fan, Kitchen Island, Pantry, Stainless Steel Appliances, Solid Surface Counters
Other
- Features: Bedroom on Main Level, Entrance Foyer, Utility Room
Heating
- Central, Electric, Forced Air, Gas
Cooling
- Central Air
Appliances
- Included: Dishwasher, Disposal, Microwave, Range, Refrigerator, Range Hood
- Laundry: Washer Hookup
Features
- Tray Ceiling(s), Dual Sinks, Linen Closet, Main Level Primary, Separate Shower, Vanity, Walk-In Closet(s), Window Treatments, Breakfast Bar, Bedroom on Main Level, Entrance Foyer, Kitchen Island, Stainless Steel Appliances, Solid Surface Counters
- Flooring: Carpet, Vinyl
- Windows: Window Treatments
Interior area
- Total structure area: 2,234
- Total interior livable area: 1,694 sqft
Property
Parking
- Total spaces: 4
- Parking features: Attached, Garage, Two Car Garage, Garage Door Opener
- Attached garage spaces: 2
Features
- Levels: One
- Stories: 1
- Patio & porch: Rear Porch, Patio, Porch, Screened
- Exterior features: Sprinkler/Irrigation, Porch, Patio
- Pool features: Community, Indoor, Outdoor Pool
Lot
- Size: 6,098 Square Feet
- Features: City Lot, Rectangular, Rectangular Lot
Details
- Additional parcels included: ,
- Parcel number: 39514040082
- Zoning: RES
- Special conditions: None
Construction
Type & style
- Home type: SingleFamily
- Architectural style: Ranch
- Property subtype: Single Family Residence
Materials
- HardiPlank Type
- Foundation: Slab
Condition
- Resale
- Year built: 2024
Utilities & green energy
- Water: Public
- Utilities for property: Cable Available, Electricity Available, Phone Available, Sewer Available, Underground Utilities, Water Available
Community & HOA
Community
- Features: Beach, Clubhouse, Golf Carts OK, Private Beach, Recreation Area, Tennis Court(s), Long Term Rental Allowed, Pool
- Security: Smoke Detector(s)
- Senior community: Yes
- Subdivision: Grande Dunes - Del Webb
HOA
- Has HOA: Yes
- Amenities included: Beach Rights, Clubhouse, Owner Allowed Golf Cart, Private Membership, Pet Restrictions, Tennis Court(s)
- Services included: Association Management, Common Areas, Legal/Accounting, Maintenance Grounds, Pool(s), Recreation Facilities
- HOA fee: $401 monthly
Location
- Region: Myrtle Beach
Financial & listing details
- Price per square foot: $339/sqft
- Date on market: 9/4/2026
- Listing terms: Cash,Conventional
- Electric utility on property: Yes
Estimated market value
$557,200
$529,000 - $585,000
$2,400/mo
Price history
| Date | Event | Price |
|---|---|---|
| 9/4/2026 | Listed for sale | $574,900-0.8%$339/sqft |
Source:  CCAR #2621979 Report a problem CCAR #2621979 Report a problem | ||
| 9/28/2024 | Listing removed | $579,715$342/sqft |
Source:  Del Webb Report a problem Del Webb Report a problem | ||
| 9/22/2024 | Price change | $579,715-1.7%$342/sqft |
Source: Del Webb Report a problem | ||
| 9/18/2024 | Price change | $589,715-1.7%$348/sqft |
Source: Del Webb Report a problem | ||
| 8/29/2024 | Price change | $599,715+0%$354/sqft |
Source: Del Webb Report a problem | ||
| 8/23/2024 | Price change | $599,690-4.9%$354/sqft |
Source: Del Webb Report a problem | ||
| 7/31/2024 | Price change | $630,690+0.5%$372/sqft |
Source: Del Webb Report a problem | ||
| 6/27/2024 | Price change | $627,690+0%$371/sqft |
Source: Del Webb Report a problem | ||
| 5/30/2024 | Price change | $627,390+0.3%$370/sqft |
Source: Del Webb Report a problem | ||
| 5/12/2024 | Price change | $625,390+11.9%$369/sqft |
Source: Del Webb Report a problem | ||
| 4/27/2024 | Price change | $558,990+0.5%$330/sqft |
Source: Del Webb Report a problem | ||
| 4/25/2024 | Price change | $555,990+2%$328/sqft |
Source: Del Webb Report a problem | ||
| 2/8/2024 | Price change | $544,990+0.6%$322/sqft |
Source: Del Webb Report a problem | ||
| 1/21/2024 | Price change | $541,990+0.6%$320/sqft |
Source: Del Webb Report a problem | ||
| 1/7/2024 | Price change | $538,990+0.4%$318/sqft |
Source: Del Webb Report a problem | ||
| 12/31/2023 | Listed for sale | $536,990$317/sqft |
Source: Del Webb Report a problem | ||
Public tax history
Tax history is unavailable.
Monthly payment
Est. payment
Payment breakdown
Explore the cost of this home by adjusting the details. Changes won't be saved.Climate risks
Neighborhood: Grande Dunes
Nearby schools
Schools provided by the listing agent
- Elementary: Myrtle Beach Elementary School
- Middle: Myrtle Beach Middle School
- High: Myrtle Beach High School
Source: CCAR. This data may not be complete. We recommend contacting the local school district to confirm school assignments for this home.
- $563,7153 bd2 ba1.6k sqft6765 Anterselva Dr LOT 821, Myrtle Beach, SC 29572Sold

- $643,5002 bd2 ba1.9k sqft6771 Anterselva Dr, Myrtle Beach, SC 29572Off Market
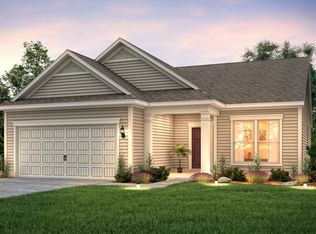
- $606,0003 bd2 ba1.9k sqft6759 Anterselva Dr, Myrtle Beach, SC 29572Off Market
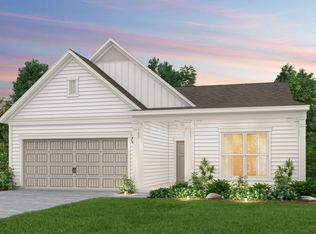
- $751,8403 bd3 ba2.8k sqft6777 Anterselva Dr LOT 823, Myrtle Beach, SC 29572Sold

Similar homes
- from $605,9903 bd2 ba1.6k sqftHarmony Plan, Islecrest at Grande Dunes, Myrtle Beach, SC 29572New Construction
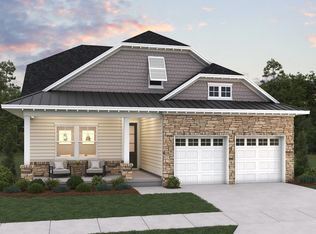 Dream Finders Homes
 - $674,9903 bd2 ba1.8k sqft7733 Vicino Path, Myrtle Beach, SC 29572New Construction

 CCAR
CCAR - $649,0003 bd2 ba2k sqft6556 Torino Lane, Myrtle Beach, SC 29572For Sale
 MLS ID #2622390, D'Ambrah King, INNOVATE Real Estate. CCAR
 - $689,0003 bd2 ba2k sqft6378 Torino Lane, Myrtle Beach, SC 29572For Sale
 MLS ID #2622711, Matt Gangwer, Living South Realty. CCAR
 - $599,0003 bd2 ba2.1k sqft5632 Lacebark Trail, Myrtle Beach, SC 29577For SaleMLS ID #2619880, The Mills Group Team, Century 21 Barefoot Realty. CCAR
- $369,9004 bd3 ba2k sqft6615 Colonial Dr., Myrtle Beach, SC 29572For SaleMLS ID #2623103, The Mills Group Team, Century 21 Barefoot Realty. CCAR
- $420,0002 bd2 ba1.6k sqft6572 Torino Lane, Myrtle Beach, SC 29572For SaleMLS ID #2615503, Carol Grochmal, Keller Williams Innovate South. CCAR
- $635,0003 bd2 ba1.9k sqft2253 Vera Way, Longs, SC 29568For SaleMLS ID #2624705, Carol Grochmal, Keller Williams Innovate South. CCAR
- $424,9003 bd3 ba1.9k sqft1211 Saxon Ct., Myrtle Beach, SC 29579New ConstructionCCAR
- $415,0002 bd2 ba1.4k sqft5905 Cremona Dr., Myrtle Beach, SC 29577For SaleMLS ID #2619471, Natalie L LaBruce, Grand Strand Coastal Realty. CCAR
- $412,0003 bd2 ba1.9k sqft2070 Santa Maria St., Myrtle Beach, SC 29579For SaleMLS ID #2620181, Amy A Crooks, EXP Realty LLC. CCAR
- $415,0004 bd3 ba2.3k sqft219 Londonshire Dr., Myrtle Beach, SC 29579For SaleMLS ID #2621240, Daniel Reilly, Realty ONE Group Dockside. CCAR
- $539,9003 bd3 ba2.1k sqft329 Waterfall Circle, Little River, SC 29566New ConstructionMLS ID #2621483, Michael Pope, Century 21 Barefoot Realty. CCAR
- $449,5003 bd2 ba2.2k sqft8256 Timber Ridge Rd., Conway, SC 29526For SaleMLS ID #2620312, The Mills Group Team, Century 21 Barefoot Realty. CCAR
