Welcome to this like-new, only 2-year-old home in the highly desirable Village Oaks community! Rarely used and exceptionally well maintained, this Galen floor plan offers a spacious, open-concept design with plenty of flexibility for today's lifestyle. A versatile flex room just off the foyer can serve as a formal dining room, home office, playroom, or second living area. The home features generously sized bedrooms, a large primary suite with abundant closet space, new carpet, custom blinds, a 2-zone HVAC system, sprinkler system, security system, and smart-home technology that can sync with your devices. The open kitchen and living areas provide a comfortable setting for both everyday living and entertaining. Enjoy the benefits of a low HOA along with Village Oaks amenities, including a community clubhouse, swimming pool, and workout room. Some appliances and furniture may also be available for purchase, offering an opportunity for an easy transition into your new home. With its newer construction, lightly lived-in condition, flexible floor plan, smart-home features, and sought-after community amenities, this home is ready for its next owner. Schedule your showing today! All square footage measurements are approximate and should be verified by the buyer.
For sale
$415,000
219 Londonshire Dr., Myrtle Beach, SC 29579
4beds
2,340sqft
Single Family Residence
Built in 2024
6,534 Square Feet Lot
$404,600 Zestimate®
$177/sqft
$97/mo HOA
What's special
New carpetSpacious open-concept designGenerously sized bedroomsSprinkler systemCustom blindsSecurity system
- 50 days
- 159
- 9
Zillow last checked:
Listing updated:
Listed by:
Daniel Reilly 518-527-3795,
Realty ONE Group Dockside
Source: CCAR,MLS#: 2621240 Originating MLS: Coastal Carolinas Association of Realtors
Originating MLS: Coastal Carolinas Association of RealtorsFacts & features
Interior
Bedrooms & bathrooms
- Bedrooms: 4
- Bathrooms: 3
- Full bathrooms: 2
- 1/2 bathrooms: 1
Rooms
- Room types: Bathroom, Den, Foyer, Screened Porch, Utility Room
Heating
- Central, Electric, Gas
Cooling
- Central Air
Appliances
- Included: Dishwasher, Disposal, Microwave, Range, Range Hood
- Laundry: Washer Hookup
Features
- Attic, Dual Sinks, Linen Closet, Pull Down Attic Stairs, Permanent Attic Stairs, Split Bedrooms, Separate Shower, Vanity, Walk-In Closet(s), Window Treatments, Entrance Foyer, Kitchen Island, Stainless Steel Appliances, Solid Surface Counters
- Flooring: Carpet, Luxury Vinyl, Luxury VinylPlank
- Doors: Insulated Doors
- Windows: Window Treatments
- Attic: Pull Down Stairs,Permanent Stairs
Interior area
- Total structure area: 2,866
- Total interior livable area: 2,340 sqft
Property
Parking
- Total spaces: 6
- Parking features: Attached, Garage, Two Car Garage, Garage Door Opener
- Attached garage spaces: 2
Features
- Levels: Two
- Stories: 2
- Patio & porch: Patio, Porch, Screened
- Exterior features: Sprinkler/Irrigation, Patio
- Pool features: Community, Outdoor Pool
Lot
- Size: 6,534 Square Feet
- Features: Outside City Limits, Rectangular, Rectangular Lot
Details
- Additional parcels included: ,
- Parcel number: 41905020068
- Zoning: res
- Special conditions: None
Construction
Type & style
- Home type: SingleFamily
- Architectural style: Traditional
- Property subtype: Single Family Residence
Materials
- Vinyl Siding, Wood Frame
- Foundation: Slab
Condition
- Resale
- Year built: 2024
Utilities & green energy
- Water: Public
- Utilities for property: Electricity Available, Natural Gas Available, Phone Available, Sewer Available, Water Available
Green energy
- Energy efficient items: Doors, Windows
Community & HOA
Community
- Features: Clubhouse, Golf Carts OK, Recreation Area, Long Term Rental Allowed, Pool
- Security: Security System, Smoke Detector(s)
- Subdivision: Village Oaks
HOA
- Has HOA: Yes
- Amenities included: Clubhouse, Owner Allowed Golf Cart, Owner Allowed Motorcycle, Pet Restrictions
- Services included: Association Management, Common Areas, Pool(s), Recreation Facilities, Trash
- HOA fee: $97 monthly
Location
- Region: Myrtle Beach
Financial & listing details
- Price per square foot: $177/sqft
- Tax assessed value: $375,000
- Annual tax amount: $4,612
- Date on market: 8/27/2026
- Listing terms: Cash,Conventional,FHA,VA Loan
- Electric utility on property: Yes
Estimated market value
$404,600
$384,000 - $425,000
$2,608/mo
Price history
| Date | Event | Price |
|---|---|---|
| 8/27/2026 | Listed for sale | $415,000+12.5%$177/sqft |
Source:  CCAR #2621240 Report a problem CCAR #2621240 Report a problem | ||
| 3/13/2024 | Sold | $369,000$158/sqft |
Source: Public Record Report a problem | ||
| 1/11/2024 | Pending sale | $369,000-4.8%$158/sqft |
Source:  DR Horton Report a problem DR Horton Report a problem | ||
| 11/22/2023 | Listed for sale | $387,633$166/sqft |
Source: DR Horton Report a problem | ||
Public tax history
| Year | Property taxes | Tax assessment |
|---|---|---|
| 2025 | $4,612 | $375,000 |
| 2024 | -- | -- |
| 2023 | -- | -- |
Find assessor info on the county website
Monthly payment
Est. payment
Payment breakdown
Explore the cost of this home by adjusting the details. Changes won't be saved.Climate risks
Neighborhood: 29579
Nearby schools
Schools provided by the listing agent
- Elementary: River Oaks Elementary
- Middle: Ocean Bay Middle School
- High: Carolina Forest High School
Source: CCAR. This data may not be complete. We recommend contacting the local school district to confirm school assignments for this home.
- $369,0004 bd3 ba2.3k sqft219 Londonshire Dr LOT 839, Myrtle Beach, SC 29579Sold

- $342,0003 bd2 ba1.6k sqft223 Londonshire Dr LOT 838, Myrtle Beach, SC 29579Sold
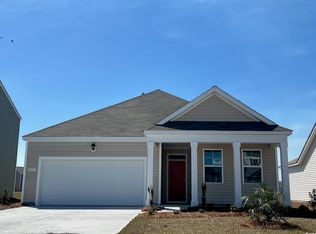
- $345,0004 bd2 ba1.7k sqft227 Londonshire Drive Cali S LOT 837, Myrtle Beach, SC 29579Sold
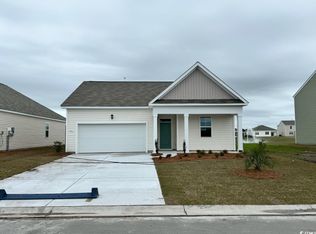
- $338,5003 bd2 ba1.4k sqft211 Londonshire Dr, Myrtle Beach, SC 29579Sold
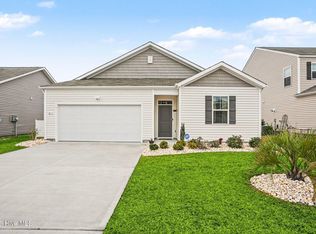
Similar homes
- $420,0004 bd3 ba2.6k sqft9039 Fort Hill Way, Myrtle Beach, SC 29579For Sale

 MLS ID #2624779, Brendon Payne Expert Advisors Team, Century 21 The Harrelson Group. CCAR
 - $420,9004 bd3 ba2.3k sqft932 Laurens Mill Dr., Myrtle Beach, SC 29579For Sale
 MLS ID #2612293, Jewell&Kristi Knight Team, Beach & Forest Realty North. CCAR
 - $415,0003 bd2 ba1.7k sqft264 Calhoun Falls Dr., Myrtle Beach, SC 29579For Sale
 MLS ID #2613913, Scott Beech, Beech Realty LLC. CCAR
 - $449,9004 bd3 ba2.4k sqft813 Covelo Ln., Myrtle Beach, SC 29579For Sale
 MLS ID #2624489, Victor R Duval, Realty One Group Dockside Cnwy. CCAR
 - $399,9003 bd2 ba1.9k sqft4007 Da Vinci Dr., Myrtle Beach, SC 29579For SaleMLS ID #2623013, Sabena Dayton, Century 21 Palms Realty. CCAR
- $412,0003 bd2 ba1.9k sqft2070 Santa Maria St., Myrtle Beach, SC 29579For SaleMLS ID #2620181, Amy A Crooks, EXP Realty LLC. CCAR
- $369,9004 bd3 ba2k sqft6615 Colonial Dr., Myrtle Beach, SC 29572For SaleMLS ID #2623103, The Mills Group Team, Century 21 Barefoot Realty. CCAR
- $477,4005 bd4 ba3.2k sqft438 Calhoun Falls Dr., Myrtle Beach, SC 29579For SaleMLS ID #2616932, Jeremy R Jenks, Keller Williams Oak and Ocean. CCAR
- $619,0004 bd3 ba3.2k sqft467 Noah Ave., Myrtle Beach, SC 29579For SaleMLS ID #2612177, Graham D Nelson, Living South Realty. CCAR
- $365,0003 bd2 ba1.6k sqft9187 Fort Hill Way, Myrtle Beach, SC 29579For SaleMLS ID #2605183, Daniel Ober, RE/MAX Southern Shores. CCAR
- $599,0004 bd4 ba2.9k sqft467 Indigo Bay Circle, Myrtle Beach, SC 29579For SaleMLS ID #2622559, Mary S Neddy, Realty ONE Group Dockside. CCAR
- $384,0003 bd2 ba1.7k sqft2040 Lone Cypress Dr, Myrtle Beach, SC 29579For SaleMLS ID #2622653, Coastal Carolina Group, INNOVATE Real Estate. CCAR
- $389,9004 bd3 ba1.8k sqft2865 Pegasus Place, Myrtle Beach, SC 29577For SaleMLS ID #2620305, Kate F Rushton, BHHS Coastal Real Estate. CCAR
- $599,0004 bd3 ba2.6k sqft4008 Dewberry Ln., Myrtle Beach, SC 29579For SaleMLS ID #2617179, Kylie W Deppen, GRANDE DUNES PROPERTIES. CCAR
- $599,9004 bd3 ba3.1k sqft7027 Shooting Star Way, Myrtle Beach, SC 29577For SaleMLS ID #2621787, Eric J Emond, RE/MAX Southern Shores. CCAR
- $415,0002 bd2 ba1.4k sqft5905 Cremona Dr., Myrtle Beach, SC 29577For SaleMLS ID #2619471, Natalie L LaBruce, Grand Strand Coastal Realty. CCAR
- $413,5003 bd2 ba1.7k sqft2001 Suwanee Ct., Myrtle Beach, SC 29588For SaleMLS ID #2624459, Mark Madonna, Realty ONE Group Dockside. CCAR
- $549,9004 bd3 ba2.3k sqft5522 Whitebark Dr., Myrtle Beach, SC 29577For SaleMLS ID #2619164, Sheehan Living Team, CENTURY 21 Broadhurst. CCAR
- $391,0404 bd3 ba2.2k sqft6009 Kermode Dr, Conway, SC 29526New ConstructionCCAR
- $369,9004 bd3 ba2.7k sqft308 Freshwater Ct., Myrtle Beach, SC 29588For SaleMLS ID #2526684, Jerry Pinkas Team, Jerry Pinkas R E Experts. CCAR
