Beautiful pond views, a first-floor primary suite, flexible living spaces, and a 3-car tandem garage come together in this upgraded Berkshire Forest home. Set on a desirable pond lot, the home offers impressive curb appeal with double-stacked front porches and private access to the upper porch from the second floor, creating a classic Lowcountry look. Inside, the thoughtfully designed floor plan provides plenty of room to spread out. The first-floor primary suite offers comfort and privacy, while an additional downstairs flex room with a closet can serve as a fifth bedroom, guest room, home office, or den. A second dedicated workspace near the staircase provides even more flexibility for working from home, studying, or homework. The heart of the home is the oversized chef's kitchen, featuring a massive center island with abundant seating and prep space. The kitchen opens to the main living area, making it ideal for entertaining and everyday living. A separate formal dining room is conveniently connected by a butler's pantry with wine chiller. Upstairs, the large loft offers another versatile living space perfect for a media room, game room, playroom, or second family room. Generously sized secondary bedrooms provide plenty of space for family and guests, including two with walk-in closets. You'll also appreciate the easily accessible walk-in attic storage located just off the loft. Outdoor living is equally impressive. The screened porch overlooks the large pond, providing a peaceful setting for morning coffee, outdoor dining, or relaxing at the end of the day. The 3-car tandem garage adds excellent vehicle and storage space and has been upgraded with a brand-new epoxy floor. Located in Berkshire Forest, this home combines flexible indoor living, excellent storage, beautiful water views, and inviting outdoor spaces in one of the area's most popular communities. Located within walking distance to Berkshire Forest’s newest amenity center and River Oaks Elementary School, residents enjoy access to resort-style pools, clubhouses, Lazy River, fitness amenities, walking trails, and recreational facilities in one of Carolina Forest’s most sought-after communities. This is a rare opportunity to own a spacious and beautifully maintained lakefront home that perfectly combines comfort, style, and the best of coastal Carolina living. Furniture is negotiable and some photos have been virtually staged.
For sale
Price cut: $10K (9/16)
$619,000
467 Noah Ave., Myrtle Beach, SC 29579
4beds
3,205sqft
Single Family Residence
Built in 2023
9,147 Square Feet Lot
$608,300 Zestimate®
$193/sqft
$117/mo HOA
What's special
Double-stacked front porchesSeparate formal dining roomFirst-floor primary suiteThoughtfully designed floor planFlexible living spacesGenerously sized secondary bedroomsBeautiful pond views
- 149 days
- 411
- 22
Zillow last checked:
Listing updated:
Listed by:
Graham D Nelson 843-385-3592,
Living South Realty,
Matt Gangwer 843-455-8665,
Living South Realty
Source: CCAR,MLS#: 2612177 Originating MLS: Coastal Carolinas Association of Realtors
Originating MLS: Coastal Carolinas Association of RealtorsFacts & features
Interior
Bedrooms & bathrooms
- Bedrooms: 4
- Bathrooms: 3
- Full bathrooms: 2
- 1/2 bathrooms: 1
Rooms
- Room types: Bathroom, Den, Loft, Screened Porch, Utility Room
Primary bedroom
- Features: Ceiling Fan(s), Main Level Primary, Walk-In Closet(s)
- Level: First
Primary bathroom
- Features: Bathtub, Dual Sinks, Separate Shower
Dining room
- Features: Separate/Formal Dining Room
Family room
- Features: Ceiling Fan(s)
Kitchen
- Features: Dishwasher, Kitchen Island, Pantry, Solid Surface Counters
Living room
- Features: Ceiling Fan(s)
Other
- Features: Bedroom on Main Level, Library, Loft, Utility Room
Heating
- Forced Air, Gas
Cooling
- Central Air
Appliances
- Included: Dishwasher, Disposal, Microwave
- Laundry: Washer Hookup
Features
- Bathtub, Ceiling Fan(s), Dual Sinks, Main Level Primary, Separate Shower, Walk-In Closet(s), Bedroom on Main Level, Kitchen Island, Loft, Solid Surface Counters
- Flooring: Carpet, Luxury Vinyl, Luxury VinylPlank
Interior area
- Total structure area: 3,805
- Total interior livable area: 3,205 sqft
Video & virtual tour
Property
Parking
- Total spaces: 5
- Parking features: Attached, Garage, Three Car Garage, Garage Door Opener
- Attached garage spaces: 3
Features
- Levels: Two
- Stories: 2
- Patio & porch: Rear Porch, Patio, Porch, Screened
- Exterior features: Porch, Patio
- On waterfront: Yes
- Waterfront features: Pond
Lot
- Size: 9,147 Square Feet
- Features: Lake Front, Pond on Lot, Rectangular, Rectangular Lot
Details
- Additional parcels included: ,
- Parcel number: 41904040020
- Zoning: Res
- Special conditions: None
Construction
Type & style
- Home type: SingleFamily
- Architectural style: Traditional
- Property subtype: Single Family Residence
Materials
- Vinyl Siding
- Foundation: Slab
Condition
- Resale
- Year built: 2023
Details
- Builder model: Vanderbilt
- Builder name: Pulte Homes
Utilities & green energy
- Water: Public
- Utilities for property: Electricity Available, Natural Gas Available, Sewer Available, Underground Utilities, Water Available
Community & HOA
Community
- Security: Smoke Detector(s)
- Subdivision: Berkshire Forest-Carolina Forest
HOA
- Has HOA: Yes
- HOA fee: $117 monthly
Location
- Region: Myrtle Beach
Financial & listing details
- Price per square foot: $193/sqft
- Date on market: 5/11/2026
- Electric utility on property: Yes
Estimated market value
$608,300
$578,000 - $639,000
$2,829/mo
Price history
| Date | Event | Price |
|---|---|---|
| 9/16/2026 | Price change | $619,000-1.6%$193/sqft |
Source:  CCAR #2612177 Report a problem CCAR #2612177 Report a problem | ||
| 8/12/2026 | Price change | $629,000-1.6%$196/sqft |
Source: CCAR #2612177 Report a problem | ||
| 6/28/2026 | Price change | $639,000-1.5%$199/sqft |
Source: CCAR #2612177 Report a problem | ||
| 5/11/2026 | Listed for sale | $649,000+41.4%$202/sqft |
Source: CCAR #2612177 Report a problem | ||
| 5/12/2022 | Listing removed | -- |
Source:  Pulte Report a problem Pulte Report a problem | ||
| 4/30/2022 | Price change | $458,990-1.9%$143/sqft |
Source: Pulte Report a problem | ||
| 4/27/2022 | Price change | $467,990-3.3%$146/sqft |
Source: Pulte Report a problem | ||
| 4/20/2022 | Price change | $483,990+1%$151/sqft |
Source: Pulte Report a problem | ||
| 4/3/2022 | Price change | $478,990+2.1%$149/sqft |
Source: Pulte Report a problem | ||
| 3/13/2022 | Price change | $468,990+2.9%$146/sqft |
Source: Pulte Report a problem | ||
| 3/6/2022 | Price change | $455,990-2.4%$142/sqft |
Source: Pulte Report a problem | ||
| 2/21/2022 | Price change | $466,990+6.1%$146/sqft |
Source: Pulte Report a problem | ||
| 2/10/2022 | Price change | $439,990-0.5%$137/sqft |
Source: Pulte Report a problem | ||
| 1/31/2022 | Price change | $441,990+0.5%$138/sqft |
Source: Pulte Report a problem | ||
| 1/21/2022 | Price change | $439,990-0.5%$137/sqft |
Source: Pulte Report a problem | ||
| 11/25/2021 | Price change | $441,990-6.4%$138/sqft |
Source: Pulte Report a problem | ||
| 11/18/2021 | Price change | $471,990+3.5%$147/sqft |
Source: Pulte Report a problem | ||
| 11/13/2021 | Price change | $455,990-3.4%$142/sqft |
Source: Pulte Report a problem | ||
| 10/30/2021 | Price change | $471,990+1.7%$147/sqft |
Source: Pulte Report a problem | ||
| 10/24/2021 | Price change | $463,990+6.2%$145/sqft |
Source: Pulte Report a problem | ||
| 10/22/2021 | Price change | $436,990-5.8%$136/sqft |
Source: Pulte Report a problem | ||
| 10/20/2021 | Price change | $463,990+6.2%$145/sqft |
Source: Pulte Report a problem | ||
| 10/14/2021 | Price change | $436,990-5.8%$136/sqft |
Source: Pulte Report a problem | ||
| 9/25/2021 | Listed for sale | $463,990$145/sqft |
Source: Pulte Report a problem | ||
Public tax history
Tax history is unavailable.
Monthly payment
Est. payment
Payment breakdown
Explore the cost of this home by adjusting the details. Changes won't be saved.Climate risks
Neighborhood: 29579
Nearby schools
Schools provided by the listing agent
- Elementary: River Oaks Elementary
- Middle: Ocean Bay Middle School
- High: Carolina Forest High School
Source: CCAR. This data may not be complete. We recommend contacting the local school district to confirm school assignments for this home.
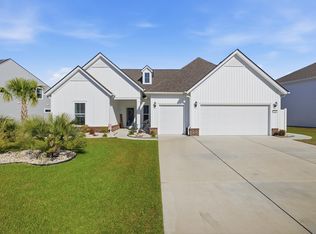
- $554,0003 bd3 ba2.4k sqft473 Noah Ave, Myrtle Beach, SC 29579Sold
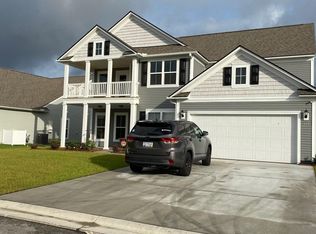
- $612,5004 bd4 ba3.4k sqft457 Noah Ave HOMESITE 14050, Myrtle Beach, SC 29579Off Market
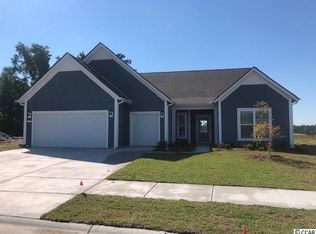
- $648,6004 bd4 ba3.6k sqft470 Noah Ave HOMESITE 14007, Myrtle Beach, SC 29579Off Market

- $383,0005 bd4 ba2.7k sqft240 Londonshire Dr, Myrtle Beach, SC 29579Sold
Similar homes
- $599,0004 bd3 ba2.6k sqft4008 Dewberry Ln., Myrtle Beach, SC 29579For Sale

 MLS ID #2617179, Kylie W Deppen, GRANDE DUNES PROPERTIES. CCAR
 - $614,9004 bd3 ba2.5k sqft1107 Safe Haven Dr., Myrtle Beach, SC 29579For Sale
 MLS ID #2623737, Brett A Stroud, Rowles Real Estate. CCAR
 - $585,0003 bd3 ba2.4k sqft3395 Moss Bridge Ln., Myrtle Beach, SC 29579For Sale
 MLS ID #2622940, Jason T Ellis, JTE Real Estate. CCAR
 - $469,9004 bd3 ba2k sqft844 Gammon Dr., Myrtle Beach, SC 29579For Sale
 MLS ID #2624667, Kevin Nguyen, Century 21 Stopper &Associates. CCAR
 - $420,9004 bd3 ba2.3k sqft932 Laurens Mill Dr., Myrtle Beach, SC 29579For SaleMLS ID #2612293, Jewell&Kristi Knight Team, Beach & Forest Realty North. CCAR
- $477,4005 bd4 ba3.2k sqft438 Calhoun Falls Dr., Myrtle Beach, SC 29579For SaleMLS ID #2616932, Jeremy R Jenks, Keller Williams Oak and Ocean. CCAR
- $549,9005 bd3 ba2.9k sqft856 Agostino Dr., Myrtle Beach, SC 29579For SaleMLS ID #2615774, Reese Jordan, Century 21 The Harrelson Group. CCAR
- $764,9004 bd4 ba3k sqft404 Rose Fountain Dr., Myrtle Beach, SC 29579For SaleMLS ID #2618849, Jeanette Denney, Greyfeather Group EXP Realty. CCAR
- $425,0004 bd3 ba2.2k sqft912 Laurens Mill Dr., Myrtle Beach, SC 29579For SaleMLS ID #2616267, Jennifer R Burgess, JTE Real Estate. CCAR
- $597,0005 bd4 ba2.7k sqft5724 Whitebark Dr., Myrtle Beach, SC 29577For SaleMLS ID #2604133, Jewell&Kristi Knight Team, Beach & Forest Realty North. CCAR
- $415,0004 bd3 ba2.3k sqft219 Londonshire Dr., Myrtle Beach, SC 29579For SaleMLS ID #2621240, Daniel Reilly, Realty ONE Group Dockside. CCAR
- $476,2005 bd4 ba2.5k sqft2532 Brescia St., Myrtle Beach, SC 29579For SaleMLS ID #2616608, Blackwater Team, Welcome Home Realty. CCAR
- $544,9006 bd4 ba2.8k sqft5196 Country Pine Dr. #Clear pond, Myrtle Beach, SC 29579For SaleMLS ID #2618137, Vicki M Calviera, Realty ONE Group Dockside. CCAR
- $469,0004 bd3 ba2.4k sqft1884 Villena Dr., Myrtle Beach, SC 29579For SaleMLS ID #2622602, Nicole M Queen, Beach & Forest Realty. CCAR
- $899,0005 bd4 ba3.4k sqft801 Lesabre Loop, Myrtle Beach, SC 29579For SaleMLS ID #2613739, Jerry D String, Realty ONE Group DocksideSouth. CCAR
- $479,0004 bd3 ba2.6k sqft245 Harbison Circle, Myrtle Beach, SC 29579For SaleMLS ID #2621935, Maria Shonte' S Creel-Jordan, Realty ONE Group DocksideNorth. CCAR
- $699,0003 bd2 ba2.7k sqft6356 Cascata Dr., Myrtle Beach, SC 29572For SaleMLS ID #2613178, Lindsay M Jones, GRANDE DUNES PROPERTIES. CCAR
- $689,0003 bd2 ba2k sqft6378 Torino Lane, Myrtle Beach, SC 29572For SaleMLS ID #2622711, Matt Gangwer, Living South Realty. CCAR
- $365,0003 bd2 ba1.6k sqft9187 Fort Hill Way, Myrtle Beach, SC 29579For SaleMLS ID #2605183, Daniel Ober, RE/MAX Southern Shores. CCAR
