Located in the heart of Carolina Forest, one of Myrtle Beach's most convenient areas, this home offers easy access to shopping, dining, and top-rated schools. Set within Berkshire Forest, a community known for its extensive amenities, including two pools, a clubhouse with fitness center, lazy river, splash park, playgrounds, dog park, pickleball and tennis courts, bocce ball, basketball, and a scenic lake with a dock for fishing and kayaking. Inside, the layout is open, spacious, and thoughtfully designed with a split-bedroom floor plan that offers both comfort and privacy. Large windows throughout bring in abundant natural light, creating a bright and inviting feel across the main living areas. These are the features that made the Dunwoody model so popular, and why it continues to be sought after now that it is no longer being built. The gourmet kitchen is well-equipped with a gas cooktop, wall oven, and ample space for cooking and gathering. Just off the living area, a large screened-in porch overlooks a peaceful pond and spacious backyard, providing a relaxing setting for everyday living or entertaining. The backyard also offers beautiful sunset views, adding the perfect backdrop to unwind at the end of the day. A 2.5 car garage adds flexibility for storage, hobbies, or additional parking. With its combination of functional design, natural light, and access to resort-style amenities, this home offers a lifestyle that blends comfort, convenience, and outdoor enjoyment.
Sold for $554,000
Zillow last checked:
Listing updated:
Bought with:
Sam Choe, 86162
Weichert Realtors Southern Coast
Source: CCAR,MLS#: 2611036 Originating MLS: Coastal Carolinas Association of Realtors
Originating MLS: Coastal Carolinas Association of RealtorsPrice history
| Date | Event | Price |
|---|---|---|
| 7/22/2026 | Sold | $554,000-1.9%$228/sqft |
Source:  CCAR #2611036 Report a problem CCAR #2611036 Report a problem | ||
| 6/18/2026 | Pending sale | $565,000$233/sqft |
Source: CCAR #2611036 Report a problem | ||
| 6/12/2026 | Price change | $565,000-1.7%$233/sqft |
Source: CCAR #2611036 Report a problem | ||
| 5/8/2026 | Listed for sale | $575,000$237/sqft |
Source: CCAR #2611036 Report a problem | ||
| 5/6/2026 | Contingent | $575,000$237/sqft |
Source: CCAR #2611036 Report a problem | ||
| 4/29/2026 | Listed for sale | $575,000+8.5%$237/sqft |
Source: CCAR #2611036 Report a problem | ||
| 8/24/2023 | Sold | $530,000-2%$218/sqft |
Source: CCAR #2311732 Report a problem | ||
| 7/9/2023 | Contingent | $541,000$223/sqft |
Source: CCAR #2311732 Report a problem | ||
| 7/6/2023 | Price change | $541,000+0.2%$223/sqft |
Source: CCAR #2311732 Report a problem | ||
| 6/14/2023 | Listed for sale | $540,000+8%$222/sqft |
Source: CCAR #2311732 Report a problem | ||
| 11/22/2022 | Listing removed | -- |
Source: CCAR #2215327 Report a problem | ||
| 11/16/2022 | Price change | $499,890-3.9%$206/sqft |
Source: CCAR #2215327 Report a problem | ||
| 11/10/2022 | Price change | $519,990-4.7%$214/sqft |
Source: CCAR #2215327 Report a problem | ||
| 10/21/2022 | Price change | $545,890-4.2%$225/sqft |
Source: CCAR #2215327 Report a problem | ||
| 9/10/2022 | Price change | $569,715+24.9%$234/sqft |
Source: CCAR #2215327 Report a problem | ||
| 7/8/2022 | Price change | $455,990-21.1%$188/sqft |
Source:  Pulte Report a problem Pulte Report a problem | ||
| 7/7/2022 | Listed for sale | $578,015+25.9%$238/sqft |
Source: CCAR #2215327 Report a problem | ||
| 5/2/2022 | Listing removed | -- |
Source: Pulte Report a problem | ||
| 4/19/2022 | Price change | $458,990+1.1%$189/sqft |
Source: Pulte Report a problem | ||
| 3/27/2022 | Listed for sale | $453,990+1.6%$187/sqft |
Source: Pulte Report a problem | ||
| 3/3/2022 | Listing removed | -- |
Source: Pulte Report a problem | ||
| 2/18/2022 | Listed for sale | $446,990$184/sqft |
Source: Pulte Report a problem | ||
Nearby homes
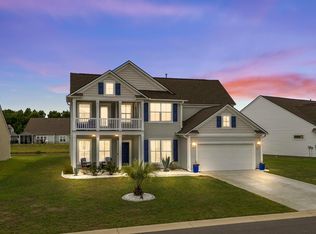
- $629,0004 bd3 ba3.2k sqft467 Noah Ave, Myrtle Beach, SC 29579For Sale
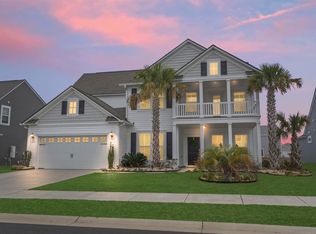
- $630,0004 bd4 ba3.2k sqft482 Noah Ave, Myrtle Beach, SC 29579Sold
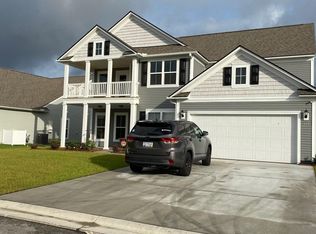
- $628,0004 bd4 ba3.4k sqft457 Noah Ave HOMESITE 14050, Myrtle Beach, SC 29579Off Market
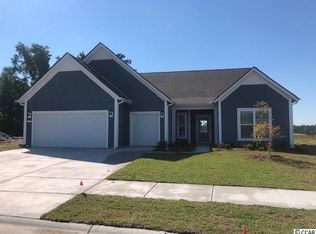
- $636,6004 bd4 ba3.6k sqft470 Noah Ave HOMESITE 14007, Myrtle Beach, SC 29579Off Market
Sell for more on Zillow
Get a Zillow Showcase℠ listing at no additional cost and you could sell for .
$555,300
2% more
+$11,106
With Zillow Showcase(estimated)
$566,406
