Welcome to this beautifully maintained and thoughtfully upgraded two-story home, perfectly situated on a spacious corner lot in the highly desirable The Parks of Carolina Forest! This move-in ready “Galen” model offers the perfect blend of modern design, comfort, and everyday convenience. Step inside to discover a bright, open-concept floor plan designed for both relaxed living and effortless entertaining. The expansive great room flows seamlessly into the stylish kitchen, featuring granite countertops, a large breakfast bar, stainless steel appliances, a gas range, and a generous walk-in pantry. Durable wood-look rigid core flooring extends throughout the main living areas, combining style with low-maintenance appeal. Just off the entry, a private study with elegant French doors creates the ideal home office, flex room, or bonus space. Upstairs, retreat to your spacious primary suite featuring a huge walk-in closet and a well-appointed en-suite bath complete with double sinks, a 5-foot shower, and a linen closet. Three additional bedrooms and a full bath provide plenty of room for family or guests, while the thoughtfully designed second floor enhances everyday functionality. The upstairs laundry room adds extra convenience and includes the washer and dryer. Step outside to enjoy your fully fenced backyard—perfect for pets, play, or peaceful evenings at home. The covered rear porch offers a shaded outdoor retreat, while the extended patio is ideal for grilling and entertaining. Additional upgrades include enhanced landscaping, 2” faux wood blinds throughout, a finished garage with epoxy flooring and painted walls, and a double vanity in the guest bathroom. Located just minutes from the beaches of Myrtle Beach, this home offers convenient access to top-rated schools, shopping, dining, golf, and entertainment. Residents of The Parks of Carolina Forest enjoy exceptional resort-style amenities, including a large community pool, clubhouse, playground, fire pit, and beautifully maintained common areas, with even more exciting additions planned, including a lazy river. This is a fantastic opportunity to own a spacious, like-new home with a flexible layout and impressive upgrades in one of the area’s most sought-after communities. Schedule your showing today!
For sale
Price cut: $5.1K (9/22)
$420,900
932 Laurens Mill Dr., Myrtle Beach, SC 29579
4beds
2,382sqft
Single Family Residence
Built in 2020
8,712 Square Feet Lot
$410,700 Zestimate®
$177/sqft
$120/mo HOA
What's special
Generous walk-in pantrySpacious corner lotLarge breakfast barStainless steel appliancesStylish kitchenBright open-concept floor planGas range
- 165 days
- 133
- 12
Zillow last checked:
Listing updated:
Listed by:
Jewell&Kristi Knight Team 843-251-5775,
Beach & Forest Realty North,
Kristi D Knight 843-251-5776,
Beach & Forest Realty North
Source: CCAR,MLS#: 2612293 Originating MLS: Coastal Carolinas Association of Realtors
Originating MLS: Coastal Carolinas Association of RealtorsFacts & features
Interior
Bedrooms & bathrooms
- Bedrooms: 4
- Bathrooms: 3
- Full bathrooms: 2
- 1/2 bathrooms: 1
Rooms
- Room types: Bathroom, Den, Utility Room
Primary bedroom
- Features: Ceiling Fan(s), Walk-In Closet(s)
- Level: Second
- Dimensions: 20'X15'10
Bedroom 1
- Level: Second
- Dimensions: 11'7X12'7
Bedroom 2
- Level: Second
- Dimensions: 11'4X11'3
Bedroom 3
- Level: Second
- Dimensions: 11'1X11'3
Primary bathroom
- Features: Dual Sinks, Separate Shower, Vanity
Dining room
- Features: Kitchen/Dining Combo
- Dimensions: 9'1X14'11
Great room
- Dimensions: 14'3X14'11
Kitchen
- Features: Breakfast Bar, Dishwasher, Kitchen Exhaust Fan, Kitchen Island, Pantry, Stainless Steel Appliances, Solid Surface Counters
- Dimensions: 11'9X13'11
Living room
- Features: Ceiling Fan(s)
Other
- Features: Library, Utility Room
Heating
- Central, Electric
Cooling
- Central Air
Appliances
- Included: Dishwasher, Disposal, Microwave, Range, Refrigerator, Range Hood, Dryer, Washer
- Laundry: Washer Hookup
Features
- Ceiling Fan(s), Dual Sinks, Separate Shower, Vanity, Walk-In Closet(s), Window Treatments, Breakfast Bar, Kitchen Island, Stainless Steel Appliances, Solid Surface Counters
- Flooring: Carpet, Luxury Vinyl, Luxury VinylPlank, Tile
- Windows: Window Treatments
Interior area
- Total structure area: 2,923
- Total interior livable area: 2,382 sqft
Video & virtual tour
Property
Parking
- Total spaces: 4
- Parking features: Attached, Garage, Two Car Garage, Garage Door Opener
- Attached garage spaces: 2
Features
- Levels: Two
- Stories: 2
- Patio & porch: Rear Porch, Front Porch, Patio
- Exterior features: Fence, Porch, Patio
- Pool features: Community, Outdoor Pool
Lot
- Size: 8,712 Square Feet
- Features: Corner Lot, Outside City Limits
Details
- Additional parcels included: ,
- Parcel number: 39616040052
- Zoning: RES
- Special conditions: None
Construction
Type & style
- Home type: SingleFamily
- Architectural style: Traditional
- Property subtype: Single Family Residence
Materials
- Vinyl Siding
- Foundation: Slab
Condition
- Resale
- Year built: 2020
Details
- Builder model: Galen B
- Builder name: DR Horton
Utilities & green energy
- Water: Public
- Utilities for property: Cable Available, Electricity Available, Natural Gas Available, Phone Available, Sewer Available, Underground Utilities, Water Available
Community & HOA
Community
- Features: Clubhouse, Golf Carts OK, Recreation Area, Long Term Rental Allowed, Pool
- Security: Smoke Detector(s)
- Subdivision: The Parks of Carolina Forest
HOA
- Has HOA: Yes
- Amenities included: Clubhouse, Owner Allowed Golf Cart, Owner Allowed Motorcycle, Pet Restrictions, Tenant Allowed Golf Cart
- Services included: Association Management, Common Areas, Legal/Accounting, Pool(s), Recreation Facilities, Trash
- HOA fee: $120 monthly
Location
- Region: Myrtle Beach
Financial & listing details
- Price per square foot: $177/sqft
- Date on market: 5/12/2026
- Listing terms: Cash,Conventional
- Electric utility on property: Yes
Estimated market value
$410,700
$390,000 - $431,000
$2,580/mo
Price history
| Date | Event | Price |
|---|---|---|
| 9/22/2026 | Price change | $420,900-1.2%$177/sqft |
Source:  CCAR #2612293 Report a problem CCAR #2612293 Report a problem | ||
| 7/2/2026 | Price change | $425,999-0.9%$179/sqft |
Source: CCAR #2612293 Report a problem | ||
| 5/12/2026 | Listed for sale | $429,900+1.6%$180/sqft |
Source: CCAR #2612293 Report a problem | ||
| 7/12/2022 | Sold | $423,000-1.6%$178/sqft |
Source: CCAR #2212245 Report a problem | ||
| 6/4/2022 | Pending sale | $429,900$180/sqft |
Source: CCAR #2212245 Report a problem | ||
| 6/1/2022 | Listed for sale | $429,900+62.2%$180/sqft |
Source: CCAR #2212245 Report a problem | ||
| 3/17/2020 | Listing removed | $264,990$111/sqft |
Source: D.R. Horton - Myrtle Beach Report a problem | ||
| 2/11/2020 | Pending sale | $264,990-5.3%$111/sqft |
Source: D.R. Horton - Myrtle Beach Report a problem | ||
| 1/25/2020 | Listed for sale | $279,945$118/sqft |
Source: D.R. Horton - Myrtle Beach Report a problem | ||
Public tax history
Tax history is unavailable.
Monthly payment
Est. payment
Payment breakdown
Explore the cost of this home by adjusting the details. Changes won't be saved.Climate risks
Neighborhood: Carolina Forest
Nearby schools
Schools provided by the listing agent
- Elementary: Ocean Bay Elementary School
- Middle: Ten Oaks Middle
- High: Carolina Forest High School
Source: CCAR. This data may not be complete. We recommend contacting the local school district to confirm school assignments for this home.
- $442,5005 bd4 ba3.2k sqft1086 Huger Park Ave LOT 228, Myrtle Beach, SC 29579Off Market

- $340,7003 bd2 ba1.6k sqft924 Laurens Mill Dr LOT 129, Myrtle Beach, SC 29579Off Market

- $310,7003 bd2 ba1.4k sqft940 Laurens Mill Dr LOT 303, Myrtle Beach, SC 29579Off Market

- $356,2003 bd2 ba1.7k sqft5004 Magnolia Village Way LOT 237, Myrtle Beach, SC 29579Off Market

Similar homes
- $425,0004 bd3 ba2.2k sqft912 Laurens Mill Dr., Myrtle Beach, SC 29579For Sale

 MLS ID #2616267, Jennifer R Burgess, JTE Real Estate. CCAR
 - $415,0004 bd3 ba2.3k sqft219 Londonshire Dr., Myrtle Beach, SC 29579For Sale
 MLS ID #2621240, Daniel Reilly, Realty ONE Group Dockside. CCAR
 - $459,9004 bd3 ba2.4k sqft1884 Villena Dr., Myrtle Beach, SC 29579For Sale
 MLS ID #2625966, Joseph A Barrientos Fierros, Century 21 The Harrelson Group. CCAR
 - $415,0003 bd2 ba1.9k sqft613 Mirella Loop, Myrtle Beach, SC 29579For Sale
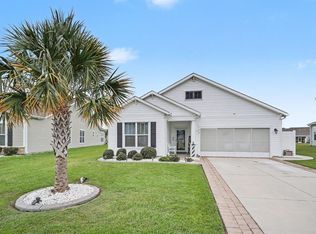 MLS ID #2621708, Pivot Properties Team, Keller Williams Innovate South. CCAR
 - $399,9003 bd2 ba1.9k sqft1346 Tessera Way, Myrtle Beach, SC 29579For SaleMLS ID #2616660, Robert A Fine, The Litchfield Company Real Estate-PrinceCrk. CCAR
- $412,0003 bd2 ba1.9k sqft2070 Santa Maria St., Myrtle Beach, SC 29579For SaleMLS ID #2620181, Amy A Crooks, EXP Realty LLC. CCAR
- $476,2005 bd4 ba2.5k sqft2532 Brescia St., Myrtle Beach, SC 29579For SaleMLS ID #2616608, Blackwater Team, Welcome Home Realty. CCAR
- $389,9003 bd2 ba1.5k sqft2524 Brescia St., Myrtle Beach, SC 29579For SaleMLS ID #2620172, Cisson Team, Real Estate By The Sea. CCAR
- $469,9004 bd3 ba2.5k sqft1876 Villena Dr., Myrtle Beach, SC 29579For SaleMLS ID #2624784, Ryan Korros Team, RE/MAX Southern Shores. CCAR
- $365,0003 bd2 ba1.6k sqft9187 Fort Hill Way, Myrtle Beach, SC 29579For SaleMLS ID #2605183, Daniel Ober, RE/MAX Southern Shores. CCAR
- $619,0004 bd3 ba3.2k sqft467 Noah Ave., Myrtle Beach, SC 29579For SaleMLS ID #2612177, Graham D Nelson, Living South Realty. CCAR
- $599,0004 bd3 ba2.6k sqft4008 Dewberry Ln., Myrtle Beach, SC 29579For SaleMLS ID #2617179, Kylie W Deppen, GRANDE DUNES PROPERTIES. CCAR
- $389,9004 bd3 ba1.8k sqft2865 Pegasus Place, Myrtle Beach, SC 29577For SaleMLS ID #2620305, Kate F Rushton, BHHS Coastal Real Estate. CCAR
- $399,0003 bd3 ba2k sqft5402 Knobcone Loop #C, Myrtle Beach, SC 29577For SaleMLS ID #2624469, Andrey Gnusarev, CB Sea Coast Advantage CF. CCAR
- $379,9004 bd2 ba1.8k sqft4064 Bayhill St. #Clear Pond, Myrtle Beach, SC 29579For SaleMLS ID #2619534, Vicki M Calviera, Realty ONE Group Dockside. CCAR
- $479,9985 bd3 ba2.4k sqft425 Dog Pen Ct., Myrtle Beach, SC 29588For SaleMLS ID #2605816, Elizabeth Shannon S Dial, Carolina One Real Estate Myrtle Beach. CCAR
- $429,9004 bd3 ba2.3k sqft5203 Stockyard Loop, Myrtle Beach, SC 29588For SaleMLS ID #2616008, The Mills Group Team, Century 21 Barefoot Realty. CCAR
- $544,9006 bd4 ba2.8k sqft5196 Country Pine Dr. #Clear pond, Myrtle Beach, SC 29579For SaleMLS ID #2618137, Vicki M Calviera, Realty ONE Group Dockside. CCAR
- $499,9004 bd2 ba2.1k sqft1491 Parish Way, Myrtle Beach, SC 29577For SaleMLS ID #2621963, Joshua Knight, Coastal Tides Realty. CCAR
- $399,9004 bd3 ba2.3k sqft154 Brittmore Park Pl., Myrtle Beach, SC 29588For SaleMLS ID #2622387, Brandon D Pichey, Coastal Tides Realty. CCAR
