Welcome to Bell's Lake! Space, style, and an exceptional location come together in this impressive 5-bedroom, 3-bath Hayden floor plan by D.R. Horton! Designed for today's lifestyle, this spacious home offers the perfect combination of comfort, functionality, and modern finishes. The stunning open-concept kitchen features elegant granite countertops, an oversized island with breakfast bar, stainless steel appliances, gas range, and walk-in pantry. The bright and inviting great room is ideal for entertaining or everyday living. Need a home office, guest suite, or extra living space? This home has it all! A versatile main-level flex room and private guest bedroom with full bath provide incredible flexibility. Upstairs, escape to the expansive primary suite featuring two walk-in closets and a private ensuite bath. Three additional generously sized bedrooms, a spacious loft, and convenient upstairs laundry complete this thoughtfully designed home. Attractive wide-plank flooring and smart home technology add modern appeal and everyday convenience. Enjoy the peaceful setting of Bell's Lake without sacrificing location! Conveniently situated near Hwy 31, Hwy 22, and Water Tower Road, with easy access to shopping, dining, entertainment, and the beautiful Grand Strand beaches. Whether you're looking for room to grow, flexible living spaces, or a coastal retreat, this home checks all the boxes! Don't miss this opportunity to enjoy spacious coastal living. Schedule your private showing today! Square footage is approximate and not guaranteed. Buyer is responsible for verification.
For sale
$399,940
3581 Bells Lake Circle, Longs, SC 29568
5beds
2,511sqft
Single Family Residence
Built in 2021
6,534 Square Feet Lot
$404,900 Zestimate®
$159/sqft
$98/mo HOA
What's special
Smart home technologySpacious loftWalk-in pantryPrivate ensuite bathElegant granite countertopsStainless steel appliancesStunning open-concept kitchen
- 8 hours
- 13
- 0
Zillow last checked:
Listing updated:
Listed by:
Brian Geesaman 843-503-4770,
NextHome Thrive Realty,
John J Passafiume 585-506-2176,
NextHome Thrive Realty
Source: CCAR,MLS#: 2626723 Originating MLS: Coastal Carolinas Association of Realtors
Facts & features
Interior
Bedrooms & bathrooms
- Bedrooms: 5
- Bathrooms: 4
- Full bathrooms: 4
Primary bedroom
- Level: Second
- Dimensions: 13'2x20'1
Dining room
- Dimensions: 11'3x10'1
Living room
- Dimensions: 15'1x15'5
Interior area
- Total structure area: 3,122
- Total interior livable area: 2,511 sqft
Property
Parking
- Total spaces: 4
- Parking features: Attached, Garage, Two Car Garage
- Attached garage spaces: 2
Lot
- Size: 6,534 Square Feet
- Dimensions: 59 x 120 x 50 x 120
Details
- Additional parcels included: ,
- Parcel number: 34816020027
- Zoning: Res
- Special conditions: None
Construction
Type & style
- Home type: SingleFamily
- Architectural style: Colonial
- Property subtype: Single Family Residence
Condition
- Resale
- Year built: 2021
Details
- Builder model: Hayden
- Builder name: DR Hoton
Community & HOA
Community
- Subdivision: Bell’s Lake
HOA
- Has HOA: Yes
- HOA fee: $98 monthly
Location
- Region: Longs
Financial & listing details
- Price per square foot: $159/sqft
- Date on market: 11/3/2026
Estimated market value
$404,900
$381,000 - $433,000
$2,499/mo
Price history
| Date | Event | Price |
|---|---|---|
| 11/3/2026 | Listed for sale | $399,940+5.2%$159/sqft |
Source:  CCAR #2626723 Report a problem | ||
| 11/7/2025 | Listing removed | $2,000$1/sqft |
Source: Zillow Rentals Report a problem | ||
| 11/4/2025 | Price change | $2,000-9.1%$1/sqft |
Source: Zillow Rentals Report a problem | ||
| 10/22/2025 | Price change | $2,200-21.4%$1/sqft |
Source: Zillow Rentals Report a problem | ||
| 10/16/2025 | Listed for rent | $2,800$1/sqft |
Source: Zillow Rentals Report a problem | ||
| 1/19/2022 | Listing removed | -- |
Source:  DR Horton Report a problem | ||
| 10/29/2021 | Listed for sale | $379,995$151/sqft |
Source: DR Horton Report a problem | ||
Public tax history
Tax history is unavailable.
Monthly payment
Est. payment
Payment breakdown
Explore the cost of this home by adjusting the details. Changes won't be saved.Climate risks
Neighborhood: 29568
Nearby schools
Schools provided by the listing agent
- Elementary: Riverside Elementary
- Middle: North Myrtle Beach Middle School
- High: North Myrtle Beach High School
Source: CCAR. This data may not be complete. We recommend contacting the local school district to confirm school assignments for this home.
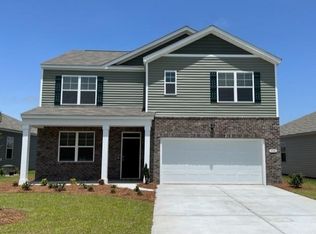
- $499,6005 bd4 ba2.5k sqft3581 Bells Lake Circle Lot 30 Hayden F, Longs, SC 29568Off Market
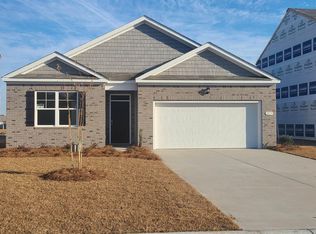
- $393,7004 bd2 ba1.7k sqft3577 Bells Lake Cir LOT 31, Cali F Longs, SC 29568Off Market
- $454,8005 bd4 ba2.5k sqft3573 Bells Lake Circle Lot 32 Hayden B, Longs, SC 29568Off Market

- $395,7004 bd2 ba1.7k sqft3589 Bells Lake Cir LOT 28, Cali B Longs, SC 29568Off Market

Similar homes
- from $392,9904 bd3 ba2.6k sqftHampton Plan, Forestwood, Longs, SC 29568New Construction
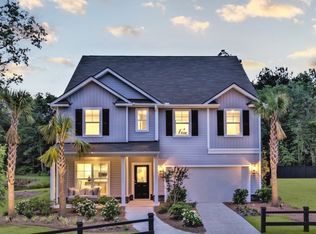 Pulte
- $454,9005 bd4 ba2.7k sqft3101 Bells Lake Circle, Longs, SC 29568For Sale
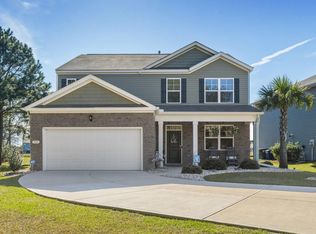
 MLS ID #2620432, Heather A Morse, Carson Realty Group. CCAR
- $334,9004 bd2 ba1.7k sqft3677 Bells Lake Circle, Longs, SC 29568For Sale
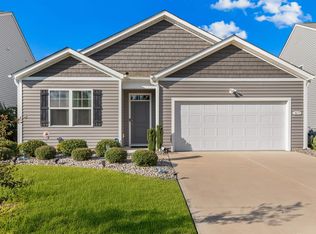 MLS ID #2623574, Joshua Knight, Coastal Tides Realty. CCAR
- $365,9003 bd2 ba1.6k sqft3185 Bells Lake Circle, Longs, SC 29568For Sale
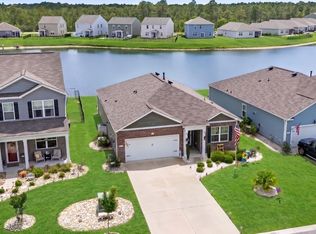 MLS ID #2614392, Lauren D Griffin, CB Sea Coast Advantage MI. CCAR
- $430,0004 bd3 ba2.3k sqft214 Math Place Lot 07- Galen B, Longs, SC 29568For SaleMLS ID #2523436, Derek Heppe, Ace Realty, LLC. CCAR
- $397,4003 bd2 ba1.7k sqft3712 Park Pointe Ave., Little River, SC 29566For SaleMLS ID #2625469, Jorge L Gomez, Grand Strand Homes & Land. CCAR
- $394,8653 bd2 ba1.9k sqft2308 Spring Rise Dr Phase 2-Lot 196, Longs, SC 29568New ConstructionMLS ID #2621916, Susan L Martino, Pulte Home Company, LLC. CCAR
- $414,9003 bd2 ba1.8k sqft3061 Claredon St, Longs, SC 29568New ConstructionCCAR
- $320,9904 bd2 ba1.8k sqft135 Jasmine Dr. #138 Newport E, Longs, SC 29568New ConstructionMLS ID #2626247, Matthew Downing, Meritage Homes of the Carolina. CCAR
- $419,8943 bd2 ba2k sqft3053 Claredon St, Longs, SC 29568New ConstructionCCAR
- $394,7653 bd2 ba1.9k sqft2507 Silver Leaf Dr Phase 3-Lot 116, Longs, SC 29568New ConstructionMLS ID #2621040, Danielle Oldham, Pulte Home Company, LLC. CCAR
- $464,9004 bd4 ba2.6k sqft3057 Claredon St, Longs, SC 29568New ConstructionCCAR
- $474,9004 bd3 ba2.5k sqft3073 Claredon St, Longs, SC 29568New ConstructionCCAR
- $394,8653 bd2 ba1.9k sqft2308 Spring Rise Drive #2196, Longs, SC 29568New Construction
 MLS ID #100601720, Susan L Martino, Pulte Home Company. Hive MLS
