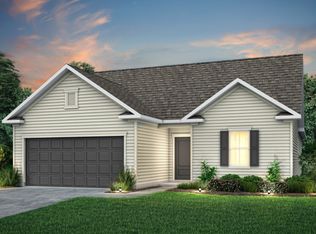
WELCOME TO THE COMPTON FLOORPLAN AT FORESTWOOD! This premier Pulte Homes community offers an intimate neighborhood setting of approximately 230 homes when complete. Enjoy the ultimate coastal lifestyle, located just TWO RIGHT TURNS from the ocean sand, giving seamless beachside access. Forestwood is annexed into the city of North Myrtle Beach, offering complimentary beach parking passes. This featured Compton floor plan showcases exceptional 1913 sq ft (3-bedroom, 2 bath and a flex room) single-story living, expert design, and a designer-curated selection of premium finishes built for modern comfort. Packed with upgrades, this highly desirable layout balances beautiful architectural styling with deeply functional spaces. Settle right into the local lifestyle with a private zero-entry saltwater swimming pool, pickleball courts, a pavilion with restrooms, a community firepit, and scenic common-area walking paths. The low HOA fee fully includes 1G Spectrum high-speed internet and 175 digital cable channels. Golf enthusiasts can take advantage of an exclusive opportunity with Barefoot Resort & Golf, offering memberships to Forestwood residents at a reduced rate! Built with durable James Hardie fiber cement siding, a Rinnai tankless water heater, built-in wall pest control systems, and a pre-installed Smart Home package featuring Ring and Honeywell systems, this home guarantees low-maintenance peace of mind. Photos shown are from model home. Photos will be updated when the home is complete in fall of 2026.
New construction
$394,765
2507 Silver Leaf Dr Phase 3-Lot 116, Longs, SC 29568
3beds
1,913sqft
Single Family Residence
Built in 2026
6,969 Square Feet Lot
$-- Zestimate®
$206/sqft
$140/mo HOA
What's special
Scenic common-area walking pathsBeautiful architectural stylingDeeply functional spacesCommunity firepitRinnai tankless water heaterPavilion with restroomsPickleball courts
- 3 hours |
- 14 |
- 1 |
Zillow last checked:
Listing updated:
Listed by:
Danielle Oldham 540-455-7698,
Pulte Home Company, LLC,
Thomas VanEtten 843-458-2452,
Pulte Home Company, LLC
Source: CCAR,MLS#: 2621040 Originating MLS: Coastal Carolinas Association of Realtors
Originating MLS: Coastal Carolinas Association of RealtorsFacts & features
Interior
Bedrooms & bathrooms
- Bedrooms: 3
- Bathrooms: 2
- Full bathrooms: 2
Appliances
- Included: Dishwasher, Disposal, Microwave
Features
- Tray Ceiling(s), Separate Shower, Walk-In Closet(s), Kitchen Island, Stainless Steel Appliances
Interior area
- Total structure area: 2,501
- Total interior livable area: 1,913 sqft
Property
Parking
- Total spaces: 4
- Parking features: Attached, Garage, Two Car Garage
- Attached garage spaces: 2
Features
- Levels: One
- Stories: 1
- Patio & porch: Patio
- Exterior features: Sprinkler/Irrigation, Patio
- Pool features: Community, Outdoor Pool
Lot
- Size: 6,969 Square Feet
Details
- Additional parcels included: ,
- Parcel number: 34803040066
- Zoning: res
- Special conditions: None
Construction
Type & style
- Home type: SingleFamily
- Architectural style: Ranch
- Property subtype: Single Family Residence
Materials
- HardiPlank Type
- Foundation: Slab
Condition
- Under Construction
- New construction: Yes
- Year built: 2026
Details
- Builder model: Compton
- Builder name: Pulte Homes LLC
- Warranty included: Yes
Utilities & green energy
- Utilities for property: Natural Gas Available
Community & HOA
Community
- Features: Clubhouse, Golf Carts OK, Recreation Area, Long Term Rental Allowed, Pool
- Subdivision: Forestwood
HOA
- Has HOA: Yes
- Amenities included: Clubhouse, Owner Allowed Golf Cart, Owner Allowed Motorcycle, Pet Restrictions
- HOA fee: $140 monthly
Location
- Region: Longs
Financial & listing details
- Price per square foot: $206/sqft
- Date on market: 8/25/2026
Estimated market value
Not available
Estimated sales range
Not available
Not available
Price history
| Date | Event | Price |
|---|---|---|
| 8/25/2026 | Listed for sale | $394,765$206/sqft |
Source:  CCAR #2621040 Report a problem CCAR #2621040 Report a problem | ||
Public tax history
Tax history is unavailable.
Monthly payment
Est. payment
Payment breakdown
Explore the cost of this home by adjusting the details. Changes won't be saved.Climate risks
Neighborhood: 29568
Nearby schools
GreatSchools rating
- 8/10Riverside ElementaryGrades: PK-5Distance: 0.9 mi
- 9/10North Myrtle Beach Middle SchoolGrades: 6-8Distance: 2.9 mi
- 6/10North Myrtle Beach High SchoolGrades: 9-12Distance: 3.6 mi
Schools provided by the listing agent
- Elementary: Riverside Elementary
- Middle: North Myrtle Beach Middle School
- High: North Myrtle Beach High School
Source: CCAR. This data may not be complete. We recommend contacting the local school district to confirm school assignments for this home.
- $394,7653 bd2 ba1.9k sqft2507 Silver Leaf Dr, Longs, SC 29568New Construction
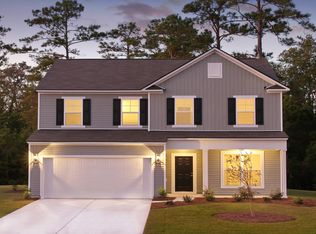
- from $368,990-- sqft2511 Silver Leaf Dr, Longs, SC 29568New Construction
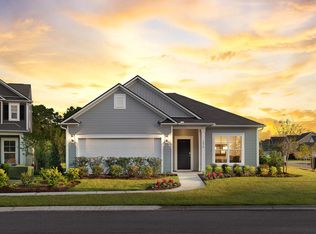
- from $340,990-- sqft2501 Silver Leaf Dr, Longs, SC 29568New Construction
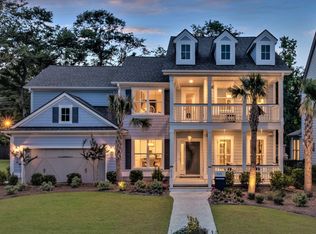
- from $501,990-- sqft2516 Silver Leaf Dr, Longs, SC 29568New Construction
- from $489,990-- sqft9664 Long Meadow Way, Longs, SC 29568New Construction
- from $489,990-- sqft9647 Long Meadow Way, Longs, SC 29568New Construction
- $479,8903 bd2 ba1.8k sqft9648 Long Meadow Way, Longs, SC 29568New Construction
- from $340,990-- sqft9605 Bright Leaf Way, Longs, SC 29568New Construction
A local agent can set up tours, give advice and negotiate with sellers.
A local lender can help you make sure your offer is ready when you are.
Similar homes
- $384,5903 bd2 ba1.7k sqft2312 Spring Rise Dr Phase 2 Lot 195, Longs, SC 29568New Construction

 MLS ID #2621056, Danielle Oldham, Pulte Home Company, LLC. CCAR
 - $359,9903 bd2 ba1.6k sqft420 Congaree St #132 Chandler F, Longs, SC 29568New Construction
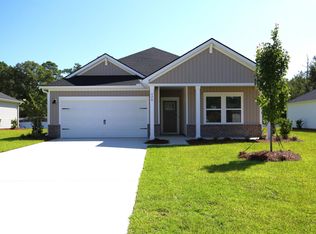 MLS ID #2620859, Matthew Downing, Meritage Homes of the Carolina. CCAR
 - from $392,9902 bd2 ba1.8k sqftMainstay Plan, Forestwood, Longs, SC 29568New Construction
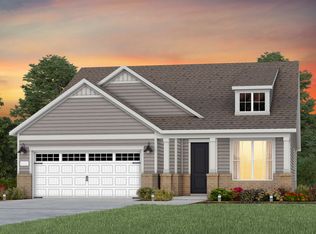 Pulte
Pulte - from $387,9904 bd3 ba2.6k sqftHampton Plan, Forestwood, Longs, SC 29568New Construction
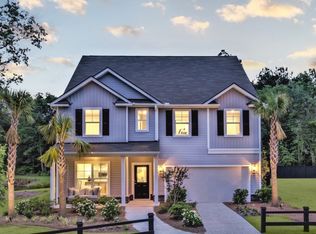 Pulte
Pulte - $343,9903 bd2 ba1.6k sqft313 Jessamine St. #147 Chandler F, Longs, SC 29568New ConstructionMLS ID #2609623, Matthew Downing, Meritage Homes of the Carolina. CCAR
- $346,9903 bd2 ba1.5k sqft424 Congaree St #133 Buchanan T, Longs, SC 29568New ConstructionMLS ID #2620862, Matthew Downing, Meritage Homes of the Carolina. CCAR
- $339,9904 bd2 ba1.8k sqft412 Congaree St #130 Newport S, Longs, SC 29568New ConstructionMLS ID #2620860, Matthew Downing, Meritage Homes of the Carolina. CCAR
- $394,7653 bd2 ba1.9k sqft2507 Silver Leaf Dr, Longs, SC 29568New ConstructionPulte
- $317,9903 bd2 ba1.6k sqft205 Evergreen St. #155 Chandler S, Longs, SC 29568New ConstructionMLS ID #2606297, Matthew Downing, Meritage Homes of the Carolina. CCAR
- from $453,9902 bd3 ba2.2k sqftStellar Plan, Forestwood, Longs, SC 29568New ConstructionPulte
- $345,9473 bd2 ba1.6k sqft2618 Hartington St #0016, Longs, SC 29568New ConstructionMLS ID #2620835, Jennifer A Segaar, Beazer Homes LLC. CCAR
- $369,9003 bd2 ba1.6k sqft3185 Bells Lake Circle, Longs, SC 29568For SaleMLS ID #2614392, Lauren D Griffin, CB Sea Coast Advantage MI. CCAR
- from $340,9903 bd2 ba1.7k sqftMorgan Plan, Forestwood, Longs, SC 29568New ConstructionPulte
- $424,2405 bd3 ba2.6k sqft2301 Watershed Way Phase 1-Lot 199, Longs, SC 29568New ConstructionCCAR
- from $376,9903 bd3 ba2.3k sqftHartwell Plan, Forestwood, Longs, SC 29568New ConstructionPulte
- from $368,9903 bd3 ba2.2k sqftAspire Plan, Forestwood, Longs, SC 29568New ConstructionPulte
- from $398,0003 bd2 ba2k sqftHickory Plan, Marshfield - Reserve Collection, Longs, SC 29568New ConstructionBeazer Homes
- $405,0003 bd2 ba2k sqftTBD7 Marshfield Rd, Longs, SC 29568New ConstructionMLS ID #2529935, Jennifer A Segaar, Beazer Homes LLC. CCAR
- from $382,9902 bd2 ba1.8k sqftPalmary Plan, Forestwood, Longs, SC 29568New ConstructionPulte
- from $387,9902 bd3 ba1.9k sqftPrestige Plan, Forestwood, Longs, SC 29568New ConstructionPulte
