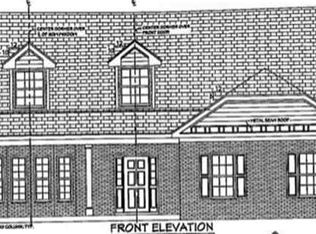
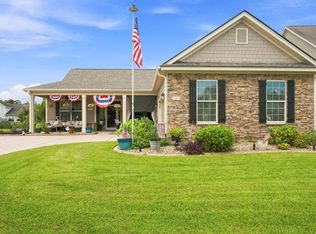
This is the kind of backyard view that makes you slow down and stay awhile. Set on a rare half acre homesite overlooking a peaceful pond, this beautifully maintained 5 bedroom, 3 bath semi custom home in the gated community of Hunt Club at Hunter’s Ridge Plantation offers the perfect balance of privacy, space, and everyday coastal living just minutes from Myrtle Beach. Designed with both comfort and functionality in mind, the open concept floor plan creates an easy natural flow between the living, dining, and kitchen spaces, making the home feel light, welcoming, and ideal for entertaining. Luxury vinyl plank flooring runs throughout the main living areas, while the spacious kitchen opens seamlessly into the dining area for the kind of day to day living today’s buyers are searching for. Natural light pours into the home and frames the tranquil pond views beyond the backyard. Step outside and discover one of the home’s standout features, an oversized concrete patio designed for outdoor living. Whether hosting friends for a cookout, enjoying morning coffee by the water, or unwinding at the end of the day, this backyard setting delivers a sense of calm that is hard to find. The flexible two story layout offers room to grow, work, relax, and entertain. Upstairs, a large secondary living area creates the perfect den, media room, playroom, or home office, while the expansive fifth bedroom offers endless possibilities as a guest retreat, recreation room, or private flex space. Located behind the gates of Hunt Club at Hunter’s Ridge Plantation, residents enjoy large homesites, a community pool, gated entry, and low HOA fees, all within a convenient location between Highway 501 and Highway 544. Carolina Forest, Conway, Myrtle Beach, shopping, dining, golf, medical facilities, entertainment, and the Atlantic beaches are all just a short drive away. Offering the space buyers want, the pond views they remember, and the lifestyle they move here for, 425 Dog Pen Ct is a standout opportunity in today’s Myrtle Beach real estate market..
For sale
$499,999
425 Dog Pen Ct., Myrtle Beach, SC 29588
5beds
2,436sqft
Single Family Residence
Built in 2012
0.51 Acres Lot
$488,100 Zestimate®
$205/sqft
$87/mo HOA
What's special
Large homesitesOpen concept floor planRare half acre homesite
- 218 days
- 393
- 20
Zillow last checked:
Listing updated:
Listed by:
Elizabeth Shannon S Dial Cell:910-733-0426,
BHHS Myrtle Beach Real Estate
Source: CCAR,MLS#: 2605816 Originating MLS: Coastal Carolinas Association of Realtors
Originating MLS: Coastal Carolinas Association of RealtorsFacts & features
Interior
Bedrooms & bathrooms
- Bedrooms: 5
- Bathrooms: 3
- Full bathrooms: 3
Rooms
- Room types: Bathroom, Den, Recreation, Utility Room
Primary bedroom
- Features: Ceiling Fan(s), Linen Closet, Main Level Primary, Walk-In Closet(s)
- Level: First
- Dimensions: 14'x13'4"
Bedroom 1
- Level: First
- Dimensions: 11'4"x11'9"
Bedroom 2
- Level: First
- Dimensions: 11'4"x11'1"
Bedroom 3
- Level: Second
- Dimensions: 11'6"x13'10"
Primary bathroom
- Features: Dual Sinks, Separate Shower
Dining room
- Features: Kitchen/Dining Combo
- Dimensions: 12'x13'8"
Great room
- Dimensions: 21'5"x15'4
Kitchen
- Features: Dishwasher, Kitchen Island, Pantry, Stainless Steel Appliances
- Dimensions: 11'x13'
Living room
- Features: Ceiling Fan(s)
Other
- Features: Bedroom on Main Level, Game Room, Library, Utility Room
Heating
- Central, Electric, Forced Air
Cooling
- Central Air
Appliances
- Included: Dishwasher, Disposal, Microwave, Range, Refrigerator
- Laundry: Washer Hookup
Features
- Attic, Ceiling Fan(s), Dual Sinks, Linen Closet, Main Level Primary, Pull Down Attic Stairs, Permanent Attic Stairs, Split Bedrooms, Separate Shower, Walk-In Closet(s), Window Treatments, Bedroom on Main Level, Kitchen Island, Stainless Steel Appliances
- Flooring: Carpet, Luxury Vinyl, Luxury VinylPlank, Tile
- Doors: Insulated Doors
- Windows: Window Treatments
- Attic: Pull Down Stairs,Permanent Stairs
Interior area
- Total structure area: 2,797
- Total interior livable area: 2,436 sqft
Video & virtual tour
Property
Parking
- Total spaces: 6
- Parking features: Attached, Two Car Garage, Garage, Garage Door Opener
- Attached garage spaces: 2
Features
- Levels: Two
- Stories: 2
- Patio & porch: Front Porch, Patio
- Exterior features: Sprinkler/Irrigation, Patio
- Pool features: Community, Outdoor Pool
- Has view: Yes
- View description: Lake
- Has water view: Yes
- Water view: Lake
- Waterfront features: Pond
Lot
- Size: 0.51 Acres
- Dimensions: 111 x 201 x 110 x 201
- Features: Lake Front, Outside City Limits, Pond on Lot, Rectangular, Rectangular Lot
Details
- Additional parcels included: ,
- Parcel number: 42805030006
- Zoning: CFA
- Special conditions: None
Construction
Type & style
- Home type: SingleFamily
- Architectural style: Traditional
- Property subtype: Single Family Residence
Materials
- Vinyl Siding, Wood Frame
- Foundation: Slab
Condition
- Resale
- Year built: 2012
Details
- Builder model: Gardenia
- Builder name: RS Parker Homes
Utilities & green energy
- Water: Public
- Utilities for property: Cable Available, Electricity Available, Other, Phone Available, Sewer Available, Underground Utilities, Water Available
Green energy
- Energy efficient items: Doors, Windows
Community & HOA
Community
- Features: Clubhouse, Golf Carts OK, Gated, Recreation Area, Long Term Rental Allowed, Pool
- Security: Gated Community, Smoke Detector(s)
- Subdivision: Hunt Club At Hunters Ridge Plantation
HOA
- Has HOA: Yes
- Amenities included: Clubhouse, Gated, Owner Allowed Golf Cart, Owner Allowed Motorcycle, Pet Restrictions
- Services included: Association Management, Common Areas, Pool(s)
- HOA fee: $87 monthly
Location
- Region: Myrtle Beach
Financial & listing details
- Price per square foot: $205/sqft
- Tax assessed value: $428,045
- Annual tax amount: $1,347
- Date on market: 3/5/2026
- Listing terms: Cash,Conventional,FHA,VA Loan
- Electric utility on property: Yes
Estimated market value
$488,100
$464,000 - $513,000
$2,663/mo
Price history
| Date | Event | Price |
|---|---|---|
| 9/23/2026 | Listed for sale | $499,999-4.8%$205/sqft |
Source:  CCAR #2605816 Report a problem CCAR #2605816 Report a problem | ||
| 3/20/2026 | Price change | $525,000-4.5%$216/sqft |
Source: CCAR #2605816 Report a problem | ||
| 3/5/2026 | Listed for sale | $549,999+182.9%$226/sqft |
Source: CCAR #2605816 Report a problem | ||
| 9/11/2012 | Sold | $194,420+872.1%$80/sqft |
Source: Public Record Report a problem | ||
| 6/5/2012 | Sold | $20,000$8/sqft |
Source: Public Record Report a problem | ||
Public tax history
| Year | Property taxes | Tax assessment |
|---|---|---|
| 2025 | $1,347 | $341,960 |
| 2024 | $1,347 | $341,960 +15% |
| 2023 | -- | $297,356 |
| 2022 | -- | $297,356 |
| 2021 | $1,214 +12.5% | -- |
| 2020 | $1,079 | -- |
| 2019 | -- | -- |
| 2018 | $971 | $10,340 0% |
| 2017 | -- | $10,343 |
| 2016 | -- | $10,343 |
| 2015 | -- | $10,343 |
| 2014 | $974 | $10,343 |
| 2013 | -- | -- |
| 2012 | -- | -- |
| 2010 | -- | $4,110 -37.2% |
| 2009 | -- | $6,540 |
| 2008 | -- | $6,540 |
| 2007 | -- | $6,540 |
Find assessor info on the county website
Monthly payment
Est. payment
Payment breakdown
Explore the cost of this home by adjusting the details. Changes won't be saved.Climate risks
Neighborhood: 29588
Nearby schools
Schools provided by the listing agent
- Elementary: Forestbrook Elementary School
- Middle: Forestbrook Middle School
- High: Socastee High School
Source: CCAR. This data may not be complete. We recommend contacting the local school district to confirm school assignments for this home.
- $437,7004 bd3 ba2.3k sqft421 Dog Pen Ct, Myrtle Beach, SC 29588Off Market
- $485,5004 bd3 ba2.9k sqft429 Dog Pen Ct, Myrtle Beach, SC 29588Off Market
- $391,0003 bd3 ba2.2k sqft448 Dog Pen Court Hunt Clb, Myrtle Beach, SC 29588Off Market
- $208,700-- bd-- ba-- sqftDog Pen Ct, Myrtle beach, SC 29588Off Market
Similar homes
- $470,9003 bd2 ba2k sqft437 Coral Harbor Dr., Myrtle Beach, SC 29588For Sale
 MLS ID #2621275, Joseph A Barrientos Fierros, Century 21 The Harrelson Group. CCAR
 - $479,0004 bd3 ba2.6k sqft245 Harbison Circle, Myrtle Beach, SC 29579For Sale
 MLS ID #2621935, Maria Shonte' S Creel-Jordan, Realty ONE Group DocksideNorth. CCAR
 - $469,9004 bd4 ba2.4k sqft604 Sabel Springs Way, Myrtle Beach, SC 29588For Sale
 MLS ID #2614052, Toni Alini, INNOVATE Real Estate. CCAR
 - $449,9993 bd3 ba2.4k sqft2775 Eton St., Myrtle Beach, SC 29579For Sale
 MLS ID #2624912, Derek J MacLeod, INNOVATE Real Estate. CCAR
 - $439,0004 bd3 ba2.2k sqft508 Coopers Hawk Ct., Myrtle Beach, SC 29588For SaleMLS ID #2620147, The Tavik Team, Century 21 Barefoot Realty. CCAR
- $549,9004 bd3 ba2.3k sqft946 Fox Hollow Rd., Conway, SC 29526For SaleMLS ID #2618519, Lauren T Carroll, Iron Oak Properties. CCAR
- $509,9004 bd3 ba2.4k sqft269 Deep Blue Dr., Myrtle Beach, SC 29579For SaleMLS ID #2614036, Adam D Hayes, CENTURY 21 Broadhurst. CCAR
- $509,0004 bd3 ba2.1k sqft1472 Culbertson Ave., Myrtle Beach, SC 29577For SaleMLS ID #2617163, R Skip F Copley, CENTURY 21 Boling & Associates. CCAR
- $499,9003 bd3 ba2.1k sqft701 Chisholm Rd., Myrtle Beach, SC 29579For SaleMLS ID #2616221, Ryan Korros Team, RE/MAX Southern Shores. CCAR
- $569,9003 bd3 ba2.4k sqft721 Jade Dr., Myrtle Beach, SC 29579For SaleMLS ID #2624110, The Mills Group Team, Century 21 Barefoot Realty. CCAR
- $476,2005 bd4 ba2.5k sqft2532 Brescia St., Myrtle Beach, SC 29579For SaleMLS ID #2616608, Blackwater Team, Welcome Home Realty. CCAR
- $585,0004 bd3 ba2.3k sqft4025 Girvan Dr., Myrtle Beach, SC 29579For SaleMLS ID #2622920, Paige Bird, RE/MAX Southern Shores. CCAR
- $434,9004 bd3 ba2.3k sqft5203 Stockyard Loop, Myrtle Beach, SC 29588For SaleMLS ID #2616008, The Mills Group Team, Century 21 Barefoot Realty. CCAR
- $499,9003 bd2 ba1.8k sqft2644 Goldfinch Dr., Myrtle Beach, SC 29577For SaleMLS ID #2619296, The Kingsley Team, Keller Williams Innovate South. CCAR
- $334,9003 bd2 ba1.3k sqft117 Maggie Way, Myrtle Beach, SC 29588For SaleMLS ID #2622954, Stacy A Stoll, Realty ONE Group Dockside. CCAR
- $529,9003 bd3 ba2k sqft1208 Wood Stork Dr., Conway, SC 29526For SaleMLS ID #2620137, Michael Bralley, Keller Williams Oak and Ocean. CCAR
- $499,9993 bd2 ba1.8k sqft2407 Blue Crane Circle, Myrtle Beach, SC 29577For SaleMLS ID #2615219, Leslie M Perkins, Living South Realty. CCAR
- $499,9004 bd4 ba2.2k sqft448 Calhoun Falls Dr., Myrtle Beach, SC 29579For SaleMLS ID #2617089, Mercedes M Gagnon, Century 21 The Harrelson Group. CCAR
- $399,9004 bd3 ba2.3k sqft154 Brittmore Park Pl., Myrtle Beach, SC 29588For SaleMLS ID #2622387, Brandon D Pichey, Coastal Tides Realty. CCAR
- $349,9005 bd3 ba2.3k sqft1567 Swing Bridge Way, Myrtle Beach, SC 29588For SaleMLS ID #2614467, Ryan Korros Team, RE/MAX Southern Shores. CCAR
