Welcome home to the beautiful residence of 1020 Quail Roost Way where you are greeted by the inviting front porch with a stacked stone elevation, professionally landscaped yard, and an 8-foot entry door. This very impressive home has privacy galore in the rear, as the HOA owns the wetlands, leaving no houses in the back as you are enjoying the sounds of nature from the recently added oversized screened rear porch or the extended patio. The home sits on a cul-de-sac which eliminates the constant flow of passing traffic. The home's interior features a spacious kitchen with quartz countertops, an oversized island with breakfast bar, large pantry, and stainless appliances including a gas range. Beautiful laminate wood floors flow through the foyer, kitchen, living room, and dining room with tile in all of the bathrooms and laundry room. Located on the lower level, the primary bedroom has a walk-in closet, linen closet, double sinks and a step-in shower. Upstairs, family and guests can enjoy the additional three nicely sized bedrooms and a bonus living room along with two Full Baths! Conveniences like a tankless water heater and the home is connected smart home package, wired for a generator, along with a full ADT protection! The owners left no stone unturned improving the home with an array of additions including painting the garage and adding epoxied floors, additional garage and interior shelving, washer and dryer, refrigerator, pavers along driveway, trash bin storage concrete, new toilets, sidewalk, curb scaping, roof extension over the rear patio, rear gutter guards, screened porch flooring, new interior lighting, an impressive Trimlight system, and more! The Farm at Timberlake is an amazing neighborhood, ideally situated close to highways 17, 707, and the 31 to get you where you need to be quickly, including a straight shot to Surfside Beach, "The Family Beach". Also close by is Murrell's Inlet, "The Seafood Capital of the South Carolina", world class championship golf courses, numerous medical facilities, Myrtle Beach International Airport, Waccamaw River, restaurants and a plethora of entertainment options. Another convenience is you can take a golf cart to the grocery store for your shopping! Community features two community pools, playground, and a fishing pond with dock. Additional amenities include an indoor pickleball court and indoor fitness room! Contact the Listing Realtor or the Realtor of your choice today, as this highly upgraded and greatly improved property in the award-winning St. James school district will go fast!
For sale
Price cut: $25K (9/23)
$474,900
1020 Quail Roost Way, Myrtle Beach, SC 29588
4beds
2,316sqft
Single Family Residence
Built in 2024
7,840 Square Feet Lot
$464,600 Zestimate®
$205/sqft
$115/mo HOA
What's special
Connected smart home packageFull adt protectionRear gutter guardsNew toiletsNew interior lightingTankless water heaterLarge pantry
- 64 days
- 370
- 12
Zillow last checked:
Listing updated:
Listed by:
Pete D Couture 925-301-6386,
Myrtle Beach Realty LLC
Source: CCAR,MLS#: 2618912 Originating MLS: Coastal Carolinas Association of Realtors
Originating MLS: Coastal Carolinas Association of RealtorsFacts & features
Interior
Bedrooms & bathrooms
- Bedrooms: 4
- Bathrooms: 4
- Full bathrooms: 3
- 1/2 bathrooms: 1
Rooms
- Room types: Bathroom, Bonus Room, Foyer, Screened Porch, Utility Room
Primary bedroom
- Features: Linen Closet, Main Level Primary, Walk-In Closet(s)
- Level: First
Primary bathroom
- Features: Dual Sinks, Separate Shower, Vanity
Dining room
- Features: Living/Dining Room
Kitchen
- Features: Breakfast Bar, Dishwasher, Kitchen Island, Stainless Steel Appliances, Solid Surface Counters
Living room
- Features: Ceiling Fan(s)
Other
- Features: Bedroom on Main Level, Entrance Foyer, Utility Room
Heating
- Central, Electric, Gas
Cooling
- Central Air
Appliances
- Included: Dishwasher, Disposal, Microwave, Range, Refrigerator, Dryer, Washer
- Laundry: Washer Hookup
Features
- Attic, Dual Sinks, Linen Closet, Main Level Primary, Pull Down Attic Stairs, Permanent Attic Stairs, Split Bedrooms, Separate Shower, Vanity, Walk-In Closet(s), Window Treatments, Breakfast Bar, Bedroom on Main Level, Entrance Foyer, Kitchen Island, Stainless Steel Appliances, Solid Surface Counters
- Flooring: Carpet, Laminate, Tile
- Doors: Insulated Doors
- Windows: Window Treatments
- Attic: Pull Down Stairs,Permanent Stairs
Interior area
- Total structure area: 3,057
- Total interior livable area: 2,316 sqft
Property
Parking
- Total spaces: 4
- Parking features: Attached, Garage, Two Car Garage, Garage Door Opener
- Attached garage spaces: 2
Features
- Levels: Two
- Stories: 2
- Patio & porch: Rear Porch, Front Porch, Porch, Screened
- Exterior features: Porch
- Pool features: Community, Outdoor Pool
Lot
- Size: 7,840 Square Feet
- Features: Outside City Limits, Rectangular, Rectangular Lot
Details
- Additional parcels included: ,
- Parcel number: 45709010029
- Zoning: res
- Special conditions: None
Construction
Type & style
- Home type: SingleFamily
- Architectural style: Traditional
- Property subtype: Single Family Residence
Materials
- Vinyl Siding, Wood Frame
- Foundation: Slab
Condition
- Resale
- Year built: 2024
Utilities & green energy
- Water: Public
- Utilities for property: Cable Available, Electricity Available, Natural Gas Available, Phone Available, Sewer Available, Underground Utilities, Water Available
Green energy
- Energy efficient items: Doors, Windows
Community & HOA
Community
- Features: Clubhouse, Golf Carts OK, Recreation Area, Long Term Rental Allowed, Pool
- Security: Smoke Detector(s)
- Subdivision: The Farm @ Timberlake
HOA
- Has HOA: Yes
- Amenities included: Clubhouse, Owner Allowed Golf Cart, Owner Allowed Motorcycle, Pet Restrictions, Tenant Allowed Golf Cart, Tenant Allowed Motorcycle
- Services included: Association Management, Common Areas, Legal/Accounting, Pool(s), Recreation Facilities, Trash
- HOA fee: $115 monthly
Location
- Region: Myrtle Beach
Financial & listing details
- Price per square foot: $205/sqft
- Tax assessed value: $410,000
- Date on market: 7/30/2026
- Listing terms: Assumable,Cash,Conventional,FHA,VA Loan
- Electric utility on property: Yes
Estimated market value
$464,600
$441,000 - $488,000
$2,846/mo
Price history
| Date | Event | Price |
|---|---|---|
| 9/23/2026 | Price change | $474,900-5%$205/sqft |
Source:  CCAR #2618912 Report a problem CCAR #2618912 Report a problem | ||
| 7/30/2026 | Listed for sale | $499,900+21.9%$216/sqft |
Source: CCAR #2618912 Report a problem | ||
| 2/21/2024 | Sold | $410,000$177/sqft |
Source: Public Record Report a problem | ||
| 1/13/2024 | Pending sale | $410,000-3.1%$177/sqft |
Source:  DR Horton Report a problem DR Horton Report a problem | ||
| 1/4/2024 | Listed for sale | $423,320$183/sqft |
Source: DR Horton Report a problem | ||
Public tax history
| Year | Property taxes | Tax assessment |
|---|---|---|
| 2025 | -- | -- |
| 2024 | -- | -- |
| 2023 | -- | -- |
Find assessor info on the county website
Monthly payment
Est. payment
Payment breakdown
Explore the cost of this home by adjusting the details. Changes won't be saved.Climate risks
Neighborhood: 29588
Nearby schools
Schools provided by the listing agent
- Elementary: Saint James Elementary School
- Middle: Saint James Middle School
- High: Saint James High School
Source: CCAR. This data may not be complete. We recommend contacting the local school district to confirm school assignments for this home.
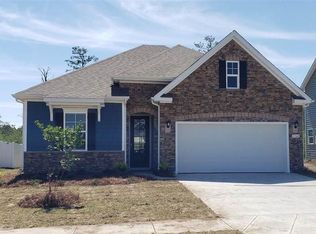
- $382,9003 bd2 ba1.7k sqft5168 Oat Fields Dr LOT 155, Acadia D Myrtle Beach, SC 29588Off Market
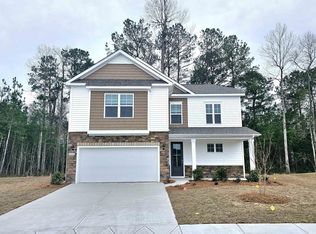
- $410,0004 bd4 ba2.2k sqft1020 Quail Roost Way LOT 511, Myrtle Beach, SC 29588Sold
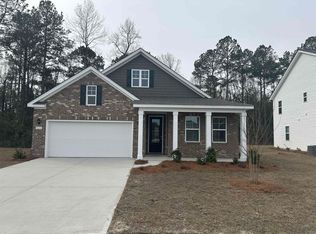
- $484,9004 bd3 ba2.6k sqft1024 Quail Roost Way, Myrtle Beach, SC 29588Sold

- $425,0004 bd3 ba2.6k sqft1024 Quail Roost Way LOT 510, Myrtle Beach, SC 29588Sold
Similar homes
- $479,0004 bd3 ba2.2k sqft421 Cattle Drive Circle, Myrtle Beach, SC 29588For Sale
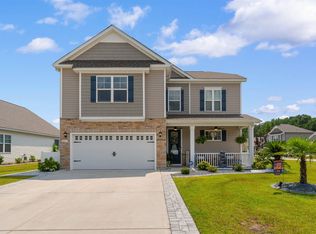
 MLS ID #2618911, Pete D Couture, Myrtle Beach Realty LLC. CCAR
 - $469,9004 bd4 ba2.4k sqft604 Sabel Springs Way, Myrtle Beach, SC 29588For Sale
 MLS ID #2614052, Toni Alini, INNOVATE Real Estate. CCAR
 - $399,9004 bd3 ba2.3k sqft154 Brittmore Park Pl., Myrtle Beach, SC 29588For Sale
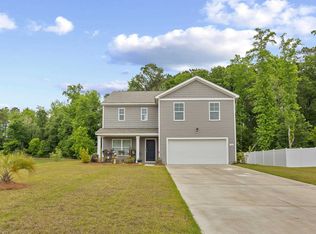 MLS ID #2622387, Brandon D Pichey, Coastal Tides Realty. CCAR
 - $499,4074 bd3 ba2.1k sqft5138 Water Breeze Ct. Lot 310 Sullivan B, Myrtle Beach, SC 29588New Construction
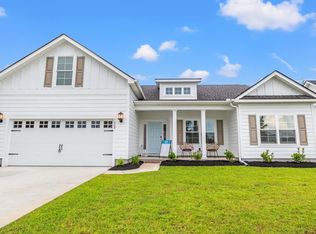 CCAR
CCAR - $499,9995 bd3 ba2.4k sqft425 Dog Pen Ct., Myrtle Beach, SC 29588For SaleMLS ID #2605816, Elizabeth Shannon S Dial, BHHS Myrtle Beach Real Estate. CCAR
- $550,0004 bd3 ba2.7k sqft922 Refuge Way, Murrells Inlet, SC 29576For SaleMLS ID #2624083, Sollecito Advantage Group, CB Sea Coast Advantage MI. CCAR
- $314,9003 bd2 ba1.4k sqft127 Brittmore Park Pl., Myrtle Beach, SC 29588For SaleMLS ID #2620982, Joshua Knight, Coastal Tides Realty. CCAR
- $479,0004 bd3 ba2.6k sqft245 Harbison Circle, Myrtle Beach, SC 29579For SaleMLS ID #2621935, Maria Shonte' S Creel-Jordan, Realty ONE Group DocksideNorth. CCAR
- $360,0004 bd3 ba2.3k sqft916 Blue Point Dr., Myrtle Beach, SC 29588For SaleMLS ID #2615149, Jason Booker, Keller Williams Innovate South. CCAR
- $489,0003 bd3 ba2.2k sqft6138 Chadderton Circle, Myrtle Beach, SC 29579For SaleMLS ID #2624229, Peter H Makris, BHGRE Paracle Myrtle Beach. CCAR
- $509,0004 bd3 ba2.1k sqft1472 Culbertson Ave., Myrtle Beach, SC 29577For SaleMLS ID #2617163, R Skip F Copley, CENTURY 21 Boling & Associates. CCAR
- $345,0004 bd2 ba1.7k sqft502 Sagebrush St., Myrtle Beach, SC 29588For SaleMLS ID #2619771, Brittany Hipple, The Firm Real Estate Company. CCAR
- $524,9004 bd2 ba2.1k sqft1491 Parish Way, Myrtle Beach, SC 29577For SaleMLS ID #2621963, Joshua Knight, Coastal Tides Realty. CCAR
- $525,0003 bd2 ba1.7k sqft305 Jenkins St., Surfside Beach, SC 29575For SaleMLS ID #2622460, Blackwater Team, Welcome Home Realty. CCAR
- $525,0003 bd3 ba2.4k sqft2665 Blue Crane Circle, Myrtle Beach, SC 29577For SaleMLS ID #2619525, The Roark Group, RE/MAX Executive. CCAR
- $565,0004 bd3 ba2.3k sqft1177 Kiawah Loop, Murrells Inlet, SC 29576For SaleMLS ID #2616545, Lucy Schneider, S.H. June & Associates, LLC. CCAR
- $476,2005 bd4 ba2.5k sqft2532 Brescia St., Myrtle Beach, SC 29579For SaleMLS ID #2616608, Blackwater Team, Welcome Home Realty. CCAR
- $369,0003 bd2 ba1.8k sqft678 Oyster Dr., Myrtle Beach, SC 29588For SaleMLS ID #2613375, Keri A Schaeffer, Keller Williams Oak and Ocean. CCAR
- $525,0005 bd4 ba3.2k sqft577 Haven View Way, Murrells Inlet, SC 29576For SaleMLS ID #2616742, Jane Daniel, Sea Oats Real Estate. CCAR
- $534,9003 bd2 ba2.2k sqft212 Hull St., Surfside Beach, SC 29575For SaleMLS ID #2614775, Jan Sitter, Grand Strand Homes & Land. CCAR
