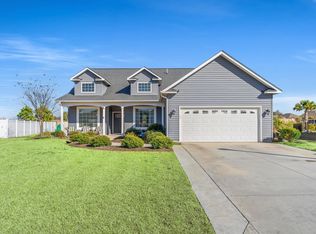
A short golf cart ride to the sandy beaches and glistening blue Atlantic Ocean — that's the lifestyle at 325 Rycola Circle. This terrific open floor plan puts you close to Surfside Beach's gorgeous beach, with the community pool and cabana right down the street. Inside, the 3-bedroom, 2-full-bath home delivers the wow factor from the moment you walk in: soaring vaulted ceilings over the family room, kitchen, and dining area, with vinyl flooring throughout those main living spaces and comfortable carpet in the bedrooms. The kitchen pairs stainless appliances with staggered-height stained birch cabinetry and a convenient breakfast bar, while abundant recessed lighting and two large windows in the adjacent dining area flood the room with light. A French door in the great room opens to the covered rear porch and the large separate patio beyond — perfect for easy outdoor living. The spacious master retreat features a long vanity, an oversized walk-in shower, a linen closet with plenty of storage, a huge walk-in closet, and a tray ceiling. Two additional bedrooms and a full bath are tucked off on their own hallway for privacy. There is also a small flex room, perfect for a home office, workout room or storage room. SOLD FULLY FURNISHED! The home is in a natural gas community with a tankless water heater, gas heat, and gas range. The two-car garage is completely trimmed and painted, and a floored attic storage space is accessed by drop-down stairs. In addition to the coastal location, the home is also near shopping, restaurants, schools, and medical offices and hospitals. How does Christmas at the beach sound? Make your appointment to see this rare opportunity, today!
For sale
$429,900
325 Rycola Circle, Surfside Beach, SC 29575
3beds
1,508sqft
Single Family Residence
Built in 2019
6,098 Square Feet Lot
$415,500 Zestimate®
$285/sqft
$75/mo HOA
What's special
Large separate patio beyondConvenient breakfast barStaggered-height stained birch cabinetryTerrific open floor planCovered rear porchSpacious master retreatOversized walk-in shower
- 15 days
- 676
- 48
Likely to sell faster than
Zillow last checked:
Listing updated:
Listed by:
Hans A Neugebauer Cell:843-999-2684,
REMAX Southern Shores GC
Source: CCAR,MLS#: 2626827 Originating MLS: Coastal Carolinas Association of Realtors
Facts & features
Interior
Bedrooms & bathrooms
- Bedrooms: 3
- Bathrooms: 2
- Full bathrooms: 2
Rooms
- Room types: Bathroom, Foyer, Other, Utility Room
Primary bedroom
- Features: Tray Ceiling(s), Ceiling Fan(s), Main Level Primary, Walk-In Closet(s)
- Level: Main
- Dimensions: 14x12'6
Bedroom 1
- Level: Main
- Dimensions: 12x10
Bedroom 2
- Level: Main
- Dimensions: 12x10
Dining room
- Features: Kitchen/Dining Combo
- Dimensions: 12x10'4
Great room
- Dimensions: 17'6x16
Kitchen
- Features: Breakfast Bar, Dishwasher, Kitchen Island, Pantry, Stainless Steel Appliances
- Dimensions: 12x8'8
Heating
- Central, Electric, Forced Air, Gas
Cooling
- Central Air
Appliances
- Included: Dishwasher, Disposal, Microwave, Range, Refrigerator, Dryer, Washer
- Laundry: Washer Hookup
Features
- Tray Ceiling(s), Ceiling Fan(s), Furnished, Main Level Primary, Split Bedrooms, Separate Shower, Vanity, Walk-In Closet(s), Window Treatments, Breakfast Bar, Bedroom on Main Level, Entrance Foyer, Kitchen Island, Stainless Steel Appliances
- Flooring: Carpet, Vinyl
- Doors: Insulated Doors
- Windows: Window Treatments
- Furnished: Yes
Interior area
- Total structure area: 2,040
- Total interior livable area: 1,508 sqft
Property
Parking
- Total spaces: 4
- Parking features: Attached, Garage, Two Car Garage, Garage Door Opener
- Attached garage spaces: 2
Features
- Levels: One
- Stories: 1
- Patio & porch: Rear Porch, Patio
- Exterior features: Porch, Patio
- Pool features: Community, Outdoor Pool
Lot
- Size: 6,098 Square Feet
- Features: Outside City Limits, Rectangular, Rectangular Lot
Details
- Additional parcels included: ,
- Parcel number: 45910040077
- Zoning: RES
- Special conditions: None
Construction
Type & style
- Home type: SingleFamily
- Architectural style: Ranch
- Property subtype: Single Family Residence
Materials
- Masonry, Vinyl Siding
- Foundation: Slab
Condition
- Resale
- Year built: 2019
Utilities & green energy
- Water: Public
- Utilities for property: Cable Available, Electricity Available, Natural Gas Available, Phone Available, Sewer Available, Underground Utilities, Water Available
Green energy
- Energy efficient items: Doors, Windows
Community & HOA
Community
- Features: Clubhouse, Golf Carts OK, Recreation Area, Long Term Rental Allowed, Pool
- Security: Smoke Detector(s)
- Subdivision: Ocean Palms
HOA
- Has HOA: Yes
- Amenities included: Clubhouse, Owner Allowed Golf Cart, Owner Allowed Motorcycle, Pet Restrictions, Tenant Allowed Golf Cart, Tenant Allowed Motorcycle
- Services included: Association Management, Common Areas, Legal/Accounting, Pool(s), Trash
- HOA fee: $75 monthly
Location
- Region: Surfside Beach
Financial & listing details
- Price per square foot: $285/sqft
- Date on market: 11/4/2026
- Listing terms: Cash,Conventional,FHA,VA Loan
- Electric utility on property: Yes
Estimated market value
$415,500
$395,000 - $436,000
$2,465/mo
Price history
| Date | Event | Price |
|---|---|---|
| 11/4/2026 | Listed for sale | $429,900+90.7%$285/sqft |
Source:  CCAR #2626827 Report a problem | ||
| 1/31/2020 | Sold | $225,409$149/sqft |
Source: Agent Provided Report a problem | ||
Public tax history
Tax history is unavailable.
Monthly payment
Est. payment
Payment breakdown
Explore the cost of this home by adjusting the details. Changes won't be saved.Climate risks
Neighborhood: 29575
Nearby schools
Schools provided by the listing agent
- Elementary: Lakewood Elementary School
- Middle: Socastee Middle School
- High: Socastee High School
Source: CCAR. This data may not be complete. We recommend contacting the local school district to confirm school assignments for this home.
- $380,0003 bd2 ba1.5k sqft321 Rycola Cir, Surfside Beach, SC 29575Sold

- $356,5003 bd2 ba1.5k sqft329 Rycola Cir LOT 15, Hatteras Surfside Beach, SC 29575Off Market

- $418,2003 bd2 ba1.7k sqft430 Rycola Cir LOT 57, Edisto Surfside Beach, SC 29575Off Market
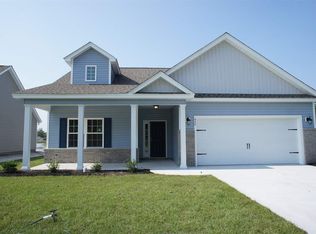
- $296,5003 bd2 ba1.5k sqft510 Plantation Dr, Myrtle Beach, SC 29575Off Market
Similar homes
- $419,9003 bd3 ba1.5k sqft246 Lifestyle Court, Surfside Beach, SC 29575For Sale
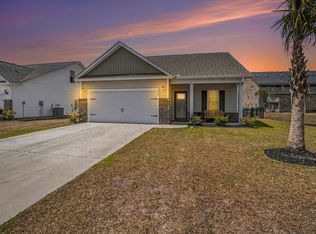
 MLS ID #2626399, Martina P Staples-Byrne, Realty ONE Group DocksideSouth. CCAR
- $385,0003 bd2 ba1.5k sqft421 Kessinger Dr., Surfside Beach, SC 29575For Sale
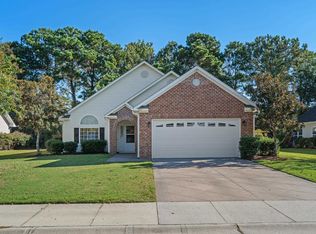 MLS ID #2625478, Angela DeMarta, BHGRE Paracle Myrtle Beach. CCAR
- $423,4003 bd2 ba1.5k sqft291 Lifestyle Court, Surfside Beach, SC 29575For Sale
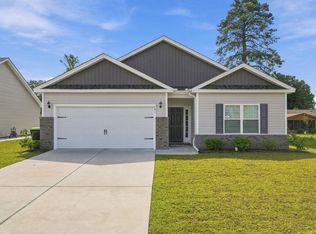 MLS ID #2624454, Jennifer L Duckworth, Century 21 Palms Realty. CCAR
- $529,9003 bd2 ba2.2k sqft212 Hull St., Surfside Beach, SC 29575For Sale
 MLS ID #2614775, Jan Sitter, Grand Strand Homes & Land. CCAR
- $413,5003 bd2 ba1.7k sqft2001 Suwanee Ct., Myrtle Beach, SC 29588For SaleMLS ID #2624459, Mark Madonna, Realty ONE Group Dockside. CCAR
- $418,0003 bd2 ba1.8k sqft2618 Goldfinch Dr., Myrtle Beach, SC 29577For SaleMLS ID #2620751, Michelle Pettigrew, Carolina One Real Estate Myrtle Beach. CCAR
- $420,0003 bd2 ba1.8k sqft294 Empyrean Circle, Myrtle Beach, SC 29588For SaleMLS ID #2627096, Bryan M Ricci, LPT Realty, LLC.. CCAR
- $444,9003 bd2 ba1.8k sqft625 Cherry Blossom Dr., Murrells Inlet, SC 29576For SaleMLS ID #2621803, Martina P Staples-Byrne, Realty ONE Group DocksideSouth. CCAR
- $459,9003 bd2 ba1.7k sqft1450 Parish Way, Myrtle Beach, SC 29577For SaleMLS ID #2617671, Scott Beech, Beech Realty LLC. CCAR
- $374,9004 bd3 ba2k sqft481 Pennington Loop, Myrtle Beach, SC 29588For SaleMLS ID #2627187, The Anderson Team, Spero Realty. CCAR
- $435,0003 bd2 ba1.9k sqft237 Castle Pines Ln., Murrells Inlet, SC 29576For SaleMLS ID #2625776, Liz M Marrone, EXP Realty LLC. CCAR
- $389,0004 bd2 ba1.7k sqft2004 Angus Ct., Myrtle Beach, SC 29588For SaleMLS ID #2626433, Tammi Pierce, Compass Carolinas, LLC. CCAR
- $569,9005 bd3 ba1.6k sqft6001 MH199A South Kings Hwy., Myrtle Beach, SC 29575For SaleMLS ID #2616137, Abby M Copeland, Ocean Lakes Properties. CCAR
- $369,9003 bd2 ba1.7k sqft205 Angel Wing Dr., Myrtle Beach, SC 29588For SaleMLS ID #2625522, Charlie J DeMatteo, Keller Williams Innovate South. CCAR
- $495,0003 bd2 ba1.8k sqft2450 Blue Crane Circle, Myrtle Beach, SC 29577For SaleMLS ID #2625424, The Mills Group Team, Century 21 Barefoot Realty. CCAR
- $349,9003 bd2 ba1.5k sqft2015 Saltwater St., Myrtle Beach, SC 29588For SaleMLS ID #2622768, Julia Heinlein, Starfish Realty. CCAR
- $389,9003 bd2 ba1.5k sqft2524 Brescia St., Myrtle Beach, SC 29579For SaleMLS ID #2620172, Cisson Team, Real Estate By The Sea. CCAR
- $385,0004 bd3 ba1.6k sqft4212 Vista Wood Dr., Myrtle Beach, SC 29579For SaleMLS ID #2626066, Meredith Kennedy, CENTURY 21 Boling & Associates. CCAR
- $364,9003 bd4 ba2.1k sqft800 Monarch Dr. Unit 45, Myrtle Beach, SC 29588For SaleMLS ID #2627227, Tatiana V Sheffer, REMAX Southern Shores. CCAR
- $435,0004 bd3 ba2.1k sqft484 Magnolia Terrace Dr, Myrtle Beach, SC 29579For SaleMLS ID #2627255, Darren Woodard Team, INNOVATE Real Estate. CCAR
