Welcome to 625 Cherry Blossom Lane! This beautifully appointed 3-bedroom, 2-bath home offers an open and airy floor plan designed for comfortable everyday living and effortless entertaining. A versatile formal dining room with tray ceiling can easily serve as a home office, sitting room, or flex space to suit your needs. The spacious kitchen is an entertainer’s delight, featuring modern finishes, granite countertops, stainless steel appliances, a pantry, and plenty of workspace, all flowing seamlessly into the main living area. LVP flooring adds both style and easy maintenance throughout the primary living spaces. Retreat to the spacious primary suite featuring a tray ceiling, walk-in closet, and private bath with dual sinks and a walk-in shower. Two additional bedrooms provide plenty of space for family, guests, or a home office. Enjoy the coastal Carolina lifestyle from the welcoming front porch or relax and entertain on the back porch overlooking the fenced backyard—perfect for pets, gatherings, gardening, or simply enjoying the outdoors. Ideally located in Murrells Inlet, you’re just a short ride from the beautiful Atlantic Ocean, championship golf, Brookgreen Gardens, Huntington Beach State Park, dining, shopping, and all the attractions that make the Grand Strand such a desirable place to call home. Whether you're looking for a primary residence or your own place near the coast, 625 Cherry Blossom Lane is ready to welcome you home!
For sale
$449,900
625 Cherry Blossom Dr., Murrells Inlet, SC 29576
3beds
1,804sqft
Single Family Residence
Built in 2018
6,534 Square Feet Lot
$436,500 Zestimate®
$249/sqft
$117/mo HOA
What's special
Modern finishesWelcoming front porchSpacious kitchenStainless steel appliancesPlenty of workspaceGranite countertopsWalk-in closet
- 19 days
- 1,053
- 86
Likely to sell faster than
Zillow last checked:
Listing updated:
Listed by:
Martina P Staples-Byrne 914-523-8130,
Realty ONE Group DocksideSouth
Source: CCAR,MLS#: 2621803 Originating MLS: Coastal Carolinas Association of Realtors
Originating MLS: Coastal Carolinas Association of RealtorsFacts & features
Interior
Bedrooms & bathrooms
- Bedrooms: 3
- Bathrooms: 2
- Full bathrooms: 2
Rooms
- Room types: Bathroom, Den, Screened Porch, Utility Room
Heating
- Central, Electric
Cooling
- Central Air
Appliances
- Included: Dishwasher, Disposal, Microwave, Range, Refrigerator, Dryer, Washer
- Laundry: Washer Hookup
Features
- Tray Ceiling(s), Ceiling Fan(s), Dual Sinks, Main Level Primary, Separate Shower, Walk-In Closet(s), Window Treatments, Breakfast Bar, Bedroom on Main Level, Kitchen Island, Stainless Steel Appliances, Solid Surface Counters
- Flooring: Carpet, Luxury Vinyl, Luxury VinylPlank, Tile
- Windows: Window Treatments
Interior area
- Total structure area: 2,100
- Total interior livable area: 1,804 sqft
Video & virtual tour
Property
Parking
- Total spaces: 4
- Parking features: Attached, Garage, Two Car Garage
- Attached garage spaces: 2
Features
- Levels: One
- Stories: 1
- Patio & porch: Rear Porch, Front Porch, Porch, Screened
- Exterior features: Fence, Sprinkler/Irrigation, Porch
- Pool features: Community, Outdoor Pool
Lot
- Size: 6,534 Square Feet
- Features: Rectangular, Rectangular Lot
Details
- Additional parcels included: ,
- Parcel number: 46311030088
- Zoning: RES
- Special conditions: None
Construction
Type & style
- Home type: SingleFamily
- Architectural style: Ranch
- Property subtype: Single Family Residence
Materials
- Vinyl Siding, Wood Frame
- Foundation: Slab
Condition
- Resale
- Year built: 2018
Utilities & green energy
- Water: Public
- Utilities for property: Cable Available, Electricity Available, Natural Gas Available, Phone Available, Sewer Available, Water Available
Community & HOA
Community
- Features: Long Term Rental Allowed, Pool
- Security: Smoke Detector(s)
- Subdivision: Twin Oaks - Murrells Inlet
HOA
- Has HOA: Yes
- Services included: Association Management, Common Areas, Legal/Accounting, Pool(s), Trash
- HOA fee: $117 monthly
Location
- Region: Murrells Inlet
Financial & listing details
- Price per square foot: $249/sqft
- Tax assessed value: $468,896
- Annual tax amount: $1,284
- Date on market: 9/2/2026
- Listing terms: Cash,Conventional,FHA,VA Loan
- Electric utility on property: Yes
Estimated market value
$436,500
$415,000 - $458,000
$2,449/mo
Price history
| Date | Event | Price |
|---|---|---|
| 9/2/2026 | Listed for sale | $449,900+75.3%$249/sqft |
Source:  CCAR #2621803 Report a problem CCAR #2621803 Report a problem | ||
| 5/1/2019 | Sold | $256,690$142/sqft |
Source: Public Record Report a problem | ||
Public tax history
| Year | Property taxes | Tax assessment |
|---|---|---|
| 2025 | $1,284 +3% | $294,607 |
| 2024 | $1,246 -63.1% | $294,607 +15% |
| 2023 | $3,379 +4.8% | $256,180 |
| 2022 | $3,225 | $256,180 |
| 2021 | $3,225 +4.2% | -- |
| 2020 | $3,095 | -- |
| 2019 | -- | -- |
| 2018 | $231 | $2,940 |
Find assessor info on the county website
Monthly payment
Est. payment
Payment breakdown
Explore the cost of this home by adjusting the details. Changes won't be saved.Climate risks
Neighborhood: 29576
Nearby schools
Schools provided by the listing agent
- Elementary: Saint James Elementary School
- Middle: Saint James Middle School
- High: Saint James High School
Source: CCAR. This data may not be complete. We recommend contacting the local school district to confirm school assignments for this home.
- $422,7003 bd2 ba1.8k sqft621 Cherry Blossom Dr, Murrells Inlet, SC 29576Off Market
- $411,6003 bd2 ba1.8k sqft625 Cherry Blossom Lane Annandale LOT 58-G6, Murrells Inlet, SC 29576Off Market
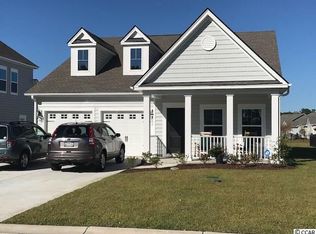
- $403,3003 bd2 ba1.8k sqft621 Cherry Blossom Lane Annandale LOT 59-G6, Murrells Inlet, SC 29576Off Market
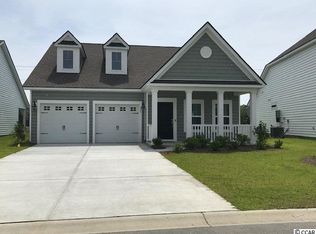
- $442,3003 bd2 ba1.8k sqft613 Cherry Blossom Dr, Murrells Inlet, SC 29576Off Market
Similar homes
- $425,0003 bd2 ba1.4k sqft534 Waverly Loop, Murrells Inlet, SC 29576For Sale

 MLS ID #2620104, Sollecito Advantage Group, CB Sea Coast Advantage MI. CCAR
 - $470,0003 bd3 ba1.9k sqft512 Chanted Dr., Murrells Inlet, SC 29576For Sale
 MLS ID #2619026, Janice Sialiano, CB Sea Coast Advantage MI. CCAR
 - $499,0003 bd3 ba2.2k sqft162 Summerlight Dr., Murrells Inlet, SC 29576For Sale
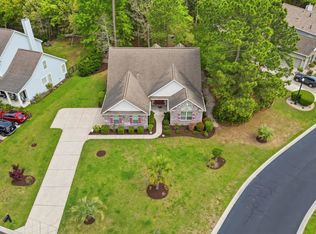 MLS ID #2609014, Ryan C Schubiger, Coastal Tides Realty. CCAR
 - $540,0004 bd4 ba2.6k sqft568 Canborough Lane, Murrells Inlet, SC 29576For Sale
 MLS ID #2616671, The Greg Sisson Team, The Ocean Forest Company. CCAR
 - $430,0004 bd3 ba2k sqft768 Devon Estate Ave. #Windsor Plantation, Myrtle Beach, SC 29588For SaleMLS ID #2621241, Georgeanne T Rice, Realty ONE Group Dockside. CCAR
- $510,0004 bd3 ba2.5k sqft933 Saluda River Rd., Myrtle Beach, SC 29588For SaleMLS ID #2526461, Lindsey Brown, Century 21 The Harrelson Group. CCAR
- $449,0004 bd3 ba2.2k sqft644 Brynfield Dr., Myrtle Beach, SC 29588For SaleMLS ID #2607030, Irene Hu, Diamond Shores Realty. CCAR
- $573,5003 bd2 ba2k sqft35 Northbrook Dr, Murrells Inlet, SC 29576For SaleMLS ID #2621479, Nicholas G Strumke, Century 21 Palms Realty. CCAR
- $422,0003 bd2 ba1.8k sqft2618 Goldfinch Dr., Myrtle Beach, SC 29577For SaleMLS ID #2620751, Michelle Pettigrew, BHHS Myrtle Beach Real Estate. CCAR
- $274,9002 bd2 ba1.3k sqft184 Sea Shell Dr. #21, Murrells Inlet, SC 29576For SaleMLS ID #2622956, Kent Covington, CB Sea Coast Advantage MI. CCAR
- $492,0003 bd3 ba2.3k sqft1425 Holtzman St., Surfside Beach, SC 29575For SaleMLS ID #2616804, The Morales Group, RE/MAX Southern Shores. CCAR
- $449,9004 bd3 ba2.3k sqft801 Abalone Ct., Myrtle Beach, SC 29579For SaleMLS ID #2620921, The Collins Team, Realty ONE Group Dockside. CCAR
- $649,0004 bd4 ba2.2k sqft194 Summer Wind Loop, Murrells Inlet, SC 29576For SaleMLS ID #2618623, The Nelson Team, The Litchfield Company Real Estate. CCAR
- $364,5003 bd2 ba1.5k sqft1110 Plantation Dr., Surfside Beach, SC 29575For SaleMLS ID #2615409, Meghan K Settle, Realty ONE Group Dockside. CCAR
- $425,0003 bd3 ba1.5k sqft246 Lifestyle Court, Surfside Beach, SC 29575For SaleMLS ID #2611003, Martina P Staples-Byrne, Realty ONE Group DocksideSouth. CCAR
- $449,9004 bd3 ba2.4k sqft813 Covelo Ln., Myrtle Beach, SC 29579For SaleMLS ID #2614264, Victor R Duval, RE/MAX Executive. CCAR
- $445,9003 bd2 ba1.9k sqft344 Happy Valley Dr., Myrtle Beach, SC 29588For SaleMLS ID #2619419, Monica Roman, Redfin Corporation. CCAR
- $307,9003 bd2 ba1.6k sqft616 Coquina Bay Dr., Conway, SC 29526For SaleMLS ID #2623347, Sharon Chrzanowski, Realty One Group Dockside Cnwy. CCAR
- $479,9004 bd3 ba2k sqft844 Gammon Dr., Myrtle Beach, SC 29579For SaleMLS ID #2608524, Andrew C Prevatt, RE/MAX Southern Shores NMB. CCAR
- $499,9003 bd3 ba2.1k sqft701 Chisholm Rd., Myrtle Beach, SC 29579For SaleMLS ID #2616221, Ryan Korros Team, RE/MAX Southern Shores. CCAR
