Welcome to 194 Summer Wind Loop, where thoughtful design meets the vibrant coastal lifestyle of Murrells Inlet. Located in the desirable community of South Bay Village, this beautifully appointed home offers the perfect blend of comfort, functionality, and convenience—all just minutes from the renowned Murrells Inlet MarshWalk. Inside, the open-concept floor plan is designed for today's lifestyle, featuring a spacious kitchen with granite countertops, stainless steel appliances, a gas range, and a large island that flows seamlessly into the living and dining areas. The flexible floor plan offers four bedrooms and three full bathrooms, including a guest bedroom and full bath on the ground level, making it ideal for visitors or multi-generational living. The primary suite is privately situated on the main living level and features a spa-inspired bathroom complete with an oversized walk-in shower, standalone soaking tub, dual vanities, and an expansive walk-in closet. Two additional bedrooms and a full bath occupy the upper level, along with abundant walk-in storage spaces and multiple linen closets to keep everything organized. Enjoy the best of Lowcountry living from the covered front porch or entertain family and friends on the covered rear patio while enjoying warm coastal evenings. Beyond the home, you'll love being in the heart of Murrells Inlet. Spend your days exploring the famous MarshWalk, known for its waterfront restaurants, fresh seafood, live music, and stunning sunsets. Public boat landings, marinas, Huntington Beach State Park, Brookgreen Gardens, championship golf courses, and beautiful beaches are all just minutes away, making every day feel like a vacation. Whether you're looking for a primary residence, a second home, or an investment in one of the Grand Strand's most sought-after locations, 194 Summer Wind Loop delivers exceptional value, modern comforts, and the unmistakable charm of the South Carolina coast.
For sale
Price cut: $46K (8/18)
$649,000
194 Summer Wind Loop, Murrells Inlet, SC 29576
4beds
2,290sqft
Single Family Residence
Built in 2015
6,098 Square Feet Lot
$633,600 Zestimate®
$283/sqft
$115/mo HOA
What's special
Covered front porchSpacious kitchenLarge islandStainless steel appliancesFlexible floor planOpen-concept floor planGas range
- 52 days
- 738
- 50
Zillow last checked:
Listing updated:
Listed by:
The Nelson Team Cell:843-817-8508,
The Litchfield Company Real Estate,
Allison Nelson 843-543-9244,
The Litchfield Company Real Estate
Source: CCAR,MLS#: 2618623 Originating MLS: Coastal Carolinas Association of Realtors
Originating MLS: Coastal Carolinas Association of RealtorsFacts & features
Interior
Bedrooms & bathrooms
- Bedrooms: 4
- Bathrooms: 4
- Full bathrooms: 3
- 1/2 bathrooms: 1
Rooms
- Room types: Bathroom
Primary bedroom
- Features: Ceiling Fan(s)
Primary bathroom
- Features: Bathtub, Dual Sinks, Separate Shower
Dining room
- Features: Kitchen/Dining Combo
Family room
- Features: Ceiling Fan(s)
Kitchen
- Features: Breakfast Bar, Dishwasher, Kitchen Island, Stainless Steel Appliances, Solid Surface Counters
Other
- Features: Bedroom on Main Level
Heating
- Central
Cooling
- Central Air
Appliances
- Included: Dishwasher, Freezer, Microwave, Range, Refrigerator
- Laundry: Washer Hookup
Features
- Bathtub, Ceiling Fan(s), Dual Sinks, Separate Shower, Window Treatments, Breakfast Bar, Bedroom on Main Level, Kitchen Island, Stainless Steel Appliances, Solid Surface Counters
- Flooring: Carpet, Luxury Vinyl, Luxury VinylPlank, Tile
- Windows: Window Treatments
Interior area
- Total structure area: 3,459
- Total interior livable area: 2,290 sqft
Property
Parking
- Total spaces: 6
- Parking features: Attached, Garage, Two Car Garage
- Attached garage spaces: 2
Features
- Levels: Three Or More
- Stories: 3
- Patio & porch: Rear Porch, Front Porch
- Exterior features: Porch
Lot
- Size: 6,098 Square Feet
- Features: Rectangular, Rectangular Lot
Details
- Additional parcels included: ,
- Parcel number: 4101200530216
- Zoning: Q100
- Special conditions: None
Construction
Type & style
- Home type: SingleFamily
- Architectural style: Raised Beach
- Property subtype: Single Family Residence
Materials
- HardiPlank Type
- Foundation: Raised, Slab
Condition
- Resale
- Year built: 2015
Utilities & green energy
- Water: Public
- Utilities for property: Cable Available, Electricity Available, Sewer Available, Water Available
Community & HOA
Community
- Subdivision: South Bay Village
HOA
- Has HOA: Yes
- HOA fee: $115 monthly
Location
- Region: Murrells Inlet
Financial & listing details
- Price per square foot: $283/sqft
- Tax assessed value: $642,400
- Annual tax amount: $2,275
- Date on market: 7/27/2026
- Electric utility on property: Yes
Estimated market value
$633,600
$602,000 - $665,000
$2,732/mo
Price history
| Date | Event | Price |
|---|---|---|
| 8/18/2026 | Price change | $649,000-6.6%$283/sqft |
Source:  CCAR #2618623 Report a problem CCAR #2618623 Report a problem | ||
| 7/27/2026 | Listed for sale | $695,000+93.1%$303/sqft |
Source: CCAR #2618623 Report a problem | ||
| 5/25/2017 | Sold | $360,000-3.5%$157/sqft |
Source: CCAR #1709573 Report a problem | ||
| 5/10/2017 | Pending sale | $372,900$163/sqft |
Source: Dunes Realty Sales #1709573 Report a problem | ||
| 1/9/2017 | Price change | $372,900-1.3%$163/sqft |
Source: Isave Realty #1620951 Report a problem | ||
| 8/31/2016 | Listed for sale | $378,000+16.3%$165/sqft |
Source: Owner Report a problem | ||
| 7/31/2015 | Sold | $325,000$142/sqft |
Source: CCAR #1404259 Report a problem | ||
Public tax history
| Year | Property taxes | Tax assessment |
|---|---|---|
| 2025 | $2,275 +6.9% | $16,923 +15% |
| 2024 | $2,129 +6% | $14,720 |
| 2023 | $2,008 +19.1% | $14,720 |
| 2022 | $1,686 +3.4% | $14,720 +0% |
| 2021 | $1,631 +0.3% | $14,716 |
| 2020 | $1,626 | $14,716 +2.9% |
| 2019 | -- | $14,308 -90% |
| 2018 | $1,667 -65% | $143,080 +996.9% |
| 2017 | $4,768 +229.2% | $13,044 +360.1% |
| 2016 | $1,449 | $2,835 |
| 2015 | $1,449 | -- |
| 2014 | $1,449 | $9,000 -91% |
| 2011 | -- | $100,000 |
| 2010 | -- | $100,000 -45.9% |
| 2009 | -- | $185,000 |
| 2008 | -- | $185,000 |
Find assessor info on the county website
Monthly payment
Est. payment
Payment breakdown
Explore the cost of this home by adjusting the details. Changes won't be saved.Climate risks
Neighborhood: 29576
Nearby schools
Schools provided by the listing agent
- Elementary: Waccamaw Elementary School
- Middle: Waccamaw Middle School
- High: Waccamaw High School
Source: CCAR. This data may not be complete. We recommend contacting the local school district to confirm school assignments for this home.
- $544,2004 bd4 ba3.1k sqft186 Summer Wind Loop, Murrells Inlet, SC 29576Off Market
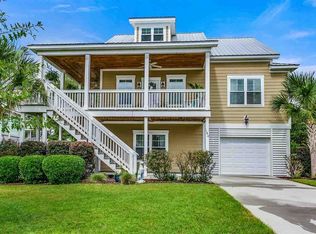
- $678,5004 bd3 ba1.6k sqft202 Summer Wind Loop, Murrells Inlet, SC 29576Off Market
- $591,7604 bd3 ba2k sqft208 Summer Wind Loop, Murrells Inlet, SC 29576Sold
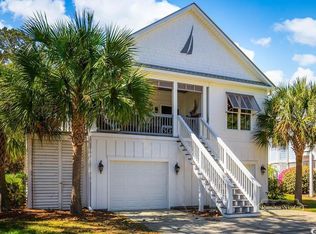
- $633,0004 bd3 ba2.1k sqft174 Summer Wind Loop, Murrells Inlet, SC 29576Off Market
Similar homes
- $569,9004 bd4 ba2.3k sqft5 Turnbridge Ct., Murrells Inlet, SC 29576For Sale

 MLS ID #2618455, Perry Peace Team, Peace Sotheby's Intl Realty PI. CCAR
 - $629,0004 bd4 ba3k sqft31 Long Creek Dr., Murrells Inlet, SC 29576For Sale
 MLS ID #2615384, Angela D Poules, BHHS Coastal Real Estate. CCAR
 - $739,0003 bd3 ba2k sqft5068 South First St., Murrells Inlet, SC 29576For Sale
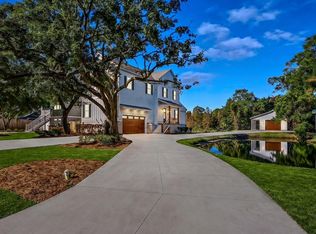 MLS ID #2608193, Jess P Fisher, King Fish Properties, Inc.. CCAR
 - $799,0004 bd4 ba3.1k sqft16 Orchard Ave., Murrells Inlet, SC 29576For Sale
 MLS ID #2608551, Jess P Fisher, King Fish Properties, Inc.. CCAR
 - $525,0003 bd3 ba2.2k sqft242 Hyacinth Loop #Lakeshore, Murrells Inlet, SC 29576For SaleMLS ID #2620487, Douglas Henderson, Heritage Coast Realty. CCAR
- $839,0004 bd3 ba2.6k sqft45 Highwood Circle, Murrells Inlet, SC 29576For SaleMLS ID #2622279, Ryan C Schubiger, Coastal Tides Realty. CCAR
- $529,9005 bd3 ba2.7k sqft281 Outboard Dr., Murrells Inlet, SC 29576For SaleMLS ID #2617759, Cerria M Ludrosky, RE/MAX Southern Shores GC. CCAR
- $574,7404 bd3 ba2.7k sqft922 Refuge Way, Murrells Inlet, SC 29576For SaleMLS ID #2607907, Sollecito Advantage Group, CB Sea Coast Advantage MI. CCAR
- $575,0003 bd3 ba2.8k sqft732 Dreamland Dr., Murrells Inlet, SC 29576For SaleMLS ID #2620107, Ali Ferrari Team, RE/MAX Southern Shores. CCAR
- $949,0004 bd4 ba3k sqft286 Eagle Pass Dr., Murrells Inlet, SC 29576For SaleMLS ID #2618351, Tonya Bullard, NorthGroup Real Estate LLC. CCAR
- $540,0004 bd4 ba2.6k sqft568 Canborough Lane, Murrells Inlet, SC 29576For SaleMLS ID #2616671, The Greg Sisson Team, The Ocean Forest Company. CCAR
- $499,0003 bd3 ba2.2k sqft162 Summerlight Dr., Murrells Inlet, SC 29576For SaleMLS ID #2609014, Ryan C Schubiger, Coastal Tides Realty. CCAR
- $910,0004 bd4 ba3.2k sqft128 Knotty Pine Way, Murrells Inlet, SC 29576For SaleMLS ID #2622301, Mercedes M Gagnon, Century 21 The Harrelson Group. CCAR
- $825,9005 bd5 ba2.7k sqft3867 Spanner Way, Murrells Inlet, SC 29576For SaleMLS ID #2619217, Jess P Fisher, King Fish Properties, Inc.. CCAR
- $380,0004 bd3 ba2.2k sqft136 Molinia Dr., Murrells Inlet, SC 29576For SaleMLS ID #2614074, Chris Farrell, Keller Williams Innovate South. CCAR
- $470,0003 bd3 ba1.9k sqft512 Chanted Dr., Murrells Inlet, SC 29576For SaleMLS ID #2619026, Janice Sialiano, CB Sea Coast Advantage MI. CCAR
- $449,9003 bd2 ba1.8k sqft625 Cherry Blossom Dr., Murrells Inlet, SC 29576For SaleMLS ID #2621803, Martina P Staples-Byrne, Realty ONE Group DocksideSouth. CCAR
- $529,9003 bd2 ba1.8k sqft9038 Binnicker Dr., Murrells Inlet, SC 29576For SaleMLS ID #2613186, Jessica L Costa, Keller Williams Pawleys Island. CCAR
- $450,0003 bd2 ba1.7k sqft587 Sunnyside Ave. #A, Murrells Inlet, SC 29576For SaleMLS ID #2622539, Schmidt & Frasher Team, Keller Williams Innovate South. CCAR
- $685,0004 bd3 ba2.3k sqft757 McDuffie Dr., Myrtle Beach, SC 29588For SaleMLS ID #2621996, Michelle M Schneider, Peace Sotheby's Intl Realty PI. CCAR
