RARE 3-CAR GARAGE COASTAL RAISED BEACH HOME EAST OF HIGHWAY 17 APPROXIMATELY ONE MILE TO PAWLEYS ISLAND BEACH ACCESS: Located in Marshland Park, a quiet 36 home creekfront community surrounded by mature oak trees, this 4-bedroom, 3 bath, raised beach home offers the coastal lifestyle buyers want with the space and functionality they rarely find. With approximately 2100 verified square feet, move-in ready condition, a fenced backyard, and approximately one mile to Pawleys Island beach access, this home is positioned for buyers seeking beach proximity without sacrificing storage, convenience, or everyday livability. One of the home's strongest features is the TRUE 3 CAR GARAGE, offering exceptional space for vehicles, a golf cart, beach gear, tools, hobbies, workshop, and boat related storage. For buyers who want Pawleys Island living with practical space for coastal equipment and daily life, this property stands out. The main living area features an open concept layout with a spacious living area, a large kitchen, generous counter space, a walk-in pantry, a laundry room, one bedroom and one full bath. Upstairs includes the primary suite plus two additional bedrooms and two full bathrooms, creating a comfortable layout for full time living, guests, remote work, or extended stays. Notable features include plantation shutters, tankless water heater, an EV-Ready outlet, thoughtful storage throughout, and a fenced backyard with mature oak trees, fruit trees and space for outdoor living. Marshland Park offers a peaceful, coastal setting close to beaches, shopping, dining, schools, golf, boating, and everyday conveniences. Property is located in FEMA flood zone AE and an elevation certificate is available to support the buyer's insurance review. Seller will consider some assistance with rate buy down or closing cost. HOA includes yard mowing and trash removal.
For sale
Price cut: $15K (6/28)
$585,000
18 Coastal Breeze Trail, Pawleys Island, SC 29585
4beds
2,100sqft
:
Get pre-qualified$3,680/mo
Single Family Residence
Built in 2016
1,306 Square Feet Lot
$572,300 Zestimate®
$279/sqft
$200/mo HOA
What's special
Plantation shuttersLarge kitchenWalk-in pantryGenerous counter spaceTankless water heaterEv-ready outletFenced backyard
- 210 days |
- 1,678 |
- 85 |
Zillow last checked:
Listing updated:
Listed by:
Vann Tucker 843-591-5656,
The Litchfield Company Real Estate Gtwn
Source: CCAR,MLS#: 2600138 Originating MLS: Coastal Carolinas Association of Realtors
Originating MLS: Coastal Carolinas Association of RealtorsFacts & features
Interior
Bedrooms & bathrooms
- Bedrooms: 4
- Bathrooms: 3
- Full bathrooms: 3
Rooms
- Room types: Utility Room, Workshop
Primary bedroom
- Features: Ceiling Fan(s), Linen Closet, Walk-In Closet(s)
- Level: Second
Bedroom 1
- Level: Second
Bedroom 2
- Level: Upper
Bedroom 3
- Level: Upper
Primary bathroom
- Features: Dual Sinks, Separate Shower, Vanity
Dining room
- Features: Kitchen/Dining Combo
Kitchen
- Features: Breakfast Bar, Breakfast Area, Ceiling Fan(s), Dishwasher, Kitchen Exhaust Fan, Kitchen Island, Pantry, Stainless Steel Appliances, Solid Surface Counters
Living room
- Features: Ceiling Fan(s)
Other
- Features: Bedroom on Main Level, Utility Room, Workshop
Heating
- Central, Electric
Cooling
- Central Air
Appliances
- Included: Cooktop, Dishwasher, Disposal, Microwave, Range, Refrigerator, Range Hood, Dryer, Washer
- Laundry: Washer Hookup
Features
- Ceiling Fan(s), Dual Sinks, Linen Closet, Separate Shower, Vanity, Walk-In Closet(s), Window Treatments, Breakfast Bar, Bedroom on Main Level, Breakfast Area, Kitchen Island, Stainless Steel Appliances, Solid Surface Counters, Workshop
- Flooring: Laminate, Tile
- Doors: Insulated Doors
- Windows: Window Treatments
Interior area
- Total structure area: 3,150
- Total interior livable area: 2,100 sqft
Video & virtual tour
Property
Parking
- Total spaces: 3
- Parking features: Attached, Three Car Garage, Garage, Golf Cart Garage, Garage Door Opener
- Attached garage spaces: 3
Features
- Levels: Three Or More
- Stories: 3
- Patio & porch: Front Porch
- Exterior features: Fence, Sprinkler/Irrigation, Outdoor Kitchen, Storage
- Has view: Yes
- View description: Marsh View
- Waterfront features: Creek
Lot
- Size: 1,306 Square Feet
- Features: Rectangular, Rectangular Lot, Stream/Creek
Details
- Additional parcels included: ,
- Parcel number: 0401450081300
- Zoning: Res
- Special conditions: None
Construction
Type & style
- Home type: SingleFamily
- Architectural style: Raised Beach
- Property subtype: Single Family Residence
Materials
- HardiPlank Type
- Foundation: Raised
Condition
- Resale
- Year built: 2016
Utilities & green energy
- Water: Public
- Utilities for property: Cable Available, Electricity Available, Sewer Available, Underground Utilities, Water Available
Green energy
- Energy efficient items: Doors, Windows
Community & HOA
Community
- Features: Golf Carts OK
- Security: Smoke Detector(s)
- Subdivision: Marshland Park
HOA
- Has HOA: Yes
- Amenities included: Owner Allowed Golf Cart, Owner Allowed Motorcycle, Pet Restrictions
- Services included: Association Management, Common Areas, Legal/Accounting, Maintenance Grounds, Trash
- HOA fee: $200 monthly
Location
- Region: Pawleys Island
Financial & listing details
- Price per square foot: $279/sqft
- Tax assessed value: $605,300
- Date on market: 1/1/2026
- Listing terms: Cash,Conventional
- Electric utility on property: Yes
Estimated market value
$572,300
$544,000 - $601,000
$2,451/mo
Price history
| Date | Event | Price |
|---|---|---|
| 6/28/2026 | Price change | $585,000-2.5%$279/sqft |
Source:  CCAR #2600138 Report a problem CCAR #2600138 Report a problem | ||
| 4/9/2026 | Price change | $599,999-3.1%$286/sqft |
Source: CCAR #2600138 Report a problem | ||
| 2/18/2026 | Price change | $619,000-1.6%$295/sqft |
Source: CCAR #2600138 Report a problem | ||
| 1/2/2026 | Listed for sale | $629,000$300/sqft |
Source: CCAR #2600138 Report a problem | ||
| 1/1/2026 | Listing removed | $629,000$300/sqft |
Source: CCAR #2511679 Report a problem | ||
| 11/14/2025 | Price change | $629,000-0.2%$300/sqft |
Source: CCAR #2511679 Report a problem | ||
| 9/9/2025 | Price change | $630,000-2.3%$300/sqft |
Source: CCAR #2511679 Report a problem | ||
| 9/4/2025 | Price change | $644,999-0.7%$307/sqft |
Source: CCAR #2511679 Report a problem | ||
| 6/10/2025 | Price change | $649,499-3%$309/sqft |
Source: CCAR #2511679 Report a problem | ||
| 6/2/2025 | Price change | $669,900-1.5%$319/sqft |
Source: CCAR #2511679 Report a problem | ||
| 5/8/2025 | Listed for sale | $679,900+29.5%$324/sqft |
Source: CCAR #2511679 Report a problem | ||
| 2/13/2022 | Listing removed | -- |
Source: Owner Report a problem | ||
| 12/6/2021 | Price change | $525,000+5%$250/sqft |
Source: Owner Report a problem | ||
| 11/16/2021 | Listed for sale | $500,000+51.5%$238/sqft |
Source: Owner Report a problem | ||
| 7/30/2020 | Sold | $330,000-7.3%$157/sqft |
Source: CCAR #2008277 Report a problem | ||
| 6/24/2020 | Pending sale | $355,990$170/sqft |
Source: Realty ONE Group DocksideSouth #2008277 Report a problem | ||
| 6/1/2020 | Price change | $355,990-8.7%$170/sqft |
Source: Realty ONE Group DocksideSouth #2008277 Report a problem | ||
| 4/20/2020 | Listed for sale | $389,990+21.9%$186/sqft |
Source: Realty ONE Group DocksideSouth #2008277 Report a problem | ||
| 10/14/2016 | Sold | $319,875+699.7%$152/sqft |
Source: Public Record Report a problem | ||
| 12/18/2015 | Sold | $40,000$19/sqft |
Source: Public Record Report a problem | ||
Public tax history
| Year | Property taxes | Tax assessment |
|---|---|---|
| 2025 | -- | -- |
| 2024 | -- | -- |
| 2023 | -- | -- |
| 2022 | -- | -- |
| 2021 | -- | -- |
| 2020 | $1,475 | $13,376 +6.8% |
| 2019 | -- | $12,520 -90% |
| 2018 | $1,463 +1.9% | $125,200 +900% |
| 2017 | $1,436 -50.4% | $12,520 |
| 2016 | $2,894 | -- |
Find assessor info on the county website
Monthly payment
Est. payment
Payment breakdown
Explore the cost of this home by adjusting the details. Changes won't be saved.Climate risks
Neighborhood: Litchfield Beach
Nearby schools
GreatSchools rating
- 10/10Waccamaw Elementary SchoolGrades: PK-3Distance: 1.7 mi
- 10/10Waccamaw Middle SchoolGrades: 7-8Distance: 2.1 mi
- 8/10Waccamaw High SchoolGrades: 9-12Distance: 2.3 mi
Schools provided by the listing agent
- Elementary: Waccamaw Elementary School
- Middle: Waccamaw Middle School
- High: Waccamaw High School
Source: CCAR. This data may not be complete. We recommend contacting the local school district to confirm school assignments for this home.
- $574,8003 bd3 ba2k sqft28 Coastal Breeze Dr, Pawleys Island, SC 29585Off Market

- $671,3003 bd2 ba2k sqft28 Coastal Breeze Trl, Pawleys Island, SC 29585Off Market
- $583,8003 bd3 ba1.9k sqft27 Coastal Breeze Trl, Pawleys Island, SC 29585Off Market
- $498,5003 bd3 ba1.8k sqft27 Coastal Breeze Dr, Pawleys Island, SC 29585Off Market
- $580,6003 bd2 ba1.8k sqft27 Sunrise View Trl, Pawleys Island, SC 29585Off Market
- $699,9003 bd3 ba2k sqft35 Oyster Pearl Ct, Pawleys Island, SC 29585For Sale By Owner
- $650,4003 bd2 ba2k sqft8 Coastal Breeze Trl, Pawleys Island, SC 29585Off Market
- $613,3003 bd4 ba2k sqft38 Half Shell Ct, Pawleys Island, SC 29585Off Market
A local agent can set up tours, give advice and negotiate with sellers.
Similar homes
- $630,0004 bd3 ba2.1k sqft48 Half Shell Ct., Pawleys Island, SC 29585For Sale
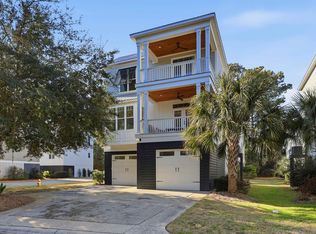
 MLS ID #2603451, Vann Tucker, The Litchfield Company Real Estate Gtwn. CCAR
 - $548,0005 bd3 ba2.4k sqft35 Parkland Ct., Pawleys Island, SC 29585For Sale
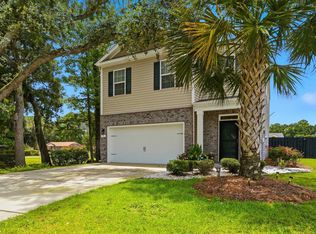 MLS ID #2618424, Buffy A Patterson, ERA Wilder Realty Inc PI. CCAR
 - $575,0004 bd3 ba1.9k sqft385 Castaway Key Dr., Pawleys Island, SC 29585For Sale
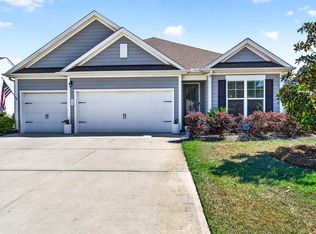 MLS ID #2610326, Rhonda L Lee-Morris, The Litchfield Company Real Estate. CCAR
 - $600,0003 bd3 ba1.9k sqft119 Enclave Pl., Pawleys Island, SC 29585For Sale
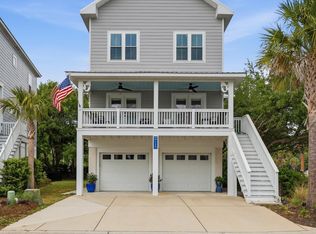 MLS ID #2611278, Vanessa Beechem, Carolina One Real Estate. CCAR
 - $515,0004 bd2 ba1.9k sqft153 Castaway Key Dr., Pawleys Island, SC 29585For SaleMLS ID #2614971, Christine A Turner, RE/MAX Executive. CCAR
- $650,0003 bd4 ba2k sqft38 Mandarin Ct., Pawleys Island, SC 29585For SaleMLS ID #2616036, Taylor Keenan Team, The Litchfield Company Real Estate. CCAR
- $549,9003 bd3 ba2.2k sqft1015 Hagley Dr., Pawleys Island, SC 29585For SaleMLS ID #2607682, Megan B Turbeville, Realty ONE Group Dockside. CCAR
- $715,0004 bd3 ba2.3k sqft115 Beaufain Ct. #Reunion Hall, Pawleys Island, SC 29585For SaleMLS ID #2614898, Johnny Moure, Realty ONE Group DocksideSouth. CCAR
- $870,0005 bd3 ba2.7k sqft9 Windy Ln., Pawleys Island, SC 29585For SaleMLS ID #2616024, Jerry D String, Realty ONE Group DocksideSouth. CCAR
- $779,0003 bd3 ba1.7k sqft29 Sandlapper Way, Pawleys Island, SC 29585For SaleMLS ID #2617006, William ''Bill'' Moody, The Litchfield Company Real Estate Gtwn. CCAR
- $734,9904 bd3 ba2.2k sqft147 Litchfield Landing Lot 3 litchfield landing, Pawleys Island, SC 29585New ConstructionMLS ID #2520370, Joseph Adam A Wilson, The Beverly Group. CCAR
- $610,0004 bd4 ba2.3k sqft5 Turnbridge Ct., Murrells Inlet, SC 29576For SaleMLS ID #2618455, Perry Peace Team, Peace Sotheby's Intl Realty PI. CCAR
- $700,0004 bd4 ba2.7k sqft371 Tuckers Rd. #B, Pawleys Island, SC 29585For SaleMLS ID #2604580, Sara Boling, CENTURY 21 Boling & Associates. CCAR
- $695,0004 bd4 ba2.2k sqft194 Summer Wind Loop, Murrells Inlet, SC 29576For SaleMLS ID #2618623, The Nelson Team, The Litchfield Company Real Estate. CCAR
- $575,0004 bd3 ba2.5k sqft420 Retriever Ct., Murrells Inlet, SC 29576For SaleMLS ID #2618027, Sollecito Advantage Group, CB Sea Coast Advantage MI. CCAR
- $599,9114 bd3 ba1.9k sqft554 Hammock Ave., Murrells Inlet, SC 29576For SaleMLS ID #2612689, Tammi Pierce, Compass Carolinas, LLC. CCAR
- $470,0003 bd3 ba1.9k sqft512 Chanted Dr., Murrells Inlet, SC 29576For SaleMLS ID #2619026, Janice Sialiano, CB Sea Coast Advantage MI. CCAR
- $592,5154 bd3 ba2.7k sqft922 Refuge Way, Murrells Inlet, SC 29576For SaleMLS ID #2607907, Sollecito Advantage Group, CB Sea Coast Advantage MI. CCAR
- $629,0004 bd4 ba3k sqft31 Long Creek Dr. #LINKSBROOK, Murrells Inlet, SC 29576For SaleMLS ID #2615384, Angela D Poules, BHHS Coastal Real Estate. CCAR
- $549,9003 bd3 ba1.8k sqft14 Saltwater Way, Murrells Inlet, SC 29576For SaleMLS ID #2609123, Harold Burton Dixon, Garden City Realty, Inc. CCAR
