BIKE TO THE BEACH! MOVE-IN READY! NO HOA! Welcome to coastal living just minutes from North Litchfield Beach. This beautiful raised beach-style custom home offers the perfect blend of comfort, style, and convenience with 4 bedrooms, 3 full bathrooms, and an upgraded interior finish package featuring luxury vinyl tile flooring, ceramic tile, and carpet in select areas. Enjoy ample parking and storage underneath the home, along with a beautifully landscaped yard designed for easy coastal living. The home also includes a smart thermostat for added comfort and efficiency. Short-term rentals are allowed, and with NO HOA, you’ll have the freedom and flexibility that’s becoming harder to find along the coast. Whether you’re looking for a primary residence, second home, or investment property, this home is ideal for anyone wanting the Pawleys Island beach lifestyle without the premium island price tag. Bike to the beach, enjoy nearby dining, golf, and everything the South Strand has to offer. For over 35 years, Beverly Homes has been building lifestyles across the Grand Strand and surrounding coastal communities. Proudly recognized as the 2024 & 2025 Readers’ Choice Best Residential Real Estate Developer and back-to-back Best Home Builder by The Sun News and WMBF News, we’re honored to continue building homes with local pride throughout Horry and Georgetown Counties.
New construction
Price increase: $9 (8/3)
$734,999
147 Litchfield Landing Lot 3 litchfield landing, Pawleys Island, SC 29585
4beds
2,264sqft
Single Family Residence
Built in 2026
0.27 Acres Lot
$731,200 Zestimate®
$325/sqft
$-- HOA
What's special
Carpet in select areasLuxury vinyl tile flooringUpgraded interior finish packageRaised beach-style custom homeBeautifully landscaped yardCeramic tile
- 230 days |
- 1,294 |
- 82 |
Zillow last checked:
Listing updated:
Listed by:
Joseph Adam A Wilson 843-222-9728,
The Beverly Group
Source: CCAR,MLS#: 2520370 Originating MLS: Coastal Carolinas Association of Realtors
Originating MLS: Coastal Carolinas Association of RealtorsFacts & features
Interior
Bedrooms & bathrooms
- Bedrooms: 4
- Bathrooms: 3
- Full bathrooms: 3
Rooms
- Room types: Den, Foyer, Utility Room
Primary bedroom
- Features: Ceiling Fan(s), Walk-In Closet(s)
Primary bathroom
- Features: Dual Sinks, Separate Shower, Vanity
Family room
- Features: Ceiling Fan(s)
Kitchen
- Features: Dishwasher, Kitchen Island, Pantry, Stainless Steel Appliances, Solid Surface Counters
Other
- Features: Entrance Foyer, Library, Utility Room
Heating
- Central, Electric, Propane
Cooling
- Central Air
Appliances
- Included: Dishwasher, Freezer, Disposal, Microwave, Range
- Laundry: Washer Hookup
Features
- Ceiling Fan(s), Dual Sinks, Separate Shower, Vanity, Walk-In Closet(s), Entrance Foyer, Kitchen Island, Stainless Steel Appliances, Solid Surface Counters
- Flooring: Carpet, Laminate, Tile
Interior area
- Total structure area: 4,323
- Total interior livable area: 2,264 sqft
Property
Parking
- Total spaces: 4
- Parking features: Underground
Features
- Levels: Two
- Stories: 2
- Exterior features: Sprinkler/Irrigation
- Has view: Yes
- View description: Marsh View
Lot
- Size: 0.27 Acres
- Features: Rectangular, Rectangular Lot
Details
- Additional parcels included: ,
- Parcel number: 0401340010300
- Zoning: Res
- Special conditions: None
Construction
Type & style
- Home type: SingleFamily
- Architectural style: Raised Beach
- Property subtype: Single Family Residence
Materials
- HardiPlank Type
- Foundation: Raised
Condition
- Never Occupied
- New construction: Yes
- Year built: 2026
Utilities & green energy
- Water: Public
- Utilities for property: Electricity Available, Phone Available, Sewer Available, Underground Utilities, Water Available
Community & HOA
Community
- Features: Golf Carts OK, Long Term Rental Allowed, Short Term Rental Allowed
- Security: Smoke Detector(s)
- Subdivision: Not within a Subdivision
HOA
- Has HOA: No
- Amenities included: Owner Allowed Golf Cart, Tenant Allowed Golf Cart
- Services included: Common Areas
Location
- Region: Pawleys Island
Financial & listing details
- Price per square foot: $325/sqft
- Date on market: 8/21/2025
- Listing terms: Cash,Conventional,FHA,VA Loan
- Electric utility on property: Yes
Estimated market value
$731,200
$695,000 - $768,000
$3,114/mo
Price history
| Date | Event | Price |
|---|---|---|
| 8/3/2026 | Price change | $734,999+0%$325/sqft |
Source:  CCAR #2520370 Report a problem CCAR #2520370 Report a problem | ||
| 6/2/2026 | Listed for sale | $734,9900%$325/sqft |
Source: CCAR #2520370 Report a problem | ||
| 5/17/2026 | Contingent | $734,999$325/sqft |
Source: CCAR #2520370 Report a problem | ||
| 5/13/2026 | Price change | $734,999+0%$325/sqft |
Source: CCAR #2520370 Report a problem | ||
| 2/27/2026 | Listed for sale | $734,998$325/sqft |
Source: CCAR #2520370 Report a problem | ||
| 2/26/2026 | Contingent | $734,998$325/sqft |
Source: CCAR #2520370 Report a problem | ||
| 1/8/2026 | Listed for sale | $734,998$325/sqft |
Source: CCAR #2520370 Report a problem | ||
| 12/31/2025 | Listing removed | $734,998$325/sqft |
Source: CCAR #2520370 Report a problem | ||
| 12/18/2025 | Price change | $734,9980%$325/sqft |
Source: CCAR #2520370 Report a problem | ||
| 8/21/2025 | Listed for sale | $734,999$325/sqft |
Source: CCAR #2520370 Report a problem | ||
Public tax history
Tax history is unavailable.
Monthly payment
Est. payment
Payment breakdown
Explore the cost of this home by adjusting the details. Changes won't be saved.Climate risks
Neighborhood: Litchfield Beach
Nearby schools
GreatSchools rating
- 9/10Waccamaw Intermediate SchoolGrades: 4-6Distance: 0.5 mi
- 10/10Waccamaw Middle SchoolGrades: 7-8Distance: 0.5 mi
- 8/10Waccamaw High SchoolGrades: 9-12Distance: 4 mi
Schools provided by the listing agent
- Elementary: Waccamaw Elementary School
- Middle: Waccamaw Middle School
- High: Waccamaw High School
Source: CCAR. This data may not be complete. We recommend contacting the local school district to confirm school assignments for this home.
- $180,000-- bd-- ba-- sqft147 Litchfield Landings, Pawleys Island, SC 29585Sold
- $180,0000.3 acres3 Litchfield Dr, Pawleys Island, SC 29585Sold
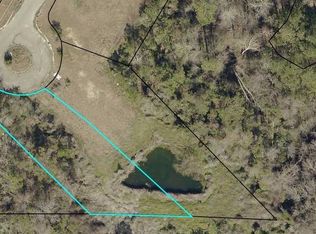
- $180,0003 bd3 ba2.5k sqft145 Litchfield Landings, Pawleys Island, SC 29585Sold
- $759,0004 bd4 ba2.2k sqft143 Litchfield Lndg, Pawleys Island, SC 29585For Sale

- $--8,712 sqft5 Litchfield Landing Off, Pawleys Island, SC 29585Off Market
- $80,000-- bd-- ba-- sqft14446 Ocean Hwy, Pawleys Island, SC 29585Off Market
- $180,0000.4 acres4 Litchfield Dr, Pawleys Island, SC 29585Sold
- $654,5004 bd4 ba2.2k sqft143 Litchfield Landing Litchfield Lndg LOT 5, Pawleys Island, SC 29585Sold
A local agent can set up tours, give advice and negotiate with sellers.
Similar homes
- $739,9994 bd3 ba2.1k sqft70 Newt Pl. Lot E1-A Newt Pl., Pawleys Island, SC 29585New Construction
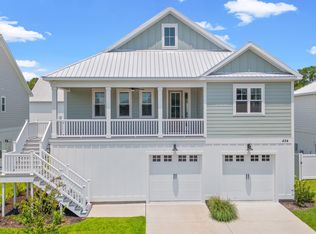
 MLS ID #2609139, Joseph Adam A Wilson, The Beverly Group. CCAR
 - $630,0004 bd3 ba2.1k sqft48 Half Shell Ct., Pawleys Island, SC 29585For Sale
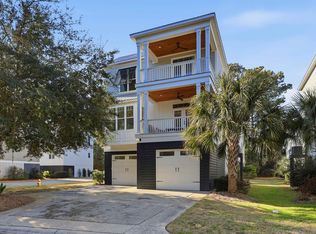 MLS ID #2603451, Vann Tucker, The Litchfield Company Real Estate Gtwn. CCAR
 - $860,0005 bd3 ba2.7k sqft9 Windy Ln., Pawleys Island, SC 29585For Sale
 MLS ID #2616024, Jerry D String, Realty ONE Group DocksideSouth. CCAR
 - $585,0004 bd3 ba2.1k sqft18 Coastal Breeze Trail, Pawleys Island, SC 29585For Sale
 MLS ID #2600138, Vann Tucker, The Litchfield Company Real Estate Gtwn. CCAR
 - $540,5403 bd2 ba1.8k sqft63 Blackgum Rd. Lot C Blackgum, Pawleys Island, SC 29585New ConstructionMLS ID #2607872, Joseph Adam A Wilson, The Beverly Group. CCAR
- $600,0003 bd3 ba1.9k sqft119 Enclave Pl., Pawleys Island, SC 29585For SaleMLS ID #2611278, Vanessa Beechem, Carolina One Real Estate. CCAR
- $759,0003 bd3 ba2k sqft5068 South First St., Murrells Inlet, SC 29576For SaleMLS ID #2608193, Jess P Fisher, King Fish Properties, Inc.. CCAR
- $549,9003 bd3 ba2.2k sqft1015 Hagley Dr., Pawleys Island, SC 29585For SaleMLS ID #2607682, Megan B Turbeville, Realty ONE Group Dockside. CCAR
- $499,0003 bd3 ba2k sqft33 Condor Ct #SLB-2, Pawleys Island, SC 29585New ConstructionMLS ID #2618223, Stephanie McCormick, Toll Brothers Real Estate Inc.. CCAR
- $839,0004 bd3 ba2.6k sqft45 Highwood Circle, Murrells Inlet, SC 29576For SaleMLS ID #2608116, Lisa M Newman, BHHS Coastal Real Estate. CCAR
- $649,0004 bd4 ba2.2k sqft194 Summer Wind Loop, Murrells Inlet, SC 29576For SaleMLS ID #2618623, The Nelson Team, The Litchfield Company Real Estate. CCAR
- $585,0003 bd3 ba2.8k sqft732 Dreamland Dr., Murrells Inlet, SC 29576For SaleMLS ID #2620107, Ali Ferrari Team, RE/MAX Southern Shores. CCAR
- $650,0004 bd3 ba2.9k sqft3673 Kingsley Dr., Myrtle Beach, SC 29588For SaleMLS ID #2615237, Tanya G Hatchett, Peace Sotheby's Int Realty NMB. CCAR
- $699,9004 bd3 ba3.1k sqft1647 Old Town Ave. + 2 Bed/2Ba Apartment and Boat Slip #17, Georgetown, SC 29440For SaleMLS ID #2620073, Meredith Hall, Peace Sotheby's Intl Realty PI. CCAR
- $633,0003 bd3 ba2.2k sqft960 Longwood Bluffs Circle, Murrells Inlet, SC 29576For SaleMLS ID #2606498, The Myrtle Beach Team, RE/MAX Southern Shores. CCAR
- $585,9004 bd3 ba2.5k sqft564 Hickman St., Surfside Beach, SC 29575For SaleMLS ID #2619632, Joey J Sewell, Keller Williams Innovate South. CCAR
- $749,0005 bd4 ba3.3k sqft215 Delano Way, Myrtle Beach, SC 29588For SaleMLS ID #2615523, Sollecito Advantage Group, CB Sea Coast Advantage MI. CCAR
- $569,0005 bd4 ba3.2k sqft4002 Edenborough Dr., Myrtle Beach, SC 29588For SaleMLS ID #2618943, Patrick Zarcone, Century 21 The Harrelson Group. CCAR
- $499,0003 bd3 ba2.2k sqft162 Summerlight Dr., Murrells Inlet, SC 29576For SaleMLS ID #2609014, Ryan C Schubiger, Coastal Tides Realty. CCAR
- $550,0003 bd2 ba1.7k sqft2027 Silverspring Ln., Myrtle Beach, SC 29577For SaleMLS ID #2621029, Renee D Hodges, Carolina One Real Estate MB. CCAR
