
NO HOA!! In the heart of Pawleys Island! Masterful design and modern coastal luxury come together in this beautifully crafted beach-style home featuring 4 bedrooms and 2.5 bathrooms. Every detail of this home has been thoughtfully selected and expertly built by a premier custom home builder. Interior highlights include an upgraded appliance package, smart thermostat, quartz countertops, luxury vinyl plank flooring, tile, and carpet in select areas. The spacious garage underneath provides plenty of parking and storage, while the professionally landscaped yard adds to the home’s exceptional curb appeal. Conveniently located just minutes from local shops, restaurants, beaches, and world-class golf, this home offers the perfect blend of comfort, style, and the laid-back Pawleys Island lifestyle. For over 40 years, Beverly Homes has remained one of the premier home builders along the Grand Strand. We are proud recipients of WMBF News’ and The Sun News’ Best Home Builder awards from 2022–2025, the 2024 & 2025 Myrtle Beach Herald Best Residential Real Estate Developer awards, and The Horry Independent’s 2024 Best Residential Real Estate Developer and Best New Home Builder awards. Call today to schedule your private tour!
New construction
Price increase: $9 (8/3)
$739,999
70 Newt Pl. Lot E1-A Newt Pl., Pawleys Island, SC 29585
4beds
2,185sqft
Single Family Residence
Built in 2026
0.29 Acres Lot
$735,000 Zestimate®
$339/sqft
$-- HOA
What's special
Lvt floorsSmart thermostatTile and carpetQuartz countertopsBeautiful professionally landscaped yardUpgraded appliance package
- 136 days |
- 934 |
- 55 |
Zillow last checked:
Listing updated:
Listed by:
Joseph Adam A Wilson 843-222-9728,
The Beverly Group
Source: CCAR,MLS#: 2609139 Originating MLS: Coastal Carolinas Association of Realtors
Originating MLS: Coastal Carolinas Association of RealtorsFacts & features
Interior
Bedrooms & bathrooms
- Bedrooms: 4
- Bathrooms: 3
- Full bathrooms: 2
- 1/2 bathrooms: 1
Primary bedroom
- Features: Tray Ceiling(s), Walk-In Closet(s)
Primary bathroom
- Features: Separate Shower
Family room
- Features: Fireplace
Kitchen
- Features: Ceiling Fan(s), Dishwasher, Kitchen Island, Stainless Steel Appliances, Solid Surface Counters
Living room
- Features: Tray Ceiling(s), Fireplace
Heating
- Central, Electric
Cooling
- Central Air
Appliances
- Included: Dishwasher, Disposal, Microwave, Range, Refrigerator
Features
- Tray Ceiling(s), Separate Shower, Walk-In Closet(s), Kitchen Island, Stainless Steel Appliances, Solid Surface Counters
- Flooring: Carpet, Luxury Vinyl, Luxury VinylPlank, Tile
- Doors: Insulated Doors
Interior area
- Total structure area: 3,503
- Total interior livable area: 2,185 sqft
Property
Parking
- Total spaces: 4
- Parking features: Attached, Garage, Two Car Garage
- Attached garage spaces: 2
Features
- Levels: Two
- Stories: 2
- Patio & porch: Balcony, Rear Porch, Deck, Front Porch, Patio
- Exterior features: Balcony, Deck, Porch, Patio
Lot
- Size: 0.29 Acres
- Features: Rectangular, Rectangular Lot
Details
- Additional parcels included: ,
- Parcel number: 0401650450100
- Zoning: Res
- Special conditions: None
Construction
Type & style
- Home type: SingleFamily
- Architectural style: Raised Beach
- Property subtype: Single Family Residence
Materials
- HardiPlank Type
- Foundation: Slab
Condition
- Never Occupied
- New construction: Yes
- Year built: 2026
Utilities & green energy
- Sewer: Septic Tank
- Utilities for property: Cable Available, Electricity Available, Phone Available, Septic Available, Underground Utilities
Green energy
- Energy efficient items: Doors, Windows
Community & HOA
Community
- Features: Golf Carts OK, Long Term Rental Allowed, Short Term Rental Allowed
- Subdivision: Not within a Subdivision
HOA
- Has HOA: No
- Amenities included: Owner Allowed Golf Cart
Location
- Region: Pawleys Island
Financial & listing details
- Price per square foot: $339/sqft
- Date on market: 4/7/2026
- Listing terms: Cash,Conventional,FHA,VA Loan
- Electric utility on property: Yes
Estimated market value
$735,000
$698,000 - $772,000
$2,800/mo
Price history
| Date | Event | Price |
|---|---|---|
| 8/3/2026 | Price change | $739,999+0%$339/sqft |
Source:  CCAR #2609139 Report a problem CCAR #2609139 Report a problem | ||
| 4/8/2026 | Listed for sale | $739,990$339/sqft |
Source: CCAR #2609139 Report a problem | ||
Public tax history
Tax history is unavailable.
Monthly payment
Est. payment
Payment breakdown
Explore the cost of this home by adjusting the details. Changes won't be saved.Climate risks
Neighborhood: 29585
Nearby schools
GreatSchools rating
- 10/10Waccamaw Elementary SchoolGrades: PK-3Distance: 1.8 mi
- 10/10Waccamaw Middle SchoolGrades: 7-8Distance: 4.9 mi
- 8/10Waccamaw High SchoolGrades: 9-12Distance: 1.6 mi
Schools provided by the listing agent
- Elementary: Waccamaw Elementary School
- Middle: Waccamaw Middle School
- High: Waccamaw High School
Source: CCAR. This data may not be complete. We recommend contacting the local school district to confirm school assignments for this home.
- $749,9904 bd4 ba2.4k sqft60 Newt Place Newt Pl LOT 7, Pawleys Island, SC 29585Pending

- $105,0000.36 acres60 Newt Pl, Pawleys Island, SC 29585Sold

- $336,0003 bd1 ba1.8k sqft83 Newt Pl, Pawleys Island, SC 29585Off Market
- $1,8952 bd2 ba900 sqft398 Blockade Dr #2A, Pawleys Island, SC 29585For Rent
- $--2 bd1 ba825 sqft398 Blockade Dr #1C, Pawleys Island, SC 29585Off Market
- $--2 bd2 ba800 sqft398 Blockade Dr #1B-2A-2B, Pawleys Island, SC 29585Off Market
- $871,000-- bd-- ba6.2k sqft398 Blockade Dr, Pawleys Island, SC 29585Off Market
- $100,0008 bd8 ba1.4k sqft410 Blockade Dr, Pawleys Island, SC 29585Sold
A local agent can set up tours, give advice and negotiate with sellers.
Similar homes
- from $700,0004 bd3 ba2.3k sqftThe Fenley Plan, Pawley's Island, Pawleys Island, SC 29585New Construction
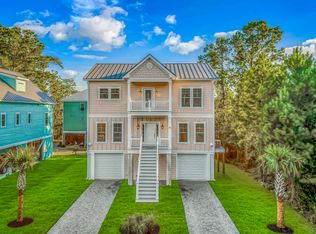 Swift Creek Homes
 - $699,0004 bd4 ba2.3k sqft111 Enclave Pl., Pawleys Island, SC 29585For Sale

 MLS ID #2616126, Jillian L Chandler, Century 21 The Harrelson Group. CCAR
 - $674,9005 bd4 ba3.1k sqft64 Black Pearl Court, Pawleys Island, SC 29585For Sale
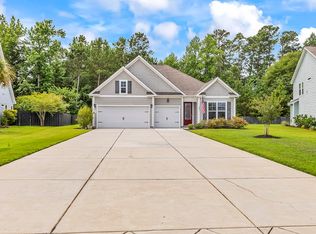 MLS ID #2615619, Kathleen K Mallette, Realty ONE Group DocksideSouth. CCAR
 - $734,9994 bd3 ba2.2k sqft147 Litchfield Landing Lot 3 litchfield landing, Pawleys Island, SC 29585New Construction
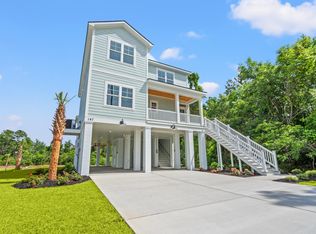 MLS ID #2520370, Joseph Adam A Wilson, The Beverly Group. CCAR
 - $749,0003 bd3 ba1.7k sqft29 Sandlapper Way, Pawleys Island, SC 29585For SaleMLS ID #2617006, William ''Bill'' Moody, The Litchfield Company Real Estate Gtwn. CCAR
- $759,0004 bd4 ba2.2k sqft143 Litchfield Landing, Pawleys Island, SC 29585For SaleMLS ID #2611688, TOBY T Avant, Peace Sotheby's Intl Realty PI. CCAR
- $599,9003 bd3 ba2k sqft34 Lazy Hammock Trail, Pawleys Island, SC 29585For SaleMLS ID #2617475, Sollecito Advantage Group, CB Sea Coast Advantage MI. CCAR
- $585,0004 bd3 ba2.1k sqft18 Coastal Breeze Trail, Pawleys Island, SC 29585For SaleMLS ID #2600138, Vann Tucker, The Litchfield Company Real Estate Gtwn. CCAR
- $540,5403 bd2 ba1.8k sqft63 Blackgum Rd. Lot C Blackgum, Pawleys Island, SC 29585New ConstructionMLS ID #2607872, Joseph Adam A Wilson, The Beverly Group. CCAR
- $649,0004 bd4 ba2.2k sqft194 Summer Wind Loop, Murrells Inlet, SC 29576For SaleMLS ID #2618623, The Nelson Team, The Litchfield Company Real Estate. CCAR
- $379,9003 bd3 ba1.5k sqftKings River, Pawleys Island, SC 29585For SaleMLS ID #2614034, Julia K Ryan, Keller Williams Pawleys Island. CCAR
- $585,0003 bd3 ba2.8k sqft732 Dreamland Dr., Murrells Inlet, SC 29576For SaleMLS ID #2620107, Ali Ferrari Team, RE/MAX Southern Shores. CCAR
- $829,9004 bd3 ba2.1k sqft817 Atlantic Commons Dr., Myrtle Beach, SC 29575For SaleMLS ID #2619455, Jake Lee, Keller Williams Innovate South. CCAR
- $585,9004 bd3 ba2.5k sqft564 Hickman St., Surfside Beach, SC 29575For SaleMLS ID #2619632, Joey J Sewell, Keller Williams Innovate South. CCAR
- $679,9003 bd3 ba2.3k sqft3877 Spanner Way, Murrells Inlet, SC 29576For SaleMLS ID #2606792, Kenneth ''KJ'' Jordan Jr, CB Sea Coast Advantage CF. CCAR
- $575,0004 bd3 ba2.5k sqft420 Retriever Ct., Murrells Inlet, SC 29576For SaleMLS ID #2618027, Sollecito Advantage Group, CB Sea Coast Advantage MI. CCAR
- $454,0004 bd3 ba2.4k sqft514 Antebellum Ln., Georgetown, SC 29440For SaleMLS ID #2605821, Jake Lee, Keller Williams Innovate South. CCAR
- $535,0004 bd3 ba2k sqft405 Two Rivers Rd., Georgetown, SC 29440For SaleMLS ID #2618682, Kevin D Jayroe, Compass Carolinas, LLC. CCAR
- $374,9904 bd3 ba2k sqft74 Hunting Pl #0006 Gibson T, Georgetown, SC 29440New ConstructionMLS ID #2619891, Matthew Downing, Meritage Homes of the Carolina. CCAR
- $549,9003 bd4 ba1.7k sqft619 South Palmetto Way, Surfside Beach, SC 29575For SaleMLS ID #2613303, Jolene S Selwa, Crescent Realty, LLC. CCAR
