A brand new Low Country style cottage home. This home is Located in the heart of Beautiful Pawleys Island SC with impressive standard features and No HOA fees! Close to the shops, restaurants, golf courses and beaches of Pawleys Island. This home features many upgrades that most builders don't include Like fully tiled master shower, quartz countertops and smart thermostat. Take comfort in one of our newly constructed homes that has a reputation for quality and value. Whether you are a first time home buyer or looking for your forever home, Let us help you through the buying process and welcome you to your newly built home. Building lifestyles for over 40 years, we remain the premier home builder along the Grand Strand. We’re proud to be the 2022, 2023, 2024, and 2025 winners of both WMBF News' and The Sun News Best Home Builder award, 2024 and 2025 winners of the Myrtle Beach Herald's Best Residential Real Estate Developer award, and 2025 winners of The Horry Independent’s Best Residential Real Estate Developer and Best New Home Builder award. We began and remain in the Grand Strand, and we want you to experience the local pride we build today and everyday in Horry and Georgetown Counties.
New construction
$524,990
63 Blackgum Rd. Lot C Blackgum, Pawleys Island, SC 29585
3beds
1,806sqft
Single Family Residence
Built in 2026
0.31 Acres Lot
$523,700 Zestimate®
$291/sqft
$-- HOA
What's special
Smart thermostatQuartz countertopsFully tiled master shower
- 196 days
- 556
- 33
Zillow last checked:
Listing updated:
Listed by:
Joseph Adam A Wilson 843-222-9728,
The Beverly Group
Source: CCAR,MLS#: 2607872 Originating MLS: Coastal Carolinas Association of Realtors
Originating MLS: Coastal Carolinas Association of RealtorsFacts & features
Interior
Bedrooms & bathrooms
- Bedrooms: 3
- Bathrooms: 2
- Full bathrooms: 2
Rooms
- Room types: Bathroom
Primary bedroom
- Features: Tray Ceiling(s), Ceiling Fan(s)
Primary bathroom
- Features: Separate Shower, Vanity
Kitchen
- Features: Dishwasher, Kitchen Island, Stainless Steel Appliances, Solid Surface Counters
Living room
- Features: Tray Ceiling(s), Vaulted Ceiling(s), Bar
Heating
- Central, Electric
Cooling
- Central Air
Appliances
- Included: Dishwasher, Disposal, Microwave, Range
- Laundry: Washer Hookup
Features
- Attic, Tray Ceiling(s), Ceiling Fan(s), Pull Down Attic Stairs, Permanent Attic Stairs, Separate Shower, Vanity, Kitchen Island, Stainless Steel Appliances, Solid Surface Counters
- Flooring: Carpet, Luxury Vinyl, Luxury VinylPlank, Tile
- Attic: Pull Down Stairs,Permanent Stairs
Interior area
- Total structure area: 2,555
- Total interior livable area: 1,806 sqft
Property
Parking
- Total spaces: 4
- Parking features: Attached, Garage, Two Car Garage, Garage Door Opener
- Attached garage spaces: 2
Features
- Levels: One
- Stories: 1
- Patio & porch: Rear Porch, Front Porch, Patio
- Exterior features: Porch, Patio
Lot
- Size: 0.31 Acres
- Features: Irregular Lot
Details
- Additional parcels included: ,
- Parcel number: 0404140030402
- Zoning: RES
- Special conditions: None
Construction
Type & style
- Home type: SingleFamily
- Architectural style: Ranch
- Property subtype: Single Family Residence
Materials
- HardiPlank Type, Wood Frame
- Foundation: Slab
Condition
- Never Occupied
- New construction: Yes
- Year built: 2026
Details
- Builder model: Pickney
- Builder name: Beverly Homes LLC
- Warranty included: Yes
Utilities & green energy
- Water: Public
- Utilities for property: Electricity Available, Sewer Available, Water Available
Community & HOA
Community
- Features: Golf Carts OK, Long Term Rental Allowed, Short Term Rental Allowed
- Subdivision: Not within a Subdivision
HOA
- Has HOA: No
- Amenities included: Owner Allowed Golf Cart, Owner Allowed Motorcycle, Pet Restrictions
Location
- Region: Pawleys Island
Financial & listing details
- Price per square foot: $291/sqft
- Date on market: 3/26/2026
- Listing terms: Cash,Conventional,FHA,VA Loan
- Electric utility on property: Yes
Estimated market value
$523,700
$498,000 - $550,000
$2,987/mo
Price history
| Date | Event | Price |
|---|---|---|
| 9/30/2026 | Listed for sale | $524,990-2.9%$291/sqft |
Source:  CCAR #2607872 Report a problem CCAR #2607872 Report a problem | ||
| 3/26/2026 | Listed for sale | $540,540$299/sqft |
Source: CCAR #2607872 Report a problem | ||
Public tax history
Tax history is unavailable.
Monthly payment
Est. payment
Payment breakdown
Explore the cost of this home by adjusting the details. Changes won't be saved.Climate risks
Neighborhood: Litchfield Beach
Nearby schools
Schools provided by the listing agent
- Elementary: Waccamaw Elementary School
- Middle: Waccamaw Middle School
- High: Waccamaw High School
Source: CCAR. This data may not be complete. We recommend contacting the local school district to confirm school assignments for this home.


Similar homes
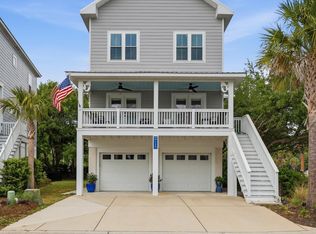
- $600,0003 bd3 ba1.9k sqft119 Enclave Pl., Pawleys Island, SC 29585For Sale
 MLS ID #2611278, Vanessa Beechem, Carolina One Real Estate. CCAR
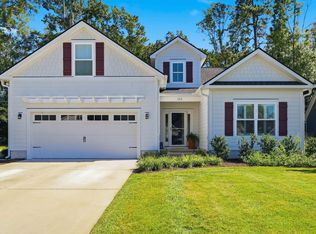
 - $688,9004 bd3 ba2.1k sqft112 Northwoods Ct. Lot 13, Pawleys Island, SC 29585For Sale
 MLS ID #2624341, Cletus Skipper Jr, The Beverly Group. CCAR
 - $585,0004 bd3 ba2.1k sqft18 Coastal Breeze Trail, Pawleys Island, SC 29585For Sale
 MLS ID #2600138, Vann Tucker, The Litchfield Company Real Estate Gtwn. CCAR
 - $568,0003 bd2 ba2k sqft35 Northbrook Dr, Murrells Inlet, SC 29576For Sale
 MLS ID #2621479, Nicholas G Strumke, Century 21 Palms Realty. CCAR
 - $489,0003 bd3 ba2.2k sqft162 Summerlight Dr., Murrells Inlet, SC 29576For SaleMLS ID #2609014, Ryan C Schubiger, Coastal Tides Realty. CCAR
- $413,5003 bd2 ba1.7k sqft2001 Suwanee Ct., Myrtle Beach, SC 29588For SaleMLS ID #2624459, Mark Madonna, Realty ONE Group Dockside. CCAR
- $739,9994 bd3 ba2.1k sqft70 Newt Pl. Lot E1-A Newt Pl., Pawleys Island, SC 29585New ConstructionMLS ID #2609139, Joseph Adam A Wilson, The Beverly Group. CCAR
- $718,0004 bd4 ba2.6k sqft134 Condor Ct #SLB-13, Pawleys Island, SC 29585New ConstructionMLS ID #2618233, Stephanie McCormick, Toll Brothers Real Estate Inc.. CCAR
- $470,0003 bd3 ba1.9k sqft512 Chanted Dr., Murrells Inlet, SC 29576For SaleMLS ID #2619026, Janice Sialiano, CB Sea Coast Advantage MI. CCAR
- $520,0004 bd3 ba1.9k sqft262 Palladium Dr., Myrtle Beach, SC 29575For SaleMLS ID #2623394, Jake Lee, Keller Williams Innovate South. CCAR
- $369,9003 bd3 ba1.5k sqftKings River, Pawleys Island, SC 29585For SaleMLS ID #2614034, Julia K Ryan, Keller Williams Pawleys Island. CCAR
- $469,9004 bd3 ba2k sqft844 Gammon Dr., Myrtle Beach, SC 29579For SaleMLS ID #2624667, Kevin Nguyen, Century 21 Stopper &Associates. CCAR
- $569,9004 bd4 ba2.3k sqft5 Turnbridge Ct., Murrells Inlet, SC 29576For SaleMLS ID #2618455, Perry Peace Team, Peace Sotheby's Intl Realty PI. CCAR
- $525,0003 bd3 ba2.4k sqft2665 Blue Crane Circle, Myrtle Beach, SC 29577For SaleMLS ID #2619525, The Roark Group, RE/MAX Executive. CCAR
- $409,9994 bd3 ba1.9k sqft653 Kindred Dr., Myrtle Beach, SC 29588For SaleMLS ID #2623943, Dejana Ikonic, CB Sea Coast Advantage CF. CCAR
- $449,9003 bd2 ba1.8k sqft625 Cherry Blossom Dr., Murrells Inlet, SC 29576For SaleMLS ID #2621803, Martina P Staples-Byrne, Realty ONE Group DocksideSouth. CCAR
- $509,0004 bd2 ba2.1k sqft1491 Parish Way, Myrtle Beach, SC 29577For SaleMLS ID #2621963, Joshua Knight, Coastal Tides Realty. CCAR
- $637,5003 bd2 ba1.5k sqft1023 Wachesaw Rd., Murrells Inlet, SC 29576New ConstructionMLS ID #2615493, Douglas Morris, Garden City Realty, Inc. CCAR
- $449,9004 bd3 ba2.4k sqft813 Covelo Ln., Myrtle Beach, SC 29579For SaleMLS ID #2624489, Victor R Duval, Realty One Group Dockside Cnwy. CCAR
